Form library
Construction inspection and handover forms
Stage inspections, snagging, site diaries, quality checks and handover forms for builders, contractors and clerks of works. See every question, try the live form, then use it in SiteSurvey.
Most used
Start with the most used construction and handover forms
All construction and handover forms by type
Search by name or topic, or jump to a type. Open any form to see every question and try it live.
72 forms
CDM documents and pre-construction planning 11
The paperwork that has to exist before work starts on site: pre-construction information, the construction phase plan, design risks, the health and safety file, plus demolition, environmental, waste and tree protection plans.
- Construction and handover
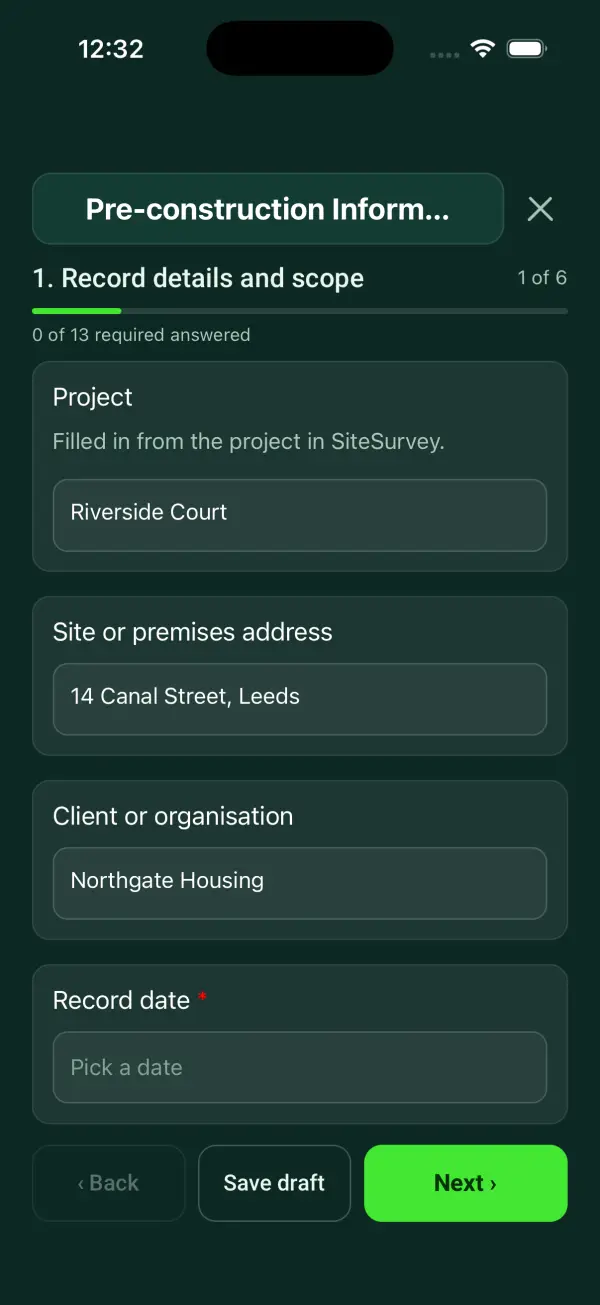
Pre construction information template
A pre-construction information register with existing records, site constraints, significant risks, information gaps, recipients and issue revisions.
6 sections39 questionsSignaturesSee every question → - Construction and handover
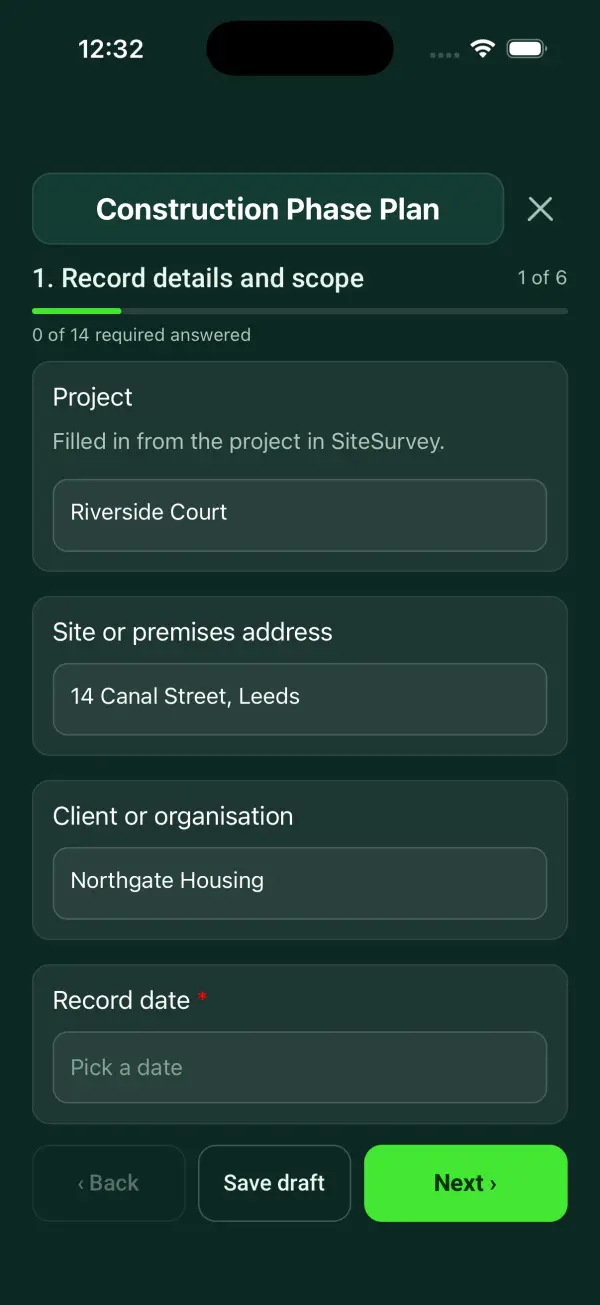
Construction phase plan template
A construction phase plan record covering the team, programme, site rules, welfare, significant risks, emergency arrangements and revisions.
6 sections37 questionsPhotosSignaturesSee every question → - Construction and handover
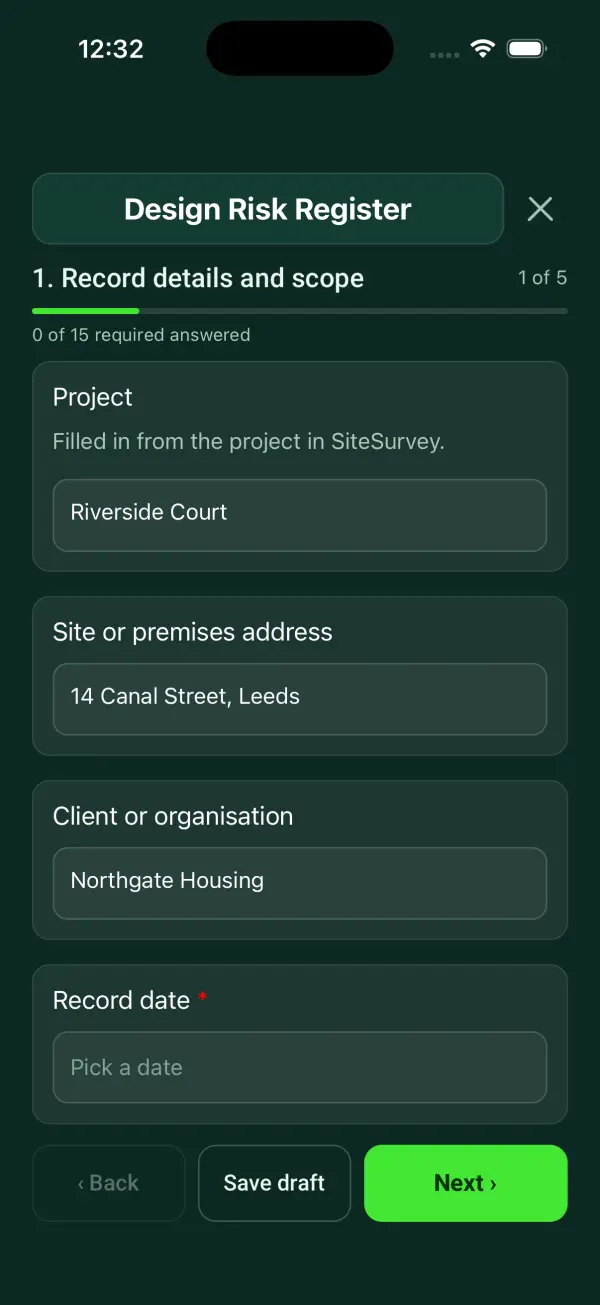
Design risk register template
A design risk register linking design decisions, foreseeable lifecycle hazards, elimination options, residual risks, drawings and dutyholder communication.
5 sections41 questionsSignaturesSee every question → - Construction and handover
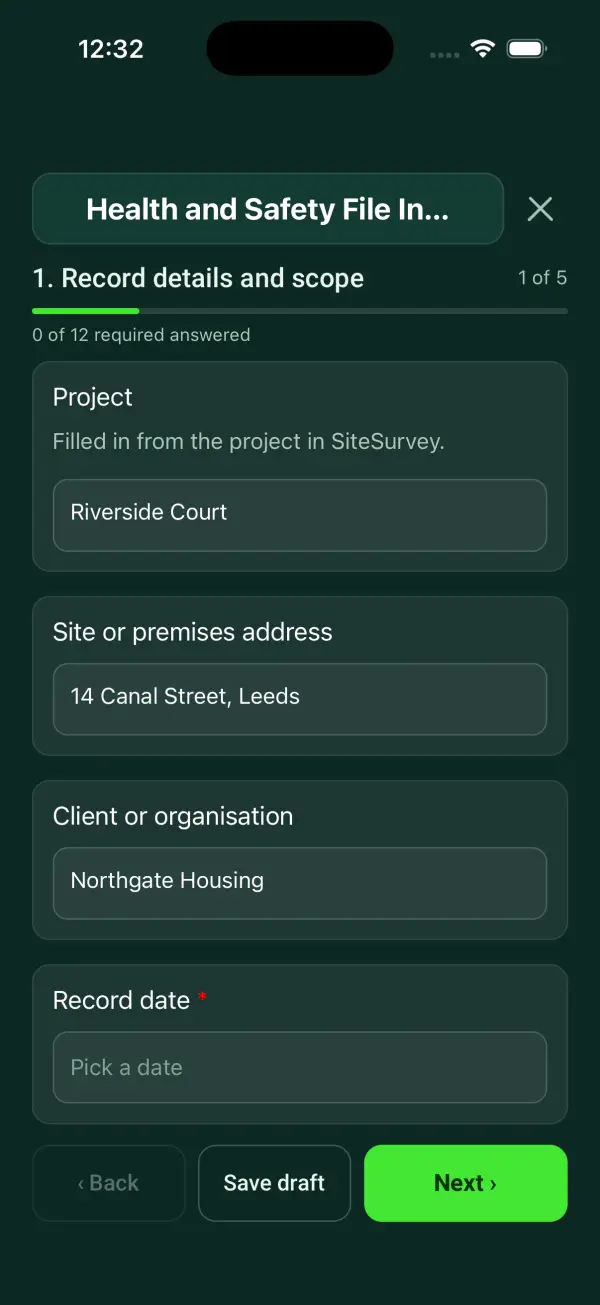
Health and safety file template
A CDM health and safety file index with relevant residual risks, document revisions, maintenance information, outstanding items and client handover.
5 sections34 questionsSignaturesSee every question → - Construction and handover
Pre-construction checklist
The contractor's checklist before starting on site, for the US or the UK: permits and approvals with references and dates, contract, insurance and bonds, drawings issued for construction, surveys and utility locates with the ticket reference, existing condition of neighbours and the public road with photos, site set-up (fencing, signage, welfare, temporary power and water, access and storage), safety documents, notifications (UK F10 with the CDM 2015 reg 6 thresholds worked out, US building department inspections), neighbours and the start date. Counts what is not ready and gives a ready or not ready result.
9 sections147 questionsPhotosSignaturesSee every question → - Construction and handover
Pre start meeting template
Record construction pre-start coordination, agreed responsibilities, outstanding information and actions before the planned work begins.
3 sections26 questionsSignaturesSee every question → - Construction and handover
Pre-demolition survey
A pre-demolition survey and audit of a building: building details, survey scope and areas not accessed, the asbestos demolition survey and each material found or presumed (CAR 2012 and HSE in the UK, the NESHAP inspection in the US), lead, PCBs, fluorescent tubes, refrigerants, tanks, contaminated land and other hazards, services with disconnection dates, structural observations, a resource audit of materials for reuse and recycling by room or element with quantities and routes, neighbours, party wall and section 80 notices, recommendations, actions and sign-off.
10 sections158 questionsPhotosSignaturesSee every question → - Construction and handover
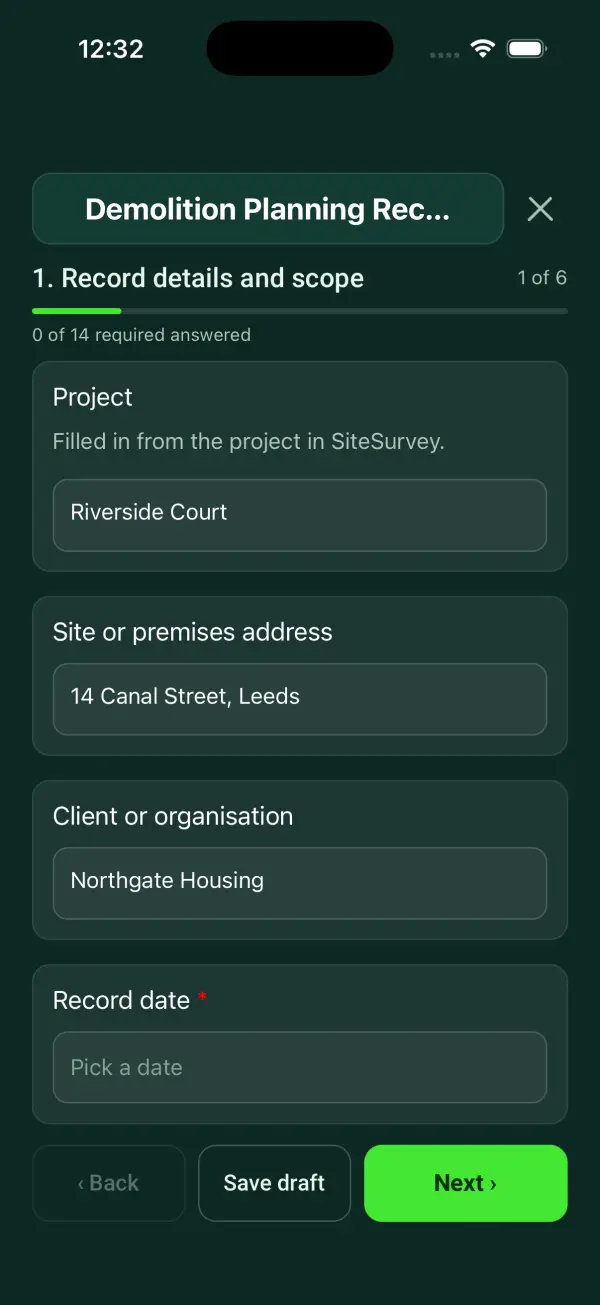
Demolition plan template
A demolition planning record linking surveys, structural advice, service isolation, sequence, exclusion zones, waste arrangements and hold-point reviews.
6 sections41 questionsPhotosSignaturesSee every question → - Construction and handover
Construction environmental management plan template
A construction environmental management plan (CEMP) for a building site: planning condition and contacts, receptors, working hours, then dust, noise and vibration, water and pollution prevention, waste, ecology and trees, lighting, traffic, contamination and complaints, each with controls, monitoring and a responsible person, plus dated site compliance checks with photos, actions and sign-off.
13 sections188 questionsPhotosSignaturesSee every question → - Construction and handover
Construction waste management plan
A construction waste management plan and log: the waste streams expected with codes, estimates and routes, a target diversion rate you set, segregation and waste area checks, carriers and receiving sites with registration and permit numbers, and a log of every load with transfer note references, photos, totals and the diversion rate calculated against the target.
7 sections117 questionsPhotosSignaturesSee every question → - Construction and handover
Tree protection plan template
A tree protection plan for retained trees on a building site: planning condition and arboricultural report, trees by area with tag, species, stem diameter and root protection area from the report, protective fencing, ground protection, no-dig areas and exclusion zones, the supervision schedule, then dated site checks with photos, arboriculturist visits, actions and sign-off.
6 sections120 questionsPhotosSignaturesSee every question →

Site surveys and measurement 5
Surveys you run before design or installation: buried services, existing buildings, roofs for solar, sign positions, and quantities measured on site.
- Construction and handover
Utility survey template (PAS 128)
An underground utility survey record to PAS 128: survey type and quality level, records searched, site reconnaissance, detection methods, each utility found with depth, confidence and verification, and limitations.
4 sections41 questionsPhotosSignaturesSee every question → - Construction and handover
Measured building survey template
A measured building survey record: method and equipment, control, each floor and room with dimensions, heights, openings and features, services and photos, and the drawings to be produced.
3 sections48 questionsPhotosSignaturesSee every question → - Construction and handover
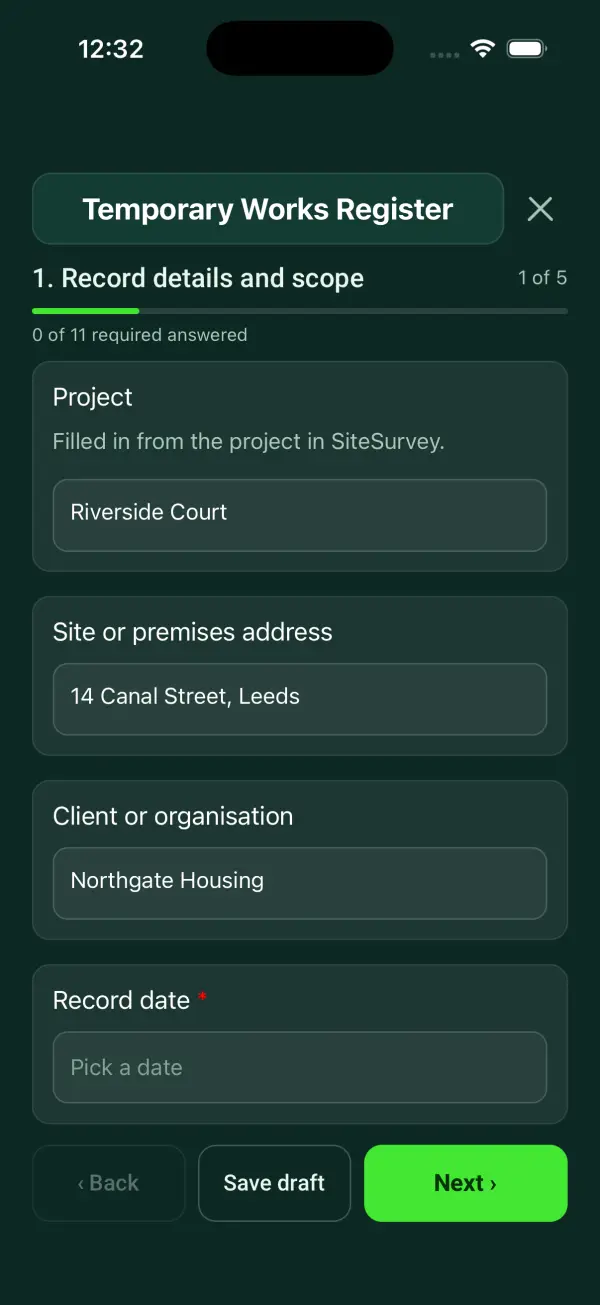
Solar site survey checklist
A solar installation survey recording roof observations, shading, access, electrical interfaces, design information gaps and specialist review needs.
6 sections52 questionsPhotosSignaturesSee every question → - Construction and handover
Signage survey template
A signage site survey: every sign with its location, type, size, height, mounting surface, removal, power for illumination and photos, plus access, consents and installation needs.
4 sections56 questionsPhotosSignaturesSee every question → - Construction and handover
Construction measurement sheet
Record measured construction work by location and drawing: dimensions with a quantity worked out, gross, deductions and the checked net with an arithmetic check, totals by unit and review points.
3 sections39 questionsPhotosSignaturesSee every question →




Temporary works and scaffold records 3
Registers and inspection records for the falsework, propping, excavation support and scaffolds that hold the job up while the permanent works go in.
- Construction and handover
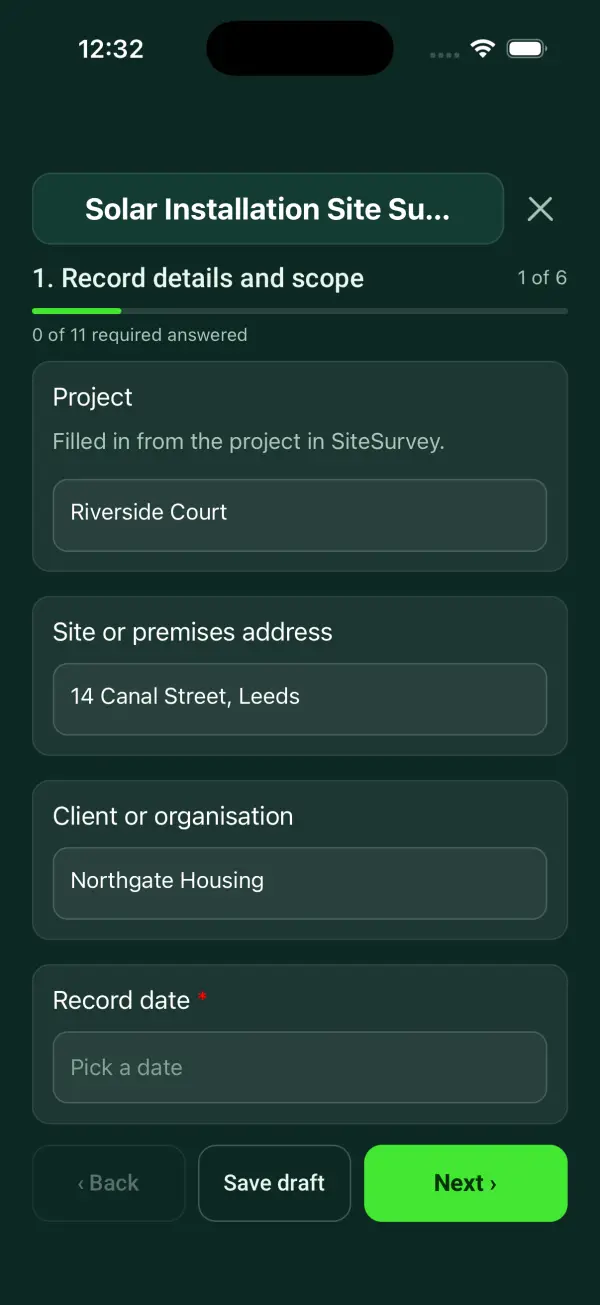
Temporary works register template
A temporary works register linking each item to its design brief, design checks, inspections, load or use releases, changes and dismantling authority.
5 sections45 questionsPhotosSignaturesSee every question → - Construction and handover
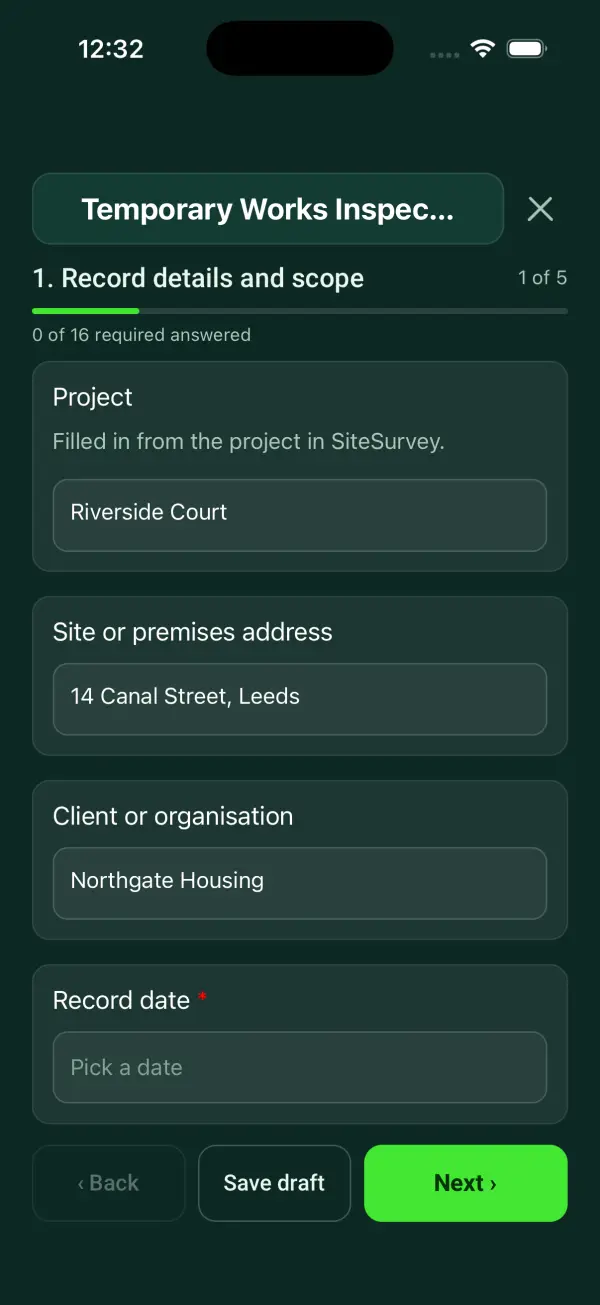
Temporary works inspection checklist
A temporary works inspection linking the item, approved drawings, construction observations, changes, restrictions and separate release references.
5 sections51 questionsPhotosSignaturesSee every question → - Construction and handover
Scaffold tag inspection record
The inspection record behind a scaffold tag system: each scaffold location and tagged scaffold with its tag ID, type, duty and reason for inspection, nine checks from base and ties to boarding, access and signage, the status written on the tag, photos, a Schedule 7 report, actions and sign-off. It goes with the physical tag; it does not replace it.
4 sections84 questionsPhotosSignaturesSee every question →

Groundworks, concrete and structure 12
Hold point checks for foundations, drainage, reinforcement, concrete pours and test cubes, steel, timber frame and masonry, the work that gets covered up and cannot be looked at again.
- Construction and handover
Foundation inspection checklist
A pre-pour foundation inspection: set-out, excavation safety and bearing ground, then each footing measured against its design with reinforcement, cover, formwork and penetrations checked and photographed, with US (IRC and OSHA) and UK (CDM and building control) notes, actions and sign-off.
5 sections84 questionsPhotosSignaturesSee every question → - Construction and handover
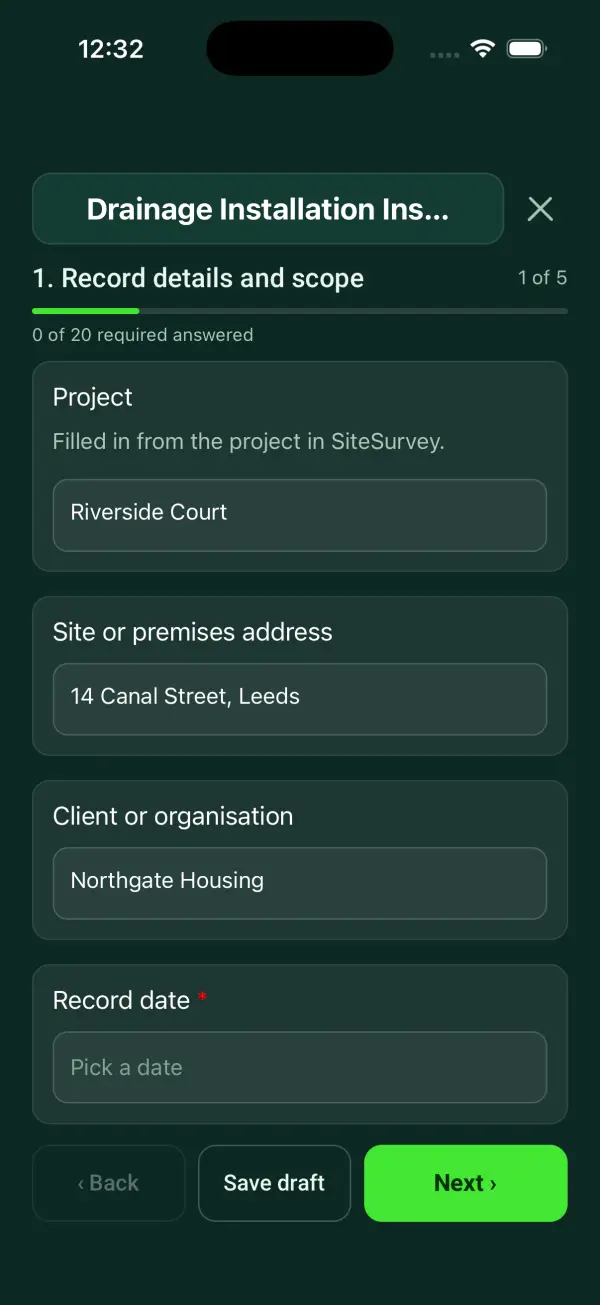
Drainage inspection checklist
A drainage installation record linking drawings, pipe and chamber observations, levels, concealed-work evidence, approved test references and defects.
6 sections63 questionsPhotosSignaturesSee every question → - Construction and handover
Rebar inspection checklist
A reinforcement inspection before concrete for any element: deliveries checked against the bar schedule with mill certificates and bar tags (label scan), then each slab, beam, column, wall or footing with bar sizes, numbers, shapes, lap positions, spacers and chairs, ties, cleanliness, couplers, starter bars, openings, embedded items, coating damage and bar caps, readings of spacing, laps, anchorage and cover against the drawing and the specified tolerance, the hold point release, actions and sign-off.
5 sections116 questionsPhotosSignaturesSee every question → - Construction and handover
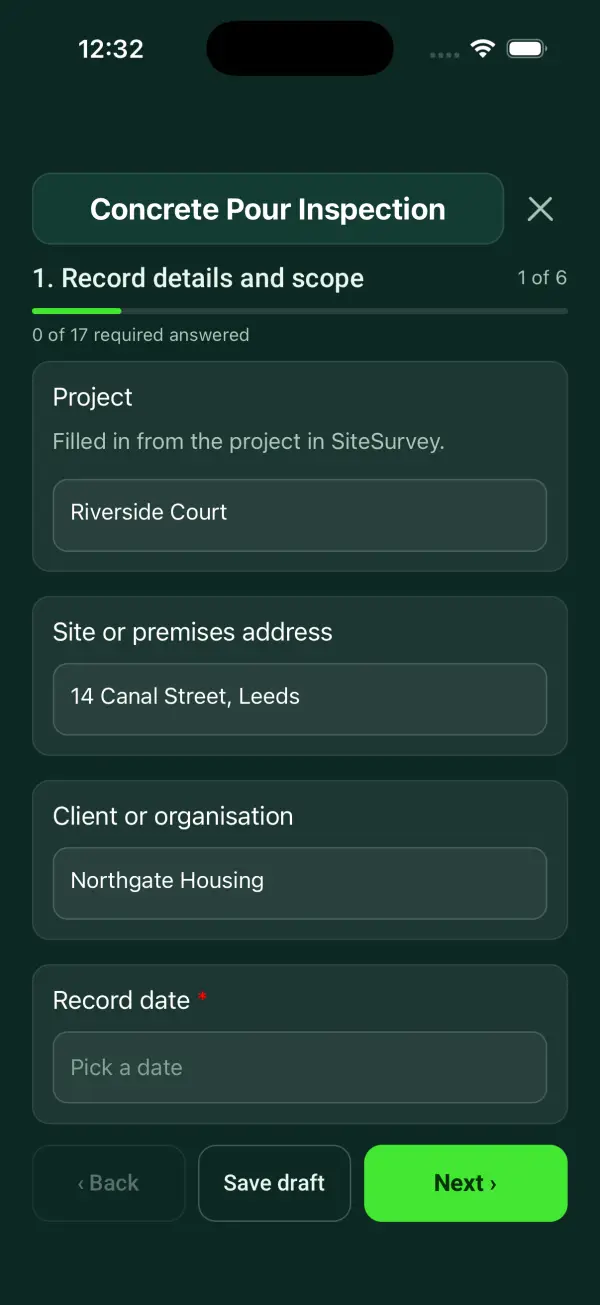
Concrete pour checklist
A concrete pour record covering pre-pour evidence, reinforcement and formwork checks, delivery references, placement observations, curing and hold points.
6 sections65 questionsPhotosSignaturesSee every question → - Construction and handover
Concrete pour card
A concrete pour card (pre-pour sign-off): the element, location, volume ordered, mix reference, placing method and forecast, then one sign-off per trade (formwork and shoring, reinforcement, embeds, sleeves, conduit, post-tensioning, layout, testing, engineer) with who checked, when, accepted or not, comments, photos and signature, the last checks on the day, and a release to pour calculated from the required sign-offs.
4 sections76 questionsPhotosSignaturesSee every question → - Construction and handover
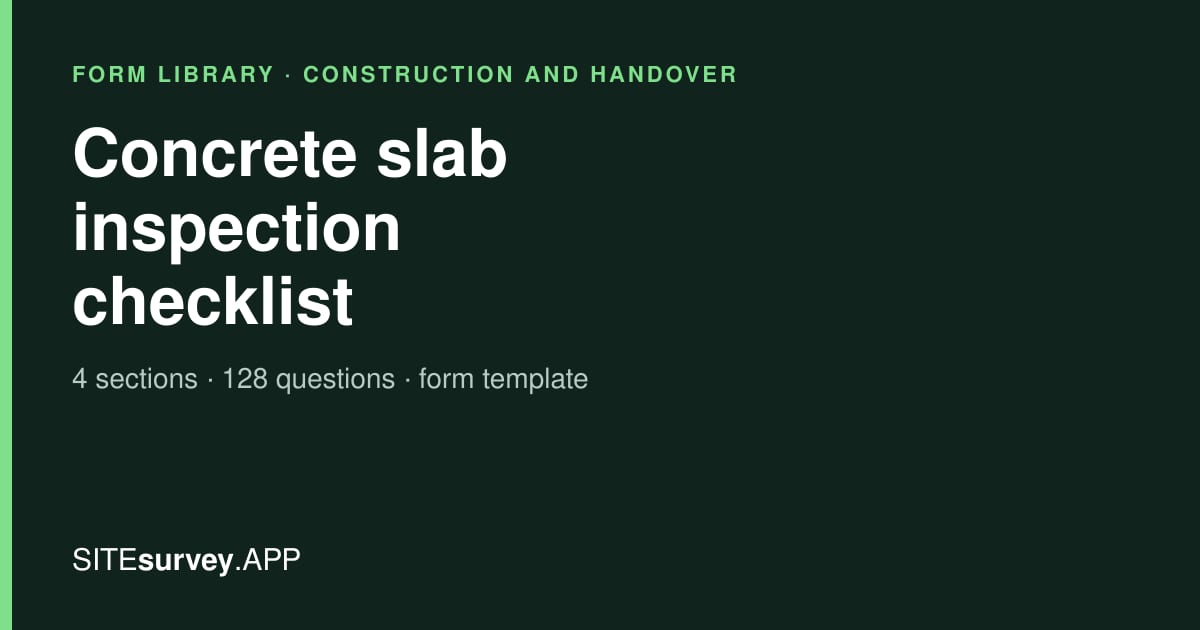
Concrete slab inspection checklist
An inspection of finished, hardened concrete slabs and elements: each area or pour with its element type, finish against the specified finish, dimensions, falls, joints and saw cut timing, sealant, embeds, curing evidence and protection, flatness and levelness (F-numbers or straightedge) and cover meter readings against the specified values, each crack and defect with location, size, pattern and photos, strength results from the laboratory, actions and sign-off.
4 sections128 questionsPhotosSignaturesSee every question → - Construction and handover
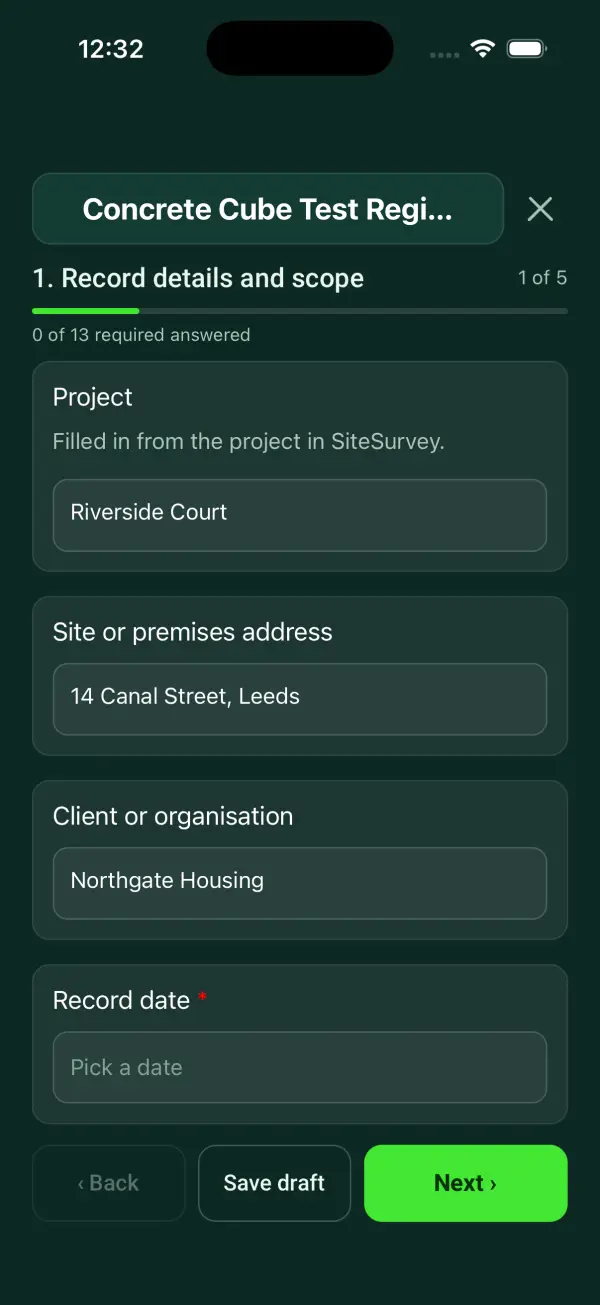
Concrete cube test report
A concrete cube register linking pour locations, batch tickets, sample identities, curing and laboratory references, reported results and engineer review.
5 sections38 questionsSignaturesSee every question → - Construction and handover
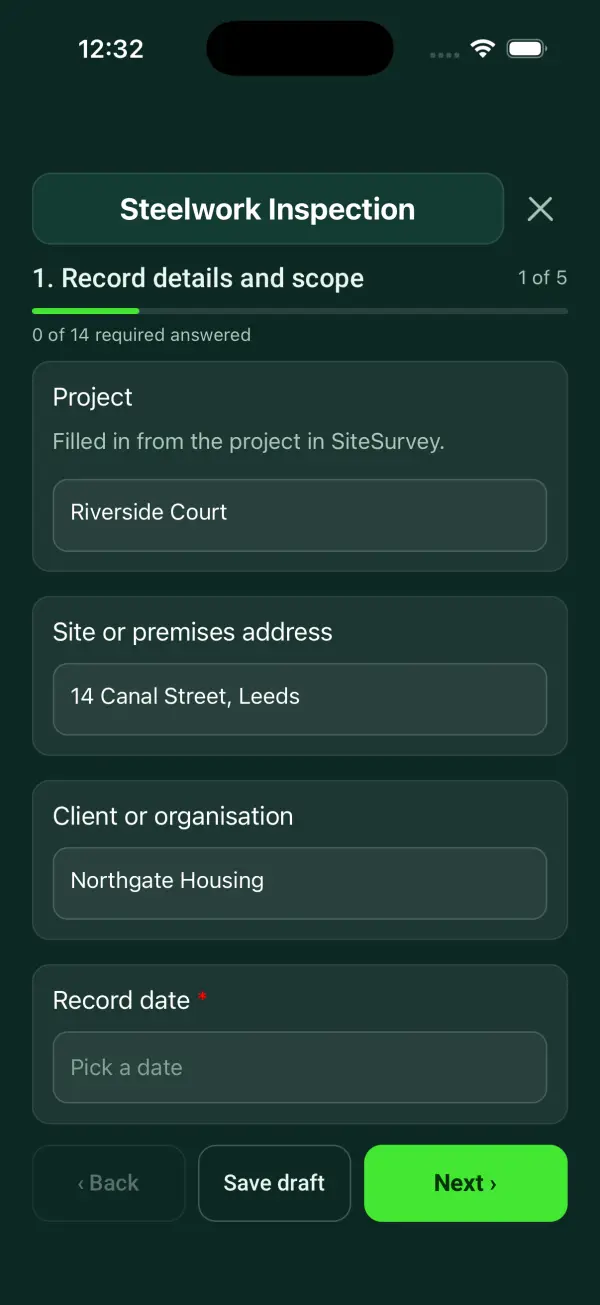
Structural steel inspection checklist
A steelwork inspection record linking member marks, drawing revisions, connection and coating observations, hold points, deviations and review evidence.
5 sections47 questionsPhotosSignaturesSee every question → - Construction and handover
Framing inspection checklist
A framing inspection before close-in: members, spacing, headers, load paths, connectors, bracing, notches, fire and draft stopping and moisture, area by area with photos, then openings, roof and weather protection, with actions and sign-off.
5 sections80 questionsPhotosSignaturesSee every question → - Construction and handover
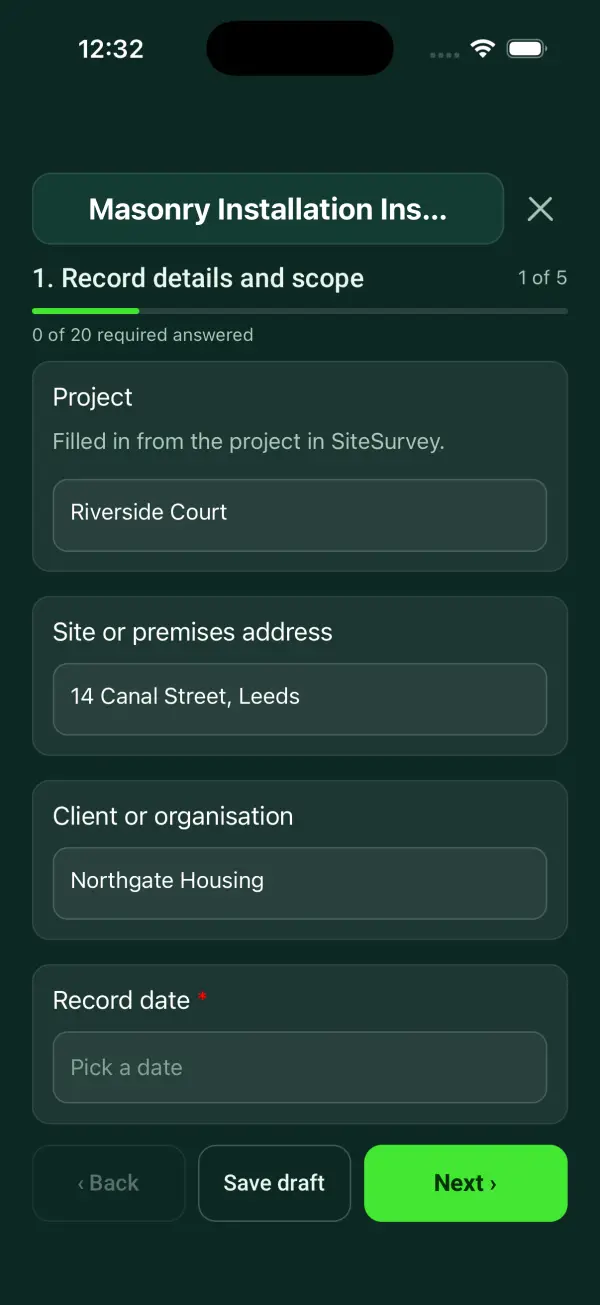
Masonry inspection checklist
A masonry installation record linking approved details, materials, setting out, ties, cavity observations, concealed work, defects and inspection hold points.
5 sections55 questionsPhotosSignaturesSee every question → - Construction and handover
Structural inspection checklist
A visual structural inspection of an existing building, or of a building under construction at a structural milestone: building and form of construction, previous reports and drawings, limits of the inspection, then area by area each observation with element, material, defect type, extent, crack width or deflection (with measure from photo), photos, GPS and a recommendation, the inspector's own assessment, further investigations, make-safe measures, actions and sign-off.
5 sections89 questionsPhotosSignaturesSee every question → - Construction and handover
Paving inspection checklist
An inspection record for new asphalt paving, with concrete or paver areas where the job has them: subgrade and base with proof roll and compaction tests against the specification, air and surface temperature against the specification minimums, tack coat, mix delivery tickets with delivery temperature, each paved area with thickness checks, smoothness, joints, edges, falls and a water test for ponding, defects measured from photos, line marking, actions and sign-off.
7 sections173 questionsPhotosSignaturesSee every question →



Building envelope, roofing and waterproofing 6
Checks that keep the weather out: roofs, windows, insulation, membranes and basement tanking, inspected before they are hidden behind finishes.
- Construction and handover
Building envelope inspection checklist
A building envelope inspection during construction: each elevation with its wall system and cladding, breather membrane or weather-resistive barrier laps and tapes, air barrier at sheathing joints, openings with sill pans and tapes, flashings and cavity trays, cladding fixings, the cavity gap against the specified gap, cavity barriers and fire stopping, insulation and sealants, each air barrier transition with photos, mock-up approval, water tests, the air leakage test result against the entered target, actions and sign-off.
4 sections100 questionsPhotosSignaturesSee every question → - Construction and handover
Roofing installation checklist
A roofing installation checklist for a new roof or a re-roof, pitched or flat: access and edge protection, each roof area with its covering system, deck or battens, underlayment laps and fixings to the maker's instructions, the maker's fixing count against the fewest found, flashings including kick-outs, eaves, ridges and verges, ventilation, roof lights and outlets, gutters, any water or flood test, each defect with GPS position and photos, clean-up, warranty registration details, final photos, actions and sign-off.
5 sections117 questionsPhotosSignaturesSee every question → - Construction and handover
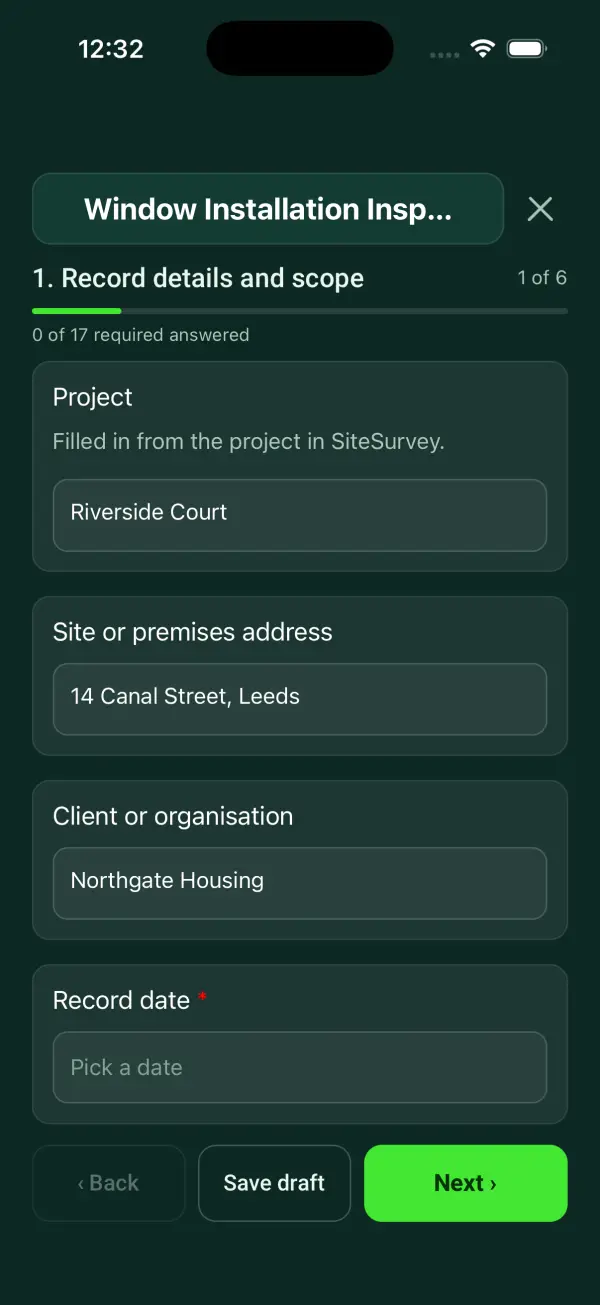
Window installation checklist
A window installation record linking opening IDs, product information, fixing and sealing observations, operation checks, defects and handover evidence.
6 sections65 questionsPhotosSignaturesSee every question → - Construction and handover
Insulation inspection checklist
Record building insulation locations, product references, specified and observed thickness, gaps and evidence before work is covered.
3 sections34 questionsPhotosSignaturesSee every question → - Construction and handover
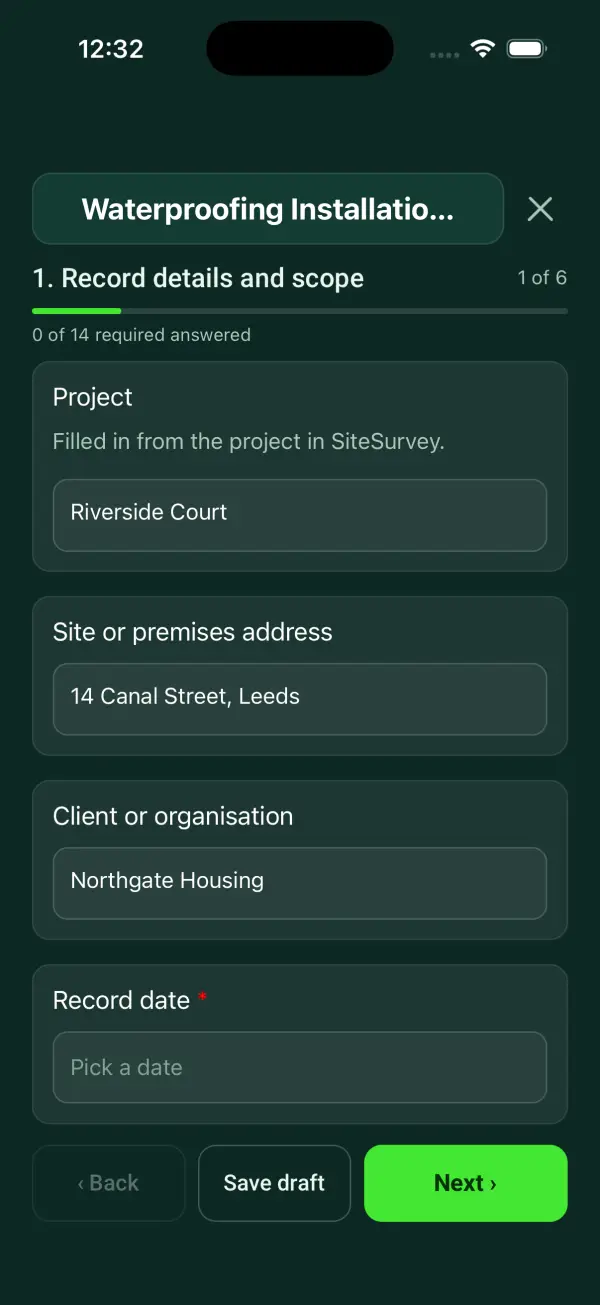
Waterproofing inspection checklist
A waterproofing installation record covering system specification, substrate, joints, penetrations, concealment evidence, authorised tests and repairs.
6 sections56 questionsPhotosSignaturesSee every question → - Construction and handover
Basement waterproofing inspection
A basement waterproofing inspection for new or remedial below-grade work: the system and design (BS 8102 Types A, B and C in the UK; membrane, coating, drainage board and footing drain in the US), each basement area checked for substrate, laps, terminations, penetrations and protection with photos, existing leaks and damp readings as records with position, drainage, the sump with pump and high-level alarm tested, a water test or observation after rain, guarantee details, actions and sign-off.
7 sections143 questionsPhotosSignaturesSee every question →

Services, fit-out and finishes 11
First fix and second fix inspections for mechanical and plumbing services, pressure tests, plasterboard, floors, paint, stairs, fire doors and signs.
- Construction and handover
Rough-in inspection checklist
A rough-in (first fix) inspection of plumbing, drainage, electrical, HVAC, gas and data before walls and ceilings are closed: positions, supports, falls, protection plates, fire-rated penetrations, room by room photos of every wall, and a test log with readings, with actions and sign-off.
4 sections68 questionsPhotosSignaturesSee every question → - Construction and handover
HVAC inspection checklist for installations
An HVAC installation inspection for a new or replaced system before handover: each unit by location with its data plate, a check against the design and submittals, clearances, condensate, refrigerant lines, isolation and flue, then ductwork, dampers and controls, start-up readings against the maker's or designer's values, handover documents, actions and sign-off.
6 sections139 questionsPhotosSignaturesSee every question → - Construction and handover
Pressure test report template
A pressure test report for pipework, hydrostatic or pneumatic: the section tested, the test medium, the required pressure, time and allowable drop from the specification, the gauge and its calibration, safety precautions, start and end readings with times, the calculated drop and result, leaks, repairs and retests, gauge photos, witnesses and sign-off.
5 sections110 questionsPhotosSignaturesSee every question → - Construction and handover
Pre-drywall inspection checklist
A pre-drywall (pre-plaster) inspection: insulation, vapour control, fire stopping, backing for fixtures, service protection and outlet positions checked room by room, with insulation thickness against the specification and a photo record of every wall and ceiling before it is closed up.
4 sections65 questionsPhotosSignaturesSee every question → - Construction and handover
Drywall inspection checklist
A drywall (plasterboard) inspection after boarding and finishing, before decoration: room by room, board types as specified, screw spacing against the specified spacing, finish level, beads and trims, wet-area board, fire-rated walls with penetrations sealed and identification, access panels, each defect (pops, ridging, cracks, damage) with location, size and photos, ready for decoration, actions and sign-off.
3 sections82 questionsPhotosSignaturesSee every question → - Construction and handover
Floor moisture test record
A floor moisture and pre-installation survey: base type and age, conditions, relative humidity readings with a hygrometer hood, flatness, damp-proof membrane, the manufacturer's limit and whether flooring can go down.
3 sections36 questionsPhotosSignaturesSee every question → - Construction and handover
Flooring inspection checklist
A flooring installation record covering the specified system, substrate evidence, product batches, installation observations, defects and handover limits.
6 sections64 questionsPhotosSignaturesSee every question → - Construction and handover
Painting inspection checklist
A painting and decorating inspection for building work: products used against the specification with colour reference, batch and a tin label scan, the paint maker's limits, lead in old paint (UK HSE and US EPA notes), protection, then each room as a space with surface preparation, air and surface temperature, humidity and substrate moisture against the maker's limits, coats applied against the specification, wet or dry film thickness where specified, finish checks and touch-ups with photo, location and size, then clean-up, handover, actions and sign-off.
6 sections157 questionsPhotosSignaturesSee every question → - Construction and handover
Stair, handrail and guardrail inspection checklist
A stair, handrail, guardrail and balustrade inspection for new or existing buildings: each stair as a space with riser, going, width, headroom, handrail and guard heights and baluster gaps measured (measure from photo as an estimate) and compared with the values you enter from your code, consistency of risers, nosings, slip resistance condition, handrail continuity, grip and fixings, climbable elements, glass and lighting checked, defects as items with photos and priority, actions and sign-off. Reference notes from Approved Document K (England) and US building department handouts.
5 sections101 questionsPhotosSignaturesSee every question → - Construction and handover
Fire door installation checklist
A fire door installation record linking door identification, approved component evidence, installation checks, measured gaps, defects and handover.
6 sections64 questionsPhotosSignaturesSee every question → - Construction and handover
Sign installation checklist
A signage installation sign-off: each sign installed against the survey with its fixings, height, level, illumination and photos, removal and making good, consents and the customer's sign-off.
3 sections30 questionsPhotosSignaturesSee every question →


Site diaries, reports and contract admin 11
The running record of the job: daily and progress reports, clerk of works reports, meeting minutes, RFIs, submittals, variations and daywork sheets.
- Construction and handover
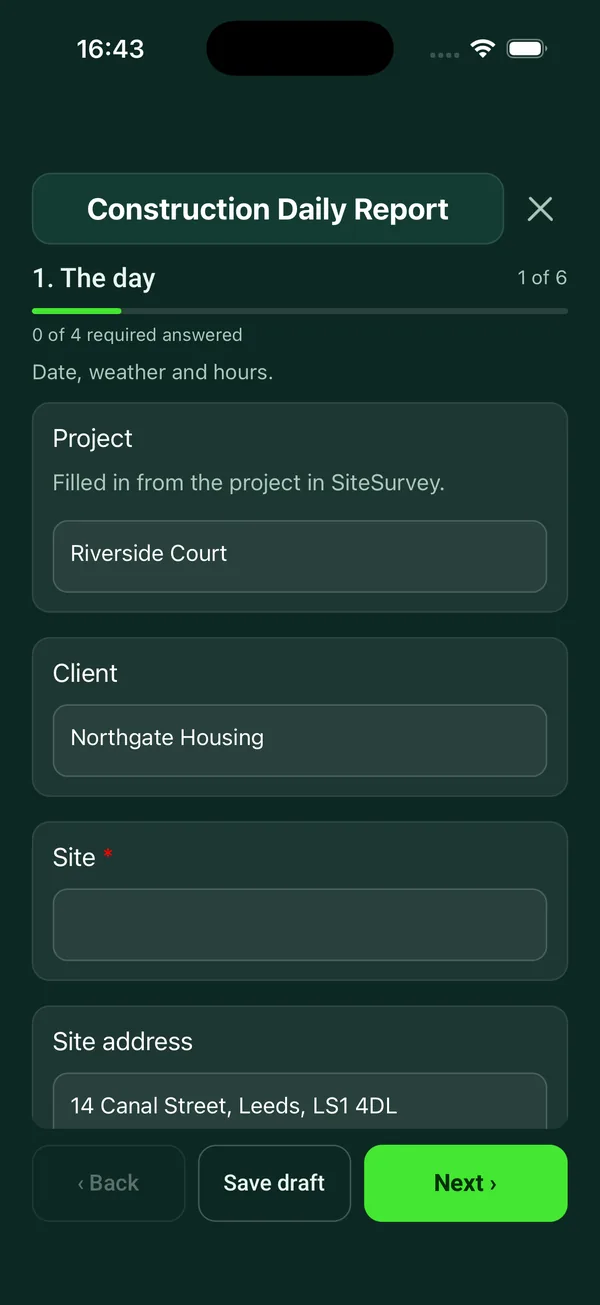
Construction daily report template
Site diary for one day: weather, labour and plant, work done by area, deliveries, delays, instructions, safety and the plan for tomorrow, with photos.
6 sections71 questionsPhotosSignaturesSee every question → - Construction and handover
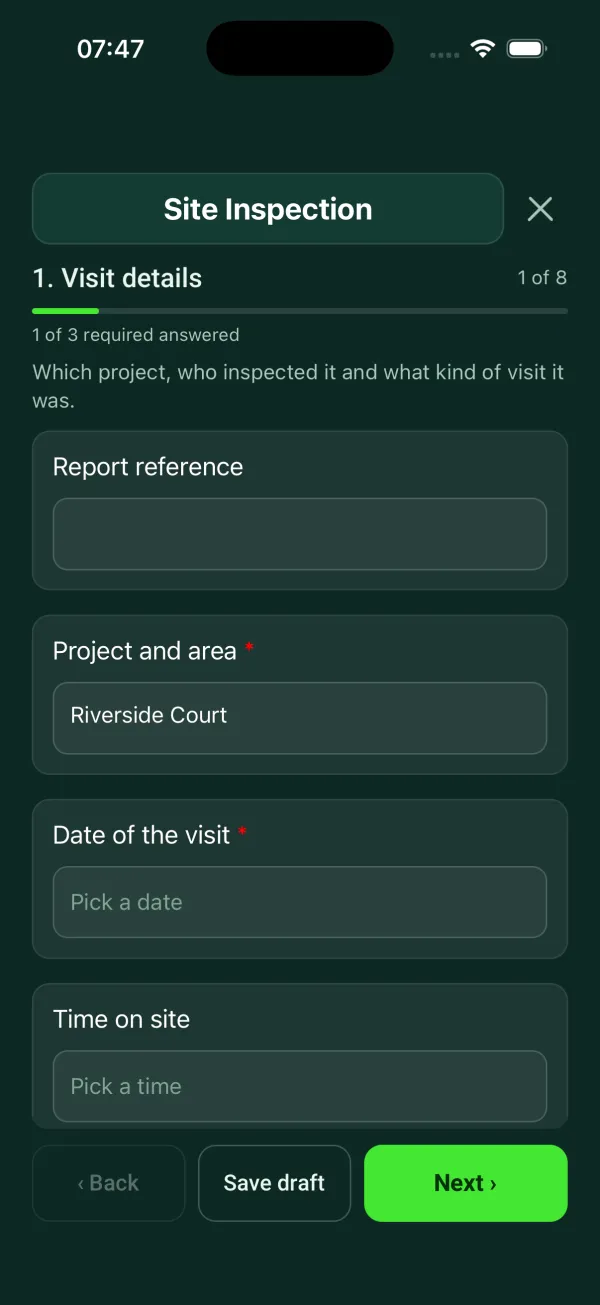
Site inspection report template
Site visit report: weather, labour, progress against programme, area by area record, tests, queries and instructions.
8 sections109 questionsPhotosSignaturesSee every question → - Construction and handover
Construction progress report template
A weekly or monthly construction progress report to the client: period, overall status and percentage complete against planned, forecast completion, milestones with days variance and a count of late milestones, progress by area with photos, labour and plant, health and safety numbers, quality issues, RFIs, changes, risks and issues with owners, the look-ahead and sign-off.
9 sections122 questionsPhotosSignaturesSee every question → - Construction and handover
Clerk of works report template
A clerk of works weekly report to the client and the architect or contract administrator: the contract, parties and programme week, the weather day by day with working time lost, labour by trade and plant, progress by area against the programme with photos, quality observations in each area with the specification clause, whether it is a defect and whether an instruction was issued, samples and tests witnessed, materials checked, instructions and variations noted, health and safety matters noted for the client, defects carried forward with their status, matters for the architect and next steps.
9 sections130 questionsPhotosSignaturesSee every question → - Construction and handover
Construction meeting minutes template
Minutes of a recurring construction progress meeting: meeting number, date and place, attendees and apologies, previous minutes agreed, then health and safety, programme and progress, design and RFIs, procurement, quality, commercial and change, client matters and any other business. Each item keeps its reference number between meetings, with the discussion, action, owner, due date and status (new, open or closed), counts of open and closed items, the next meeting and sign-off.
11 sections128 questionsPhotosSignaturesSee every question → - Construction and handover
Request for inspection form
A request for inspection (work inspection request) before work is covered: request number, date and time requested and wanted, notice given, the work, location with GPS, drawing and ITP reference, hold or witness point, the contractor's pre-check with photos, then each inspection visit with the result (approved, approved with comments, rejected), comments, photos and signatures, and the days from request to inspection and approval.
5 sections79 questionsPhotosSignaturesSee every question → - Construction and handover
Construction RFI template
Raise one construction clarification with controlled drawing references, the question, response and next action.
4 sections27 questionsPhotosSignaturesSee every question → - Construction and handover
Construction submittal template
Record proposed materials or documents, their specification references and revisions, and the reviewer’s response.
4 sections31 questionsPhotosSignaturesSee every question → - Construction and handover
Construction variation order template
Record a proposed change to an identified scope, its supporting evidence and the named decision.
5 sections39 questionsPhotosSignaturesSee every question → - Construction and handover
Daywork sheet template
Record labour, plant and materials used on a dated, instructed item of extra work.
5 sections35 questionsPhotosSignaturesSee every question → - Construction and handover
Service call report template
A warranty callback and service call report: the original job, the reported fault, what was found and the cause, whether it is covered, work done, parts, time on site, photos and the customer's signature.
3 sections33 questionsPhotosSignaturesSee every question →




Snagging, completion and handover 9
Everything for the last weeks of a job: snag and punch lists, defect reports, completion certificates, the final walkthrough and the handover to the client.
- Construction and handover
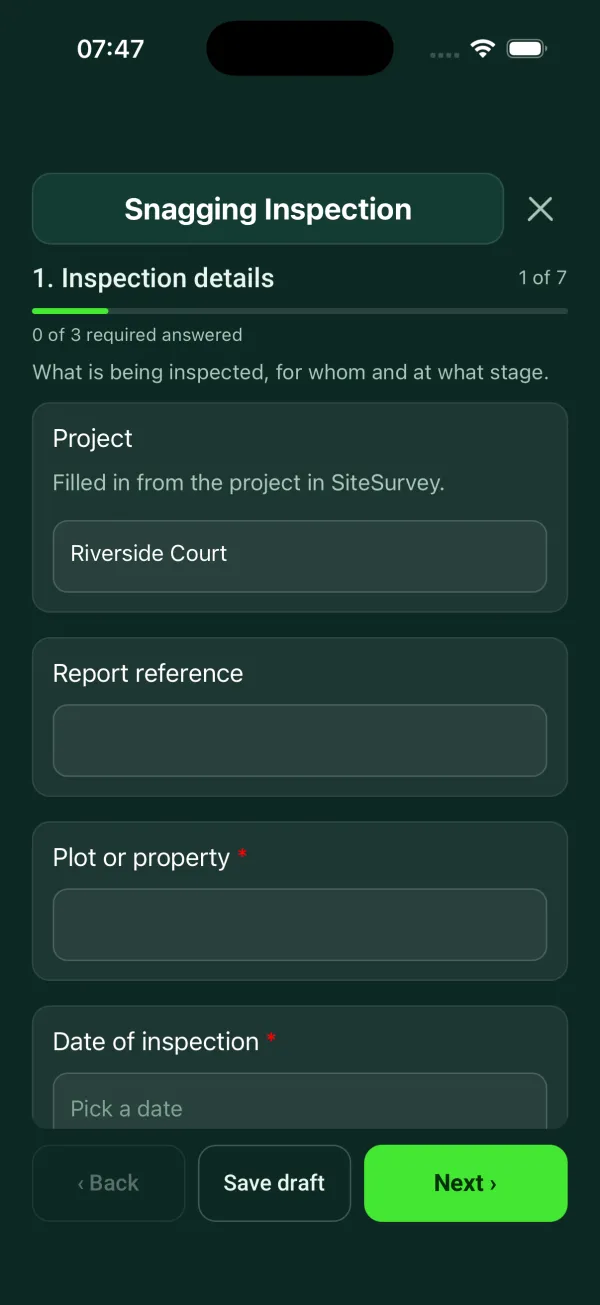
Snagging list template
Snag by snag record with room, element, photo and priority, checks with no snag, totals and re-inspection.
7 sections96 questionsPhotosSignaturesSee every question → - Construction and handover
Construction punch list template
A commercial construction punch list near substantial completion: area by area, each item with its trade and subcontractor, room or GPS location, photo, priority, due date and status (open, ready for back-check, closed), the back-check and a back-charge flag, with counts per trade and overall and two signatures.
5 sections143 questionsPhotosSignaturesSee every question → - Construction and handover
Defect report template
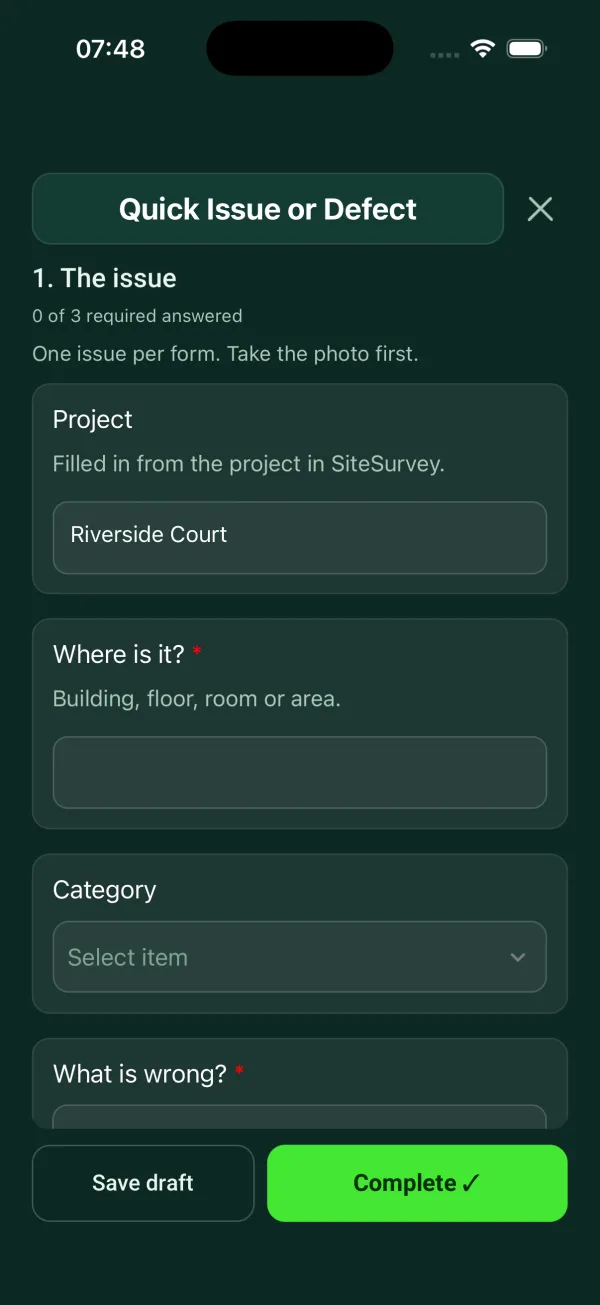
One issue, fast: where, what, photo, priority, who owns it.
1 sections29 questionsPhotosSee every question → - Construction and handover
Final walkthrough checklist for new construction
A new home final walkthrough with the buyer, the blue tape walk: room by room, each taped item with its location, trade, photo, whether both sides agree and whether it is fixed, then the systems shown working, documents, keys and utilities handed over, open and closed counts, a re-walk date and signatures.
6 sections104 questionsPhotosSignaturesSee every question → - Construction and handover
Practical completion certificate template
A practical completion certificate: the contract, works and date of practical completion, outstanding minor items, the rectification period, retention, handover documents and signatures.
4 sections50 questionsPhotosSignaturesSee every question → - Construction and handover
Work completion certificate template
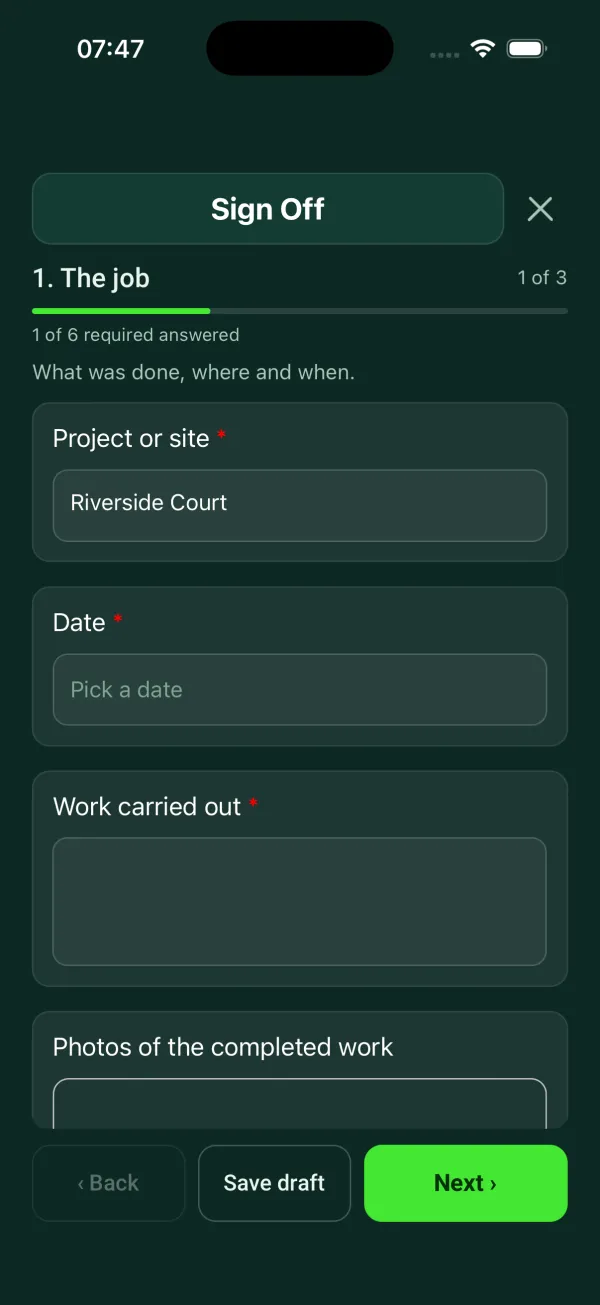
Customer acceptance at handover: work completed, outstanding items, customer name and signature.
3 sections20 questionsPhotosSignaturesSee every question → - Construction and handover
Certificate of completion for construction
A contractor's certificate of completion for a construction job: parties and contract, the work completed by area with photos, completion date against the schedule, building department inspections and the final or certificate of occupancy reference, the final walkthrough, outstanding items with agreed dates, warranty start date as stated in the contract, lien waivers and documents handed over, the balance to pay, and owner acceptance with signatures.
6 sections97 questionsPhotosSignaturesSee every question → - Construction and handover
Customer handover checklist
A customer handover pack record: completion and handover dates, certificates in the pack and to follow, manuals, warranties and keys, each system demonstrated, where the controls and shut-offs are, outstanding items, aftercare and the customer's signature.
4 sections45 questionsPhotosSignaturesSee every question → - Construction and handover
Construction closeout checklist
A contractor's project closeout checklist: punch list status, inspections and the certificate of occupancy or completion certificate reference, commissioning and test certificates, O&M manuals, as-built drawings, warranties with start dates and lengths as stated, attic stock, owner training, keys, final cleaning, demobilisation and reinstatement, final account and retention, lien waivers (US) or the health and safety file (UK), lessons learned, items outstanding counted and a closeout status.
9 sections156 questionsPhotosSignaturesSee every question →





Home building and renovation 4
Stage by stage checklists for builders and homeowners on new houses, kitchens, bathrooms and whole house renovations.
- Construction and handover
House build checklist
A stage-by-stage checklist for building a house: pre-construction, foundations, frame, roof and weather-tight, rough-in services, insulation, drywall or plaster, finishes, external works, and final inspections and handover. Each stage has a status, dates, the code or building control inspection, checks, photos and notes, with stages complete, failed inspections and open issues counted, and US (IRC) and England building control notes.
12 sections249 questionsPhotosSignaturesSee every question → - Construction and handover
Home renovation checklist
A contractor's whole-house renovation record: scope by room with agreed selections and before photos, asbestos, lead paint and other hazards found before work, permits and approvals, protection and access, progress by room, variations with cost, time and client approval, and the final check and handover. Counts rooms complete, variations agreed and issues open, with UK asbestos and US lead paint (EPA RRP) notes.
9 sections131 questionsPhotosSignaturesSee every question → - Construction and handover
Kitchen remodel checklist
A contractor's kitchen remodel (renovation) checklist: scope and selections agreed with the client, existing condition and protection, strip-out findings handled as variations, gas, electrical, water and extraction first fix, walls and floors ready, each cabinet run checked for level against the allowance, countertops and appliances, final checks and handover, with US and UK notes.
10 sections240 questionsPhotosSignaturesSee every question → - Construction and handover
Bathroom remodel checklist
A contractor's bathroom remodel (renovation) checklist: scope and selections agreed with the client room by room, existing condition and protection, strip-out findings handled as variations, rough-in, waterproofing before tiling, tiling and fixtures, final checks and a handover with care instructions, snags, actions and signatures, with US and England notes.
10 sections210 questionsPhotosSignaturesSee every question →


Guide
What is a construction inspection checklist?
A construction inspection checklist is a set list of questions you work through at a point in the build, so the same things get checked every time and the answer is written down with a date, a name and a photo. On a typical job you use dozens of them: one before the concrete arrives, one before the plasterboard goes up, one when the client walks round at the end.
The forms in this category follow the life of a project. Planning documents come first, such as the construction phase plan and pre-construction information. Then come surveys like the utility survey and measured building survey, quality checks at each hold point, the daily record of the job, and finally snagging, completion and handover.
Site safety checks for the people doing the work, such as scaffold inspections, excavation inspections, RAMS and permits to dig, sit in the health and safety category. This category is about planning the work, checking its quality and handing it over.
Which construction documents are a legal requirement in the UK?
In Great Britain the Construction (Design and Management) Regulations 2015, known as CDM 2015, set the core documents. They apply to all construction work, including work for domestic clients, though on domestic jobs the client's duties pass to the contractor or principal contractor (or to the principal designer by written agreement).
Where more than one contractor is involved, the client appoints a principal designer and a principal contractor. On single contractor jobs the contractor still has to make sure a construction phase plan is drawn up. HSE's guidance, L153, explains each duty holder's role in plain terms.
- Pre-construction information
- What the client knows or can reasonably find out about the site and existing structure, such as asbestos, services and access. Start with the pre-construction information template.
- Construction phase plan
- Drawn up before the site is set up, setting out the health and safety arrangements and site rules, and kept under review as the job changes. Use the construction phase plan template.
- Design risk information
- Designers must eliminate, reduce or control foreseeable risks and pass on information about what remains. A design risk register is a common way to record it.
- Health and safety file
- Prepared by the principal designer and passed to the client at the end of the project, holding what anyone doing later work on the building will need to know. See the health and safety file template.
- F10 notification
- The client must notify HSE before the construction phase if work will last longer than 30 working days with more than 20 workers on site at the same time, or will exceed 500 person days.
Sources: legislation.gov.uk: Construction (Design and Management) Regulations 2015, legislation.gov.uk: CDM 2015 regulation 4 (client duties), legislation.gov.uk: CDM 2015 regulation 5 (appointment of principal designer and principal contractor), legislation.gov.uk: CDM 2015 regulation 6 (notification), legislation.gov.uk: CDM 2015 regulation 7 (domestic clients), legislation.gov.uk: CDM 2015 regulation 12 (construction phase plan and health and safety file), legislation.gov.uk: CDM 2015 regulation 15 (contractor duties), HSE: L153 Managing health and safety in construction, HSE: Construction (Design and Management) Regulations 2015, HSE: Principal contractors under CDM 2015, HSE: Principal designers under CDM 2015, HSE: Designers under CDM 2015 and HSE: F10 notification of construction project.
How often do temporary works, scaffolds and excavations need inspecting?
HSE's position is that temporary works such as scaffolding, excavations, cofferdams and caissons must be inspected by a competent person on a regular basis. There is no single law on how temporary works are managed, but HSE says an effective way is to appoint a temporary works coordinator with the authority to stop work. Most contractors keep a temporary works register listing every item, its design, its checker and its permit to load, and use a temporary works inspection checklist for the checks themselves.
Some frequencies are fixed in law. Under the Work at Height Regulations 2005, a working platform used for construction work from which someone could fall 2 metres or more must not be used unless it has been inspected in that position within the previous 7 days, and equipment must be inspected after it is assembled and after anything that could affect its safety, such as high winds. The scaffold tag inspection record captures what goes on the tag and in the register.
Under CDM 2015, a supported or battered excavation must be inspected by a competent person at the start of each shift, after any event likely to affect its stability, and after any material falls or is dislodged. If the inspector is not satisfied, they must tell the person they work for before the end of the shift and provide a written report within 24 hours, including location, date and time, what was found and what was done about it.
Sources: HSE: Temporary works, legislation.gov.uk: Work at Height Regulations 2005 regulation 12 (inspection), legislation.gov.uk: CDM 2015 regulation 22 (excavations), legislation.gov.uk: CDM 2015 regulation 24 (inspection reports) and HSE: Excavations.
Quality checks at each stage of the build
Most building defects are cheap to fix while the work is still visible and very expensive once it is covered. That is why good contractors and clerks of works set hold points: the next trade does not start until an inspection has been signed off. Typical hold points are excavated foundations before concrete, rebar before the pour, drainage before backfill, insulation and services before boarding (see the pre-drywall inspection), and waterproofing before it is buried.
Concrete has its own records. A concrete pour checklist covers formwork, cover to reinforcement, access and the delivery plan; the concrete pour card logs each truck and slump; the concrete cube test report records the results at the ages your specification sets. Floors get a floor moisture test record before finishes go down, and pipework gets a pressure test report.
Building control is separate from your own inspections. In England you apply for approval under the Building Regulations, and the building control body inspects at stages and issues a completion certificate if the work complies. The approved documents set out ways to meet each requirement. A request for inspection form helps you book and track those visits alongside your own.
Sources: GOV.UK: Building regulations approval and GOV.UK: Approved documents.
Surveys before you design or dig
Striking a buried cable or gas main is one of the most serious things that can go wrong on a site. HSE's guidance HSG47 sets out how to plan work near underground services: get the records, locate the services on site with suitable detection equipment, mark them, and dig with safe methods. Where a project needs a higher level of confidence, clients often ask for a utility survey to PAS 128, the BSI specification that grades how a service was detected and how accurately it was located. The utility survey template records the survey type, equipment, findings and quality level for each service.
Refurbishment and demolition work starts with what is already there. A measured building survey records rooms, levels and features for the designers, and a pre-demolition survey records structure, services, hazardous materials and neighbours before a demolition plan is written.
Sources: HSE: HSG47 Avoiding danger from underground services and BSI: PAS 128 Specification for underground utility detection, verification and location.
Snagging, practical completion and handover
Snagging is the walk round near the end of a job where you list every item that is incomplete, damaged or not to specification. In the US the same document is called a punch list, which is why you will find both a snagging list template and a construction punch list template here. A good snag entry has a location, a clear description, a photo with the defect marked, the trade responsible, a target date and a closed out photo once it is fixed.
Practical completion is a contract term rather than a legal one, so check your own contract for its definition. Broadly it is the point where the works are complete apart from minor items that do not stop the client using the building. It usually starts the defects period and changes who is responsible for insuring and securing the site, so the practical completion certificate should be dated, signed and list any agreed outstanding items.
Handover is where the documents come together. Under CDM 2015 the health and safety file must be passed to the client at the end of the project. Alongside it you will usually hand over test certificates, manuals, warranties, keys and a customer handover checklist signed by the client. The construction closeout checklist helps make sure nothing is left open.
Source: legislation.gov.uk: CDM 2015 regulation 12 (construction phase plan and health and safety file).
Turning site inspections into a report
A site record is only useful if someone can find it and trust it later, sometimes years later in a dispute or a defect claim. Paper forms and phone photos kept in separate places rarely survive that. In SiteSurvey every form in this category runs on iPhone, iPad and Android, works offline in basements and on sites with no signal, and lets you take photos and annotate them, record readings and notes, and collect signatures on the spot.
When you finish, the form becomes a branded PDF report you can send to the client, the clerk of works or the design team. You can edit any library form to match your specification or contract, or build your own in the form builder. Open any form page to see every question and try the form live before you use it on site. For handover work on finished homes, see also the housing and property forms.
Facts checked by the SiteSurvey team, 27 October 2026.
Construction and handover forms FAQs
Who writes the construction phase plan?
The principal contractor, or the contractor where there is only one, must draw up the construction phase plan before the site is set up. The principal designer must pass on the information they hold to help, and the plan has to be reviewed and updated as the work goes on.
Sources: legislation.gov.uk: CDM 2015 regulation 12 (construction phase plan and health and safety file), legislation.gov.uk: CDM 2015 regulation 15 (contractor duties) and HSE: Principal contractors under CDM 2015.
Does CDM 2015 apply to domestic building work?
Yes. CDM 2015 applies to work for domestic clients, but the client's duties are normally carried out by the contractor on a single contractor job, or by the principal contractor where there is more than one contractor. A written agreement can pass them to the principal designer instead.
Sources: legislation.gov.uk: CDM 2015 regulation 7 (domestic clients) and HSE: CDM 2015 and domestic clients.
When does a construction project need an F10?
When the construction work is scheduled to last longer than 30 working days and have more than 20 workers on site at the same time, or to exceed 500 person days. The client sends the notice to HSE before the construction phase starts and it must be displayed in the site office.
Sources: legislation.gov.uk: CDM 2015 regulation 6 (notification) and HSE: F10 notification of construction project.
How often must a scaffold be inspected?
A scaffold used for construction work from which someone could fall 2 metres or more must have been inspected within the previous 7 days. It must also be inspected after it is put up and after any event that could affect its safety, such as strong winds or alterations.
Source: legislation.gov.uk: Work at Height Regulations 2005 regulation 12 (inspection).
Is a snagging list the same as a punch list?
Yes, they are the same document. Snagging list is the UK term and punch list is the US term; both record outstanding or defective items before completion, with a location, a photo and who will fix each one.
What should an excavation inspection report include?
Where an inspector is not satisfied that work can be carried out safely, the report must give the location and description of what was inspected, the date and time, the matters found, the action taken, any further action needed and the inspector's name and position. A copy goes to the person the inspection was done for within 24 hours.
Source: legislation.gov.uk: CDM 2015 regulation 24 (inspection reports).
Who keeps the health and safety file after the job?
The principal designer prepares it and passes it to the client at the end of the project, or the principal contractor does where there is no principal designer. The client keeps it available for anyone who needs it for future work on the building.
Sources: legislation.gov.uk: CDM 2015 regulation 4 (client duties), legislation.gov.uk: CDM 2015 regulation 12 (construction phase plan and health and safety file) and HSE: L153 Managing health and safety in construction.
Can I change these construction forms to match my specification?
Yes. Every library form can be edited in SiteSurvey, so you can add your own hold points, tolerances, contract clauses or sign off steps, or build a new form from scratch in the form builder.
Other categories
Put these forms in your team's hands
Works on iPhone, iPad and Android, offline on site, with every completed form turned into a branded PDF report.
Start your trial →