Form library
Quality and compliance audit forms
Internal audits, quality checks and compliance records you can complete on site and turn into a report. See every question, try the live form, then use it in SiteSurvey.
What do quality and compliance forms record?
They record that a process, product, site or supplier meets a set standard, with the evidence captured at the time: internal audits, inspection and test records, calibration logs and environmental records. Some are legal records in their own right, such as waste transfer notes, which you must keep for 2 years.
Sources: GOV.UK: waste transfer notes and BSI: ISO 9001 quality management.
- Forms
- 29 forms in 7 types
- Main UK rules
- Waste duty of care (EPA 1990 s34), PUWER 1998, ISO 9001 where you are certified
- Used by
- Quality managers, auditors, site and production teams
- Every form
- See every question and try it live before you sign up, then edit it to suit your team.
Most used
Start with the most used quality and compliance forms
All quality and compliance forms by type
Search by name or topic, or jump to a type. Open any form to see every question and try it live.
29 forms
Internal audits and quality management 4
The core records of a quality system: planned internal audits, non-conformance reports with root cause and corrective action, Gemba walks on the shop floor and supplier approval.
- Quality and compliance
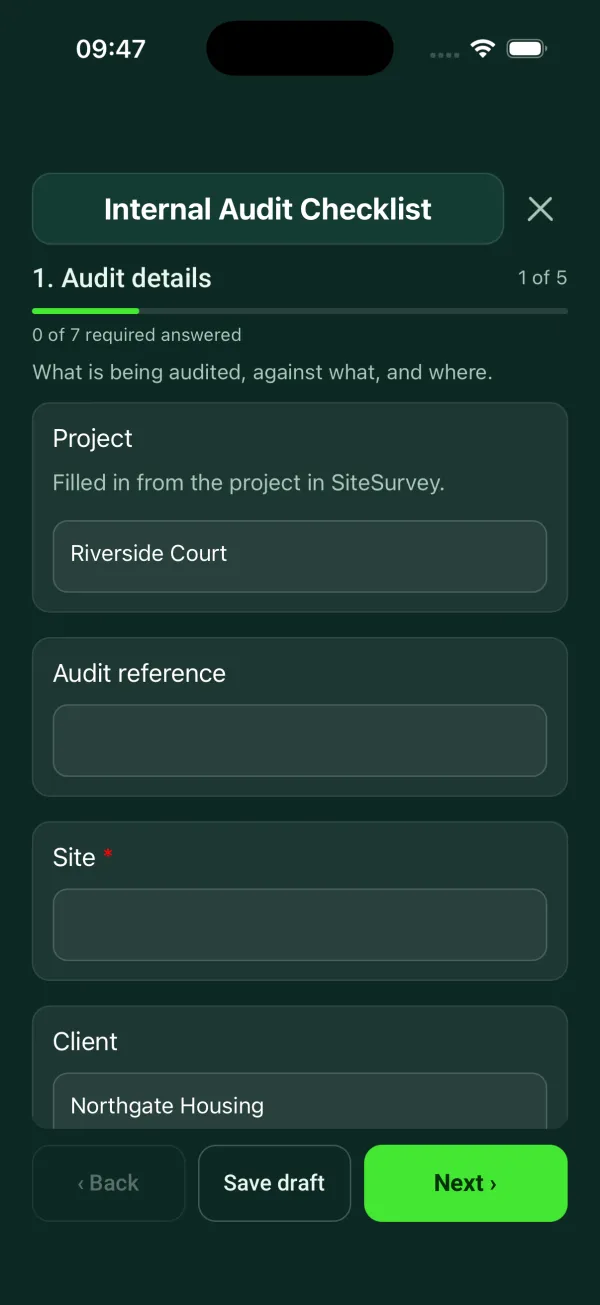
Internal audit checklist
Internal audit of a quality, health and safety or environmental management system, a 5S area or a procedure, with findings, corrective actions and sign-off.
7 sections92 questionsPhotosSignaturesSee every question → - Quality and compliance
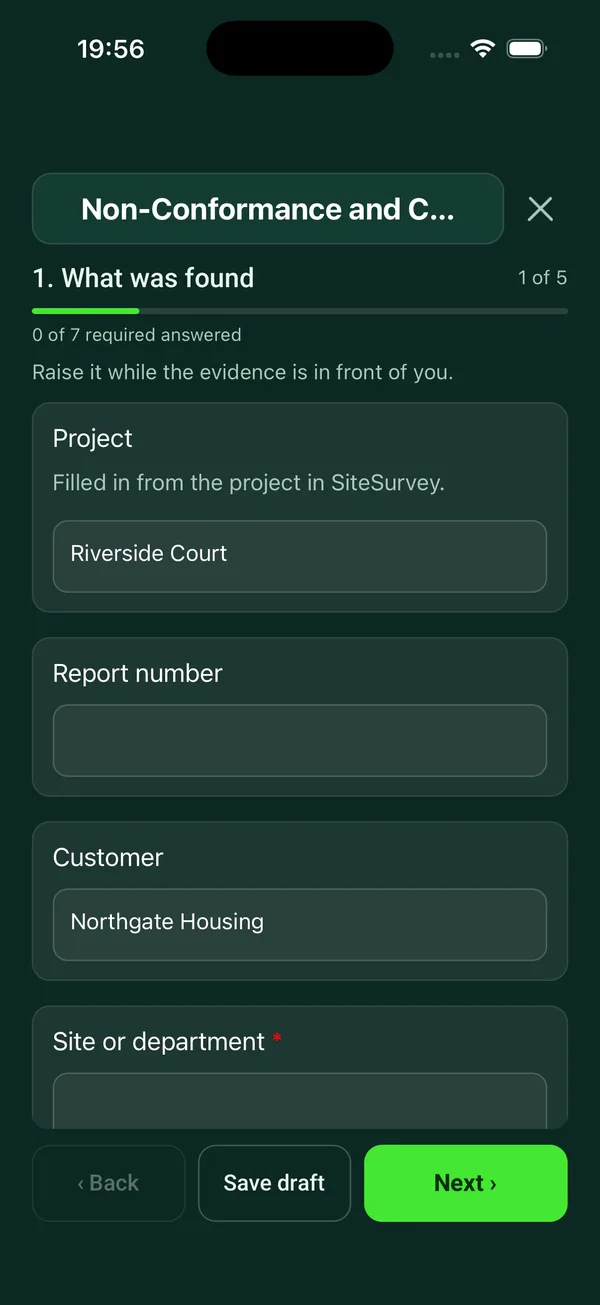
Non-conformance report template
Record a non-conformance, contain it, find the root cause with 5 whys, set corrective actions with owners and dates, then verify and close.
5 sections52 questionsPhotosSignaturesSee every question → - Quality and compliance
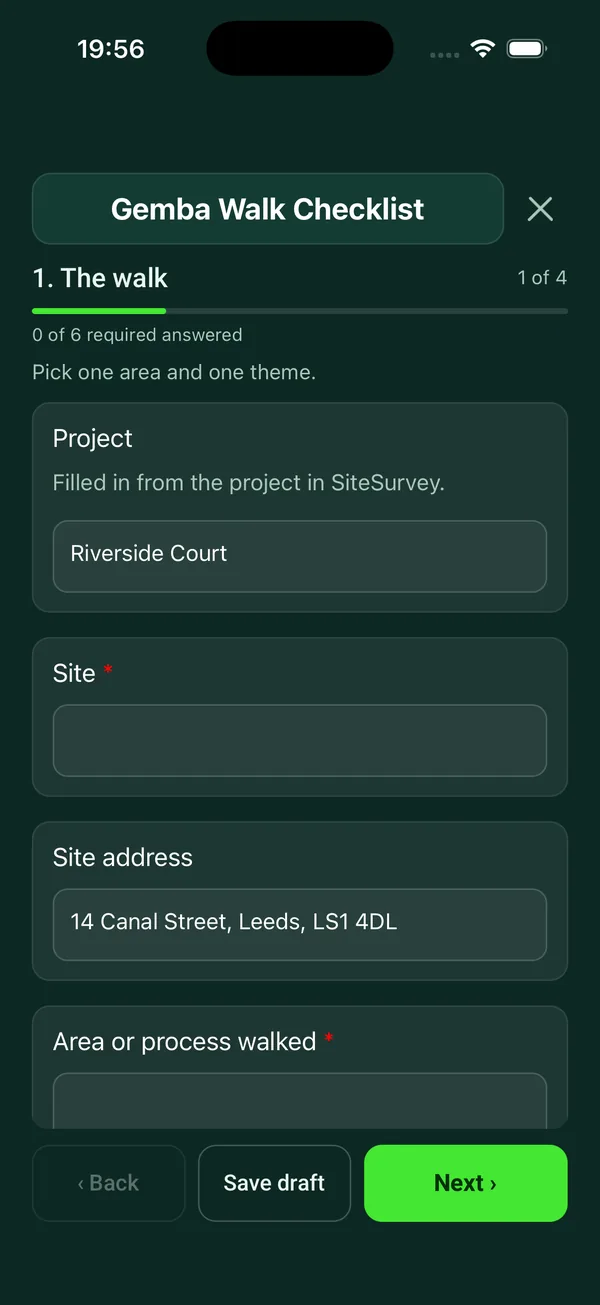
Gemba walk checklist
Structured walk of a work area: what you saw against the standard, the eight wastes, conversations with the people doing the work, observations and actions.
4 sections33 questionsPhotosSignaturesSee every question → - Quality and compliance
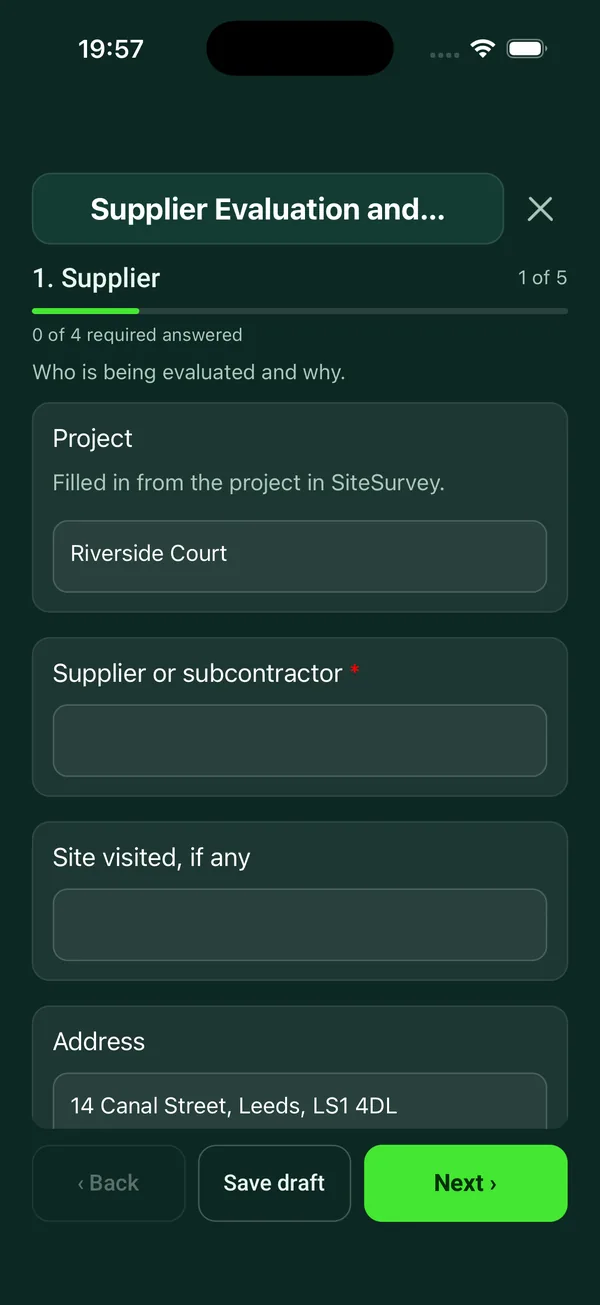
Supplier evaluation form
Approve or re-evaluate a supplier or subcontractor: insurance, certificates and competence checks, scored performance, audit findings and a decision with conditions.
5 sections42 questionsPhotosSignaturesSee every question →
Manufacturing inspection and acceptance testing 5
For production and engineering teams: first article inspection, job travellers that follow a batch through each operation, line clearance between runs, and factory and site acceptance tests before sign-off.
- Quality and compliance
First article inspection template
A first article inspection record with part and drawing revisions, material traceability, characteristic measurements, deviations and customer disposition.
5 sections36 questionsPhotosSignaturesSee every question → - Quality and compliance
Job traveller template
Track a manufacturing job through its operation sequence, with material references, completed quantities, inspection evidence and outstanding work.
3 sections26 questionsPhotosSignaturesSee every question → - Quality and compliance
Line clearance checklist
Record the previous batch clearance, next-run document checks and the named release decision for a production line.
3 sections28 questionsPhotosSignaturesSee every question → - Quality and compliance
Factory acceptance test template
A factory acceptance test record linking equipment, approved test procedures, witnessed results, deviations, retests and dispatch decisions.
5 sections48 questionsPhotosSignaturesSee every question → - Quality and compliance
Site acceptance test template
A site acceptance test record linking installed equipment, approved test cases, expected results, observed evidence, deviations and acceptance decisions.
5 sections44 questionsPhotosSignaturesSee every question →

Construction quality and materials inspection 5
Hold points, witness points and quality checks on site, from the inspection and test plan to welds, coatings and materials delivered for the works.
- Quality and compliance
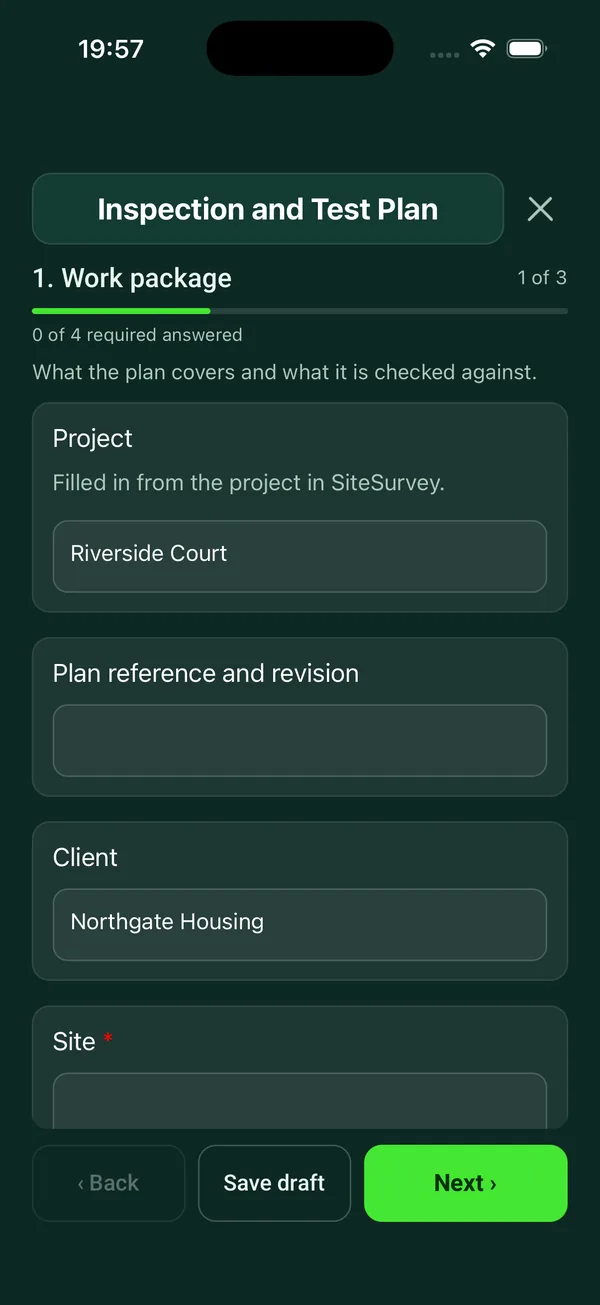
Inspection and test plan template
Inspection and test plan for a work package: each check with its acceptance criteria, hold and witness points, who inspects, results, records and release.
3 sections44 questionsPhotosSignaturesSee every question → - Quality and compliance
Construction quality control checklist
A quality control inspection of one work package: trade and subcontractor, ITP or spec reference, materials against the approved submittals, standard and package checks, tolerance readings by location against the spec values you enter with pass or fail, hold and witness points, nonconformances raised, photos, counts, an overall result and sign-off by the QC manager and subcontractor.
6 sections113 questionsPhotosSignaturesSee every question → - Quality and compliance
Material inspection report
A material inspection report for construction materials received on site: each delivery with supplier, delivery note, PO and checks, then each material against its specification and approved submittal with quantity ordered and delivered, shortage, batch or lot number with a label scan, certificates and UKCA or CE marking, condition, storage, accepted, accepted with comments or rejected, photos, what happens to rejected items, counts, actions and sign-off.
5 sections93 questionsPhotosSignaturesSee every question → - Quality and compliance
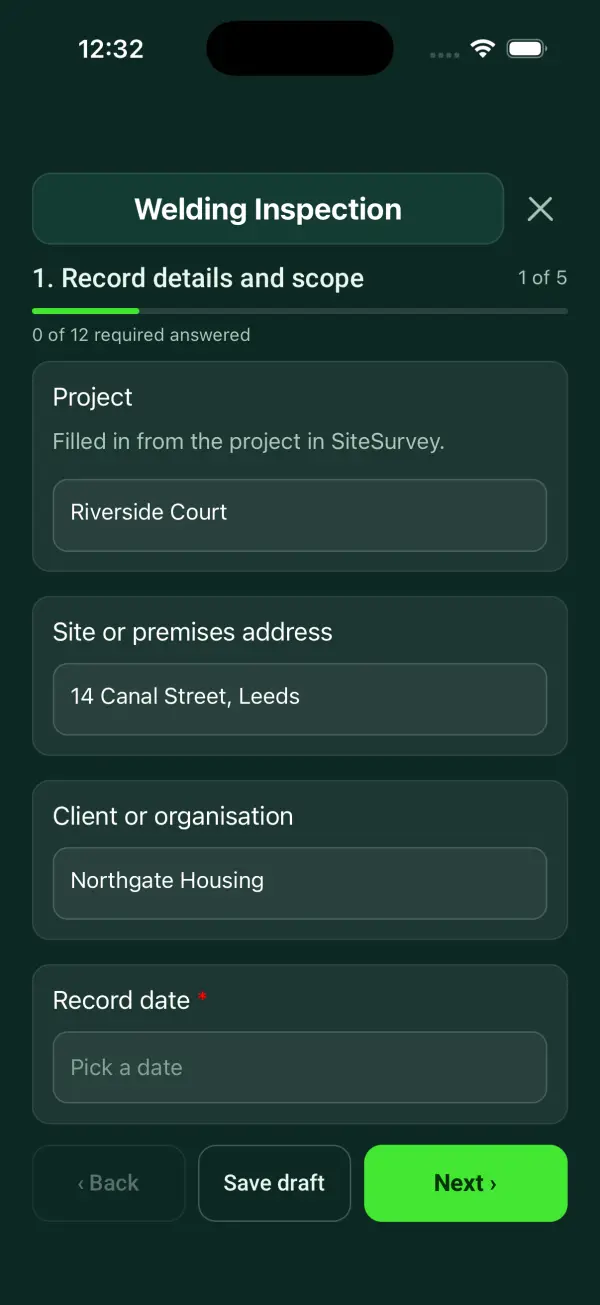
Welding inspection checklist
A welding inspection record with joint identification, procedure and welder references, preparation checks, visual findings, NDT links and repair history.
5 sections58 questionsPhotosSignaturesSee every question → - Quality and compliance
Coating inspection report
A protective coating and corrosion inspection of steelwork: structure, coating system and corrosivity category, each area or member with breakdown, corrosion, where it is, film thickness if measured, priority and photos.
3 sections49 questionsPhotosSignaturesSee every question →

Calibration, tools and equipment condition 4
Records that show your measuring kit, tools and vehicles are fit to use: calibration status, who holds each tool, thermal imaging surveys and vehicle condition at handover.
- Quality and compliance
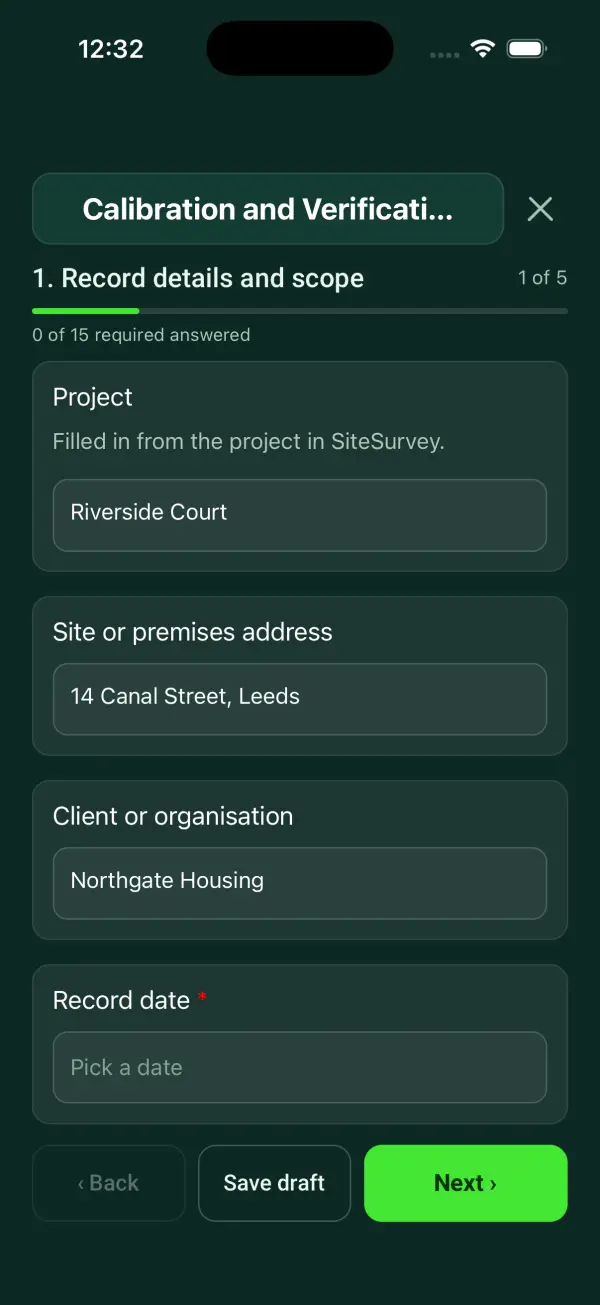
Calibration record template
A measurement-equipment record linking instrument identity, calibration certificates, check results, acceptance decisions and out-of-tolerance follow-up.
5 sections41 questionsSignaturesSee every question → - Quality and compliance
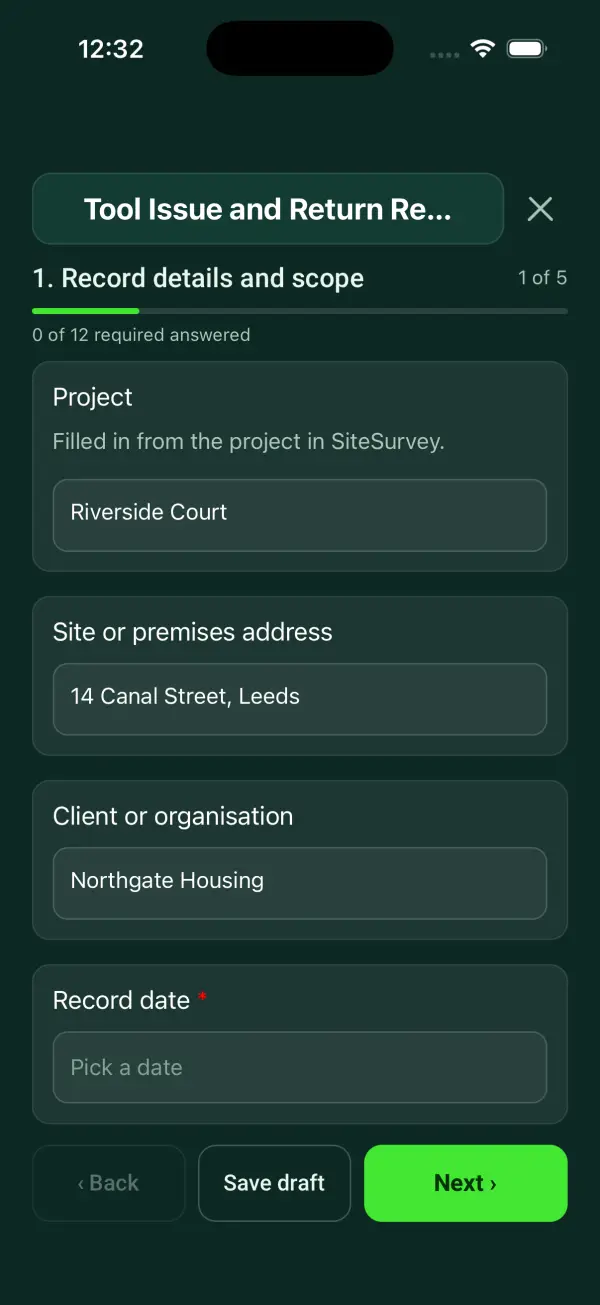
Tool register template
A tool custody register recording tool identifiers, issue condition, recipient acknowledgement, planned returns, actual returns and missing-item follow-up.
5 sections38 questionsPhotosSignaturesSee every question → - Quality and compliance
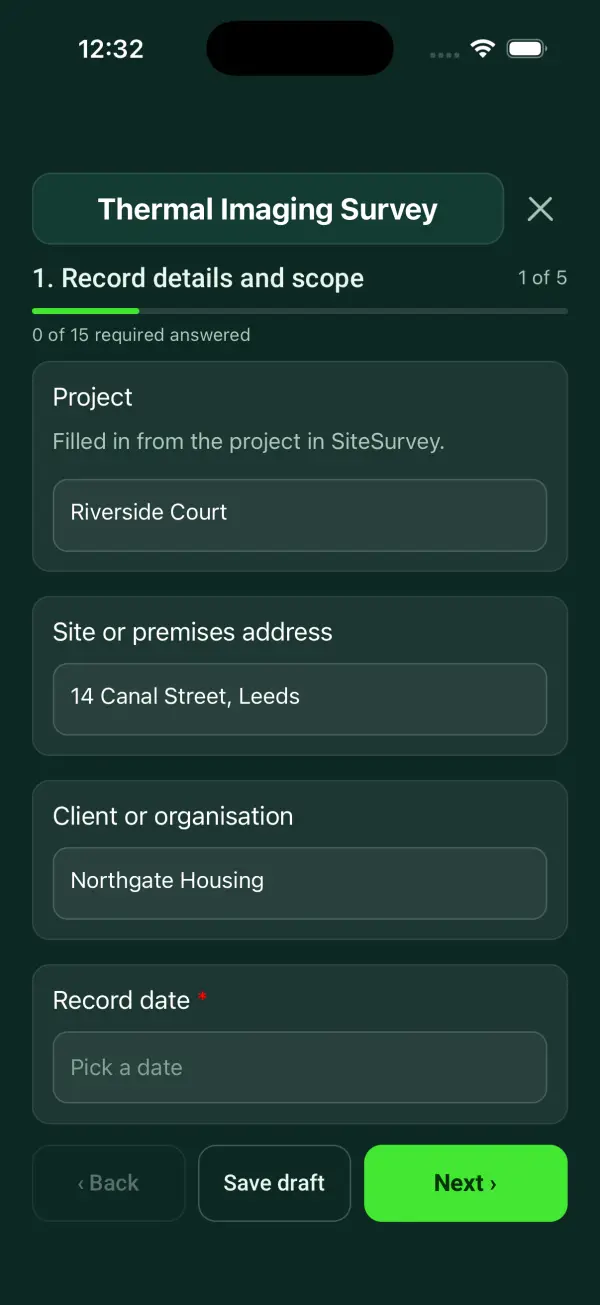
Thermal imaging report template
A thermal imaging record linking image references, camera settings, operating conditions, measured temperatures, interpretation and survey limitations.
5 sections50 questionsPhotosSignaturesSee every question → - Quality and compliance
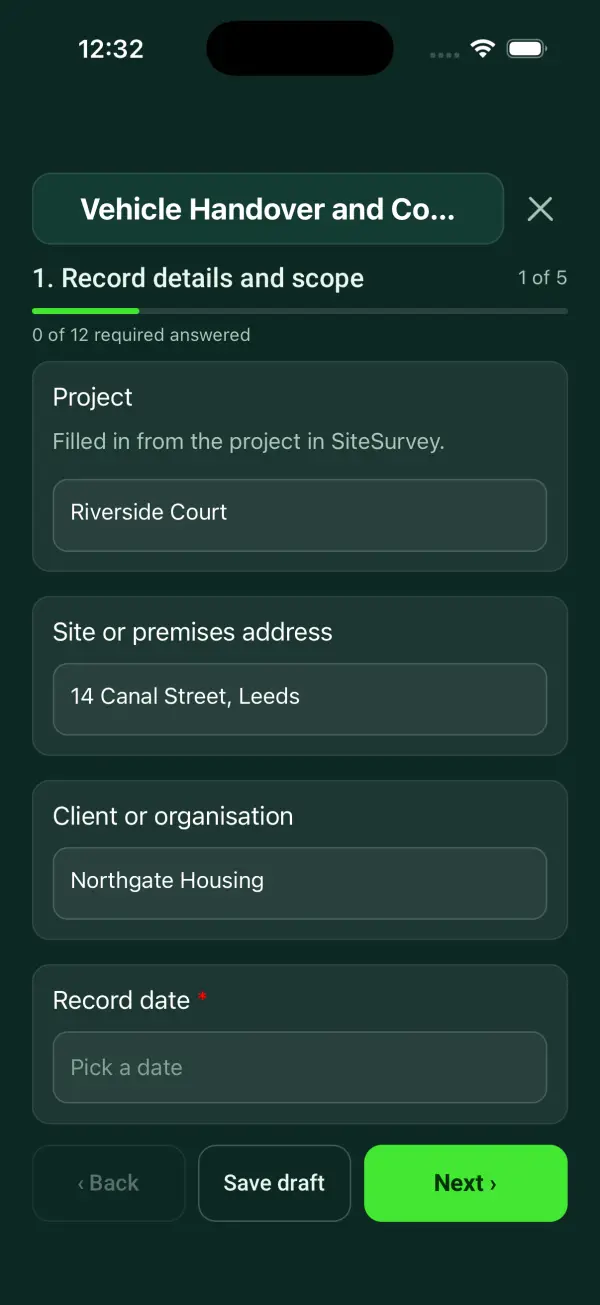
Vehicle handover form
A vehicle custody record with mileage, fuel or charge, existing damage, equipment and documents, handover terms and both parties acknowledgement.
5 sections36 questionsPhotosSignaturesSee every question →
Environmental, waste and noise records 3
Site environmental inspections, the waste transfer notes your duty of care relies on, and noise monitoring reports with the readings behind them.
- Quality and compliance
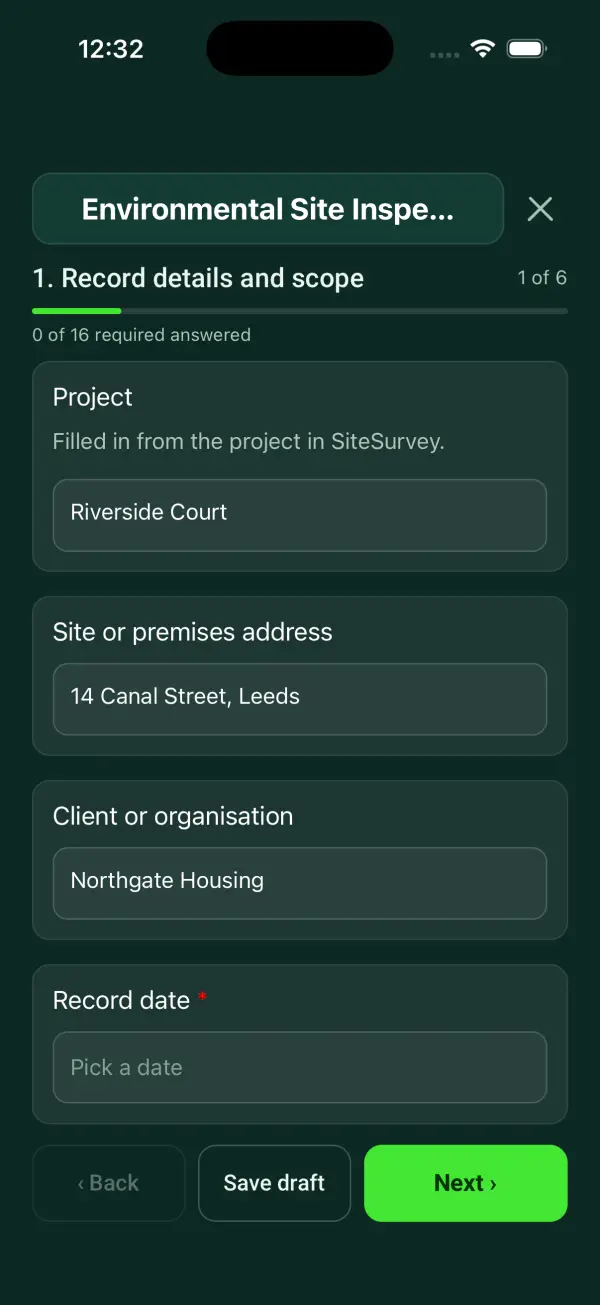
Environmental site inspection checklist
An environmental site inspection covering drainage, material storage, waste, dust, spill readiness, consent references, observations and corrective actions.
6 sections60 questionsPhotosSignaturesSee every question → - Quality and compliance
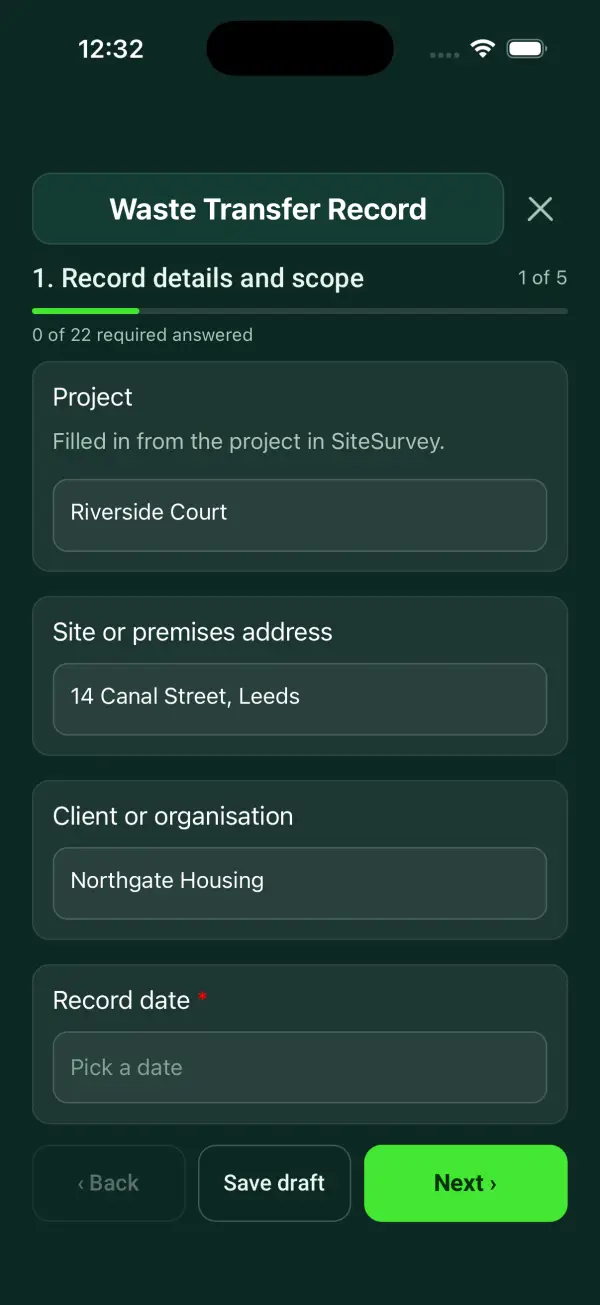
Waste transfer note template
A non-hazardous waste transfer record with waste description and classification, quantity, parties, carrier and destination checks, transfer details and signatures.
5 sections38 questionsSignaturesSee every question → - Quality and compliance
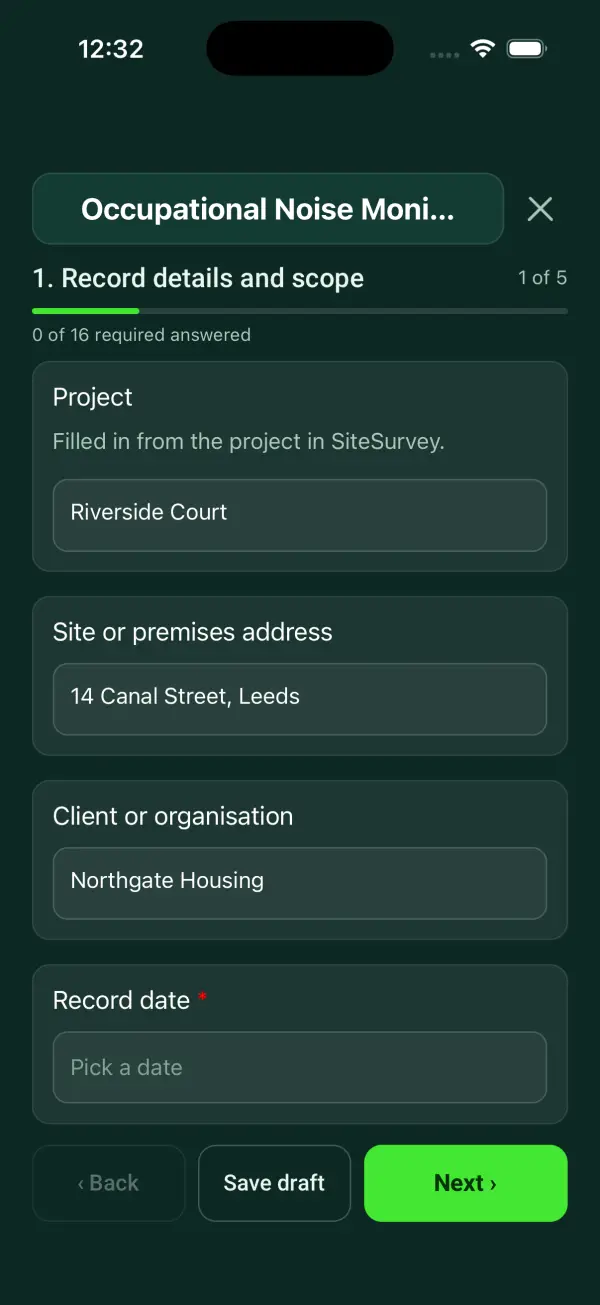
Noise monitoring report template
An occupational noise measurement record linking instruments, calibration checks, task conditions, timed measurements, uncertainty and assessment references.
6 sections49 questionsPhotosSignaturesSee every question →
Security, IT risk and business continuity 3
Assess physical and IT security risks, then plan how the business keeps running when a site, system or supplier is lost.
- Quality and compliance
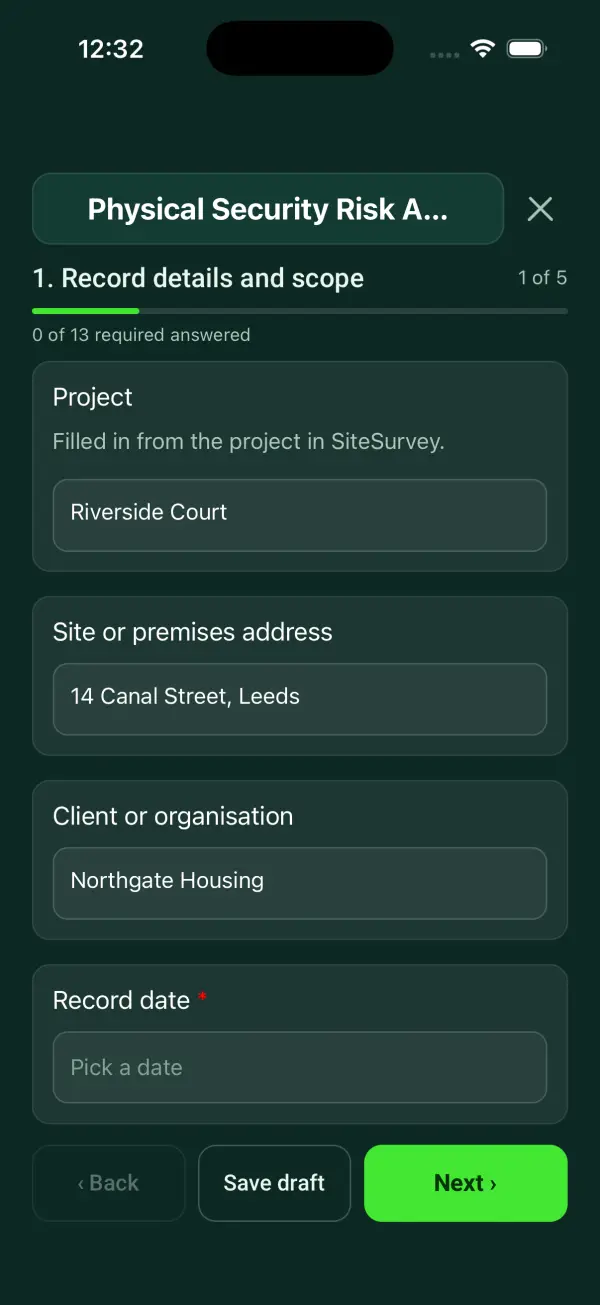
Security risk assessment template
A premises security assessment with assets, threats, vulnerabilities, existing controls, prioritised improvements and management review.
5 sections54 questionsPhotosSignaturesSee every question → - Quality and compliance
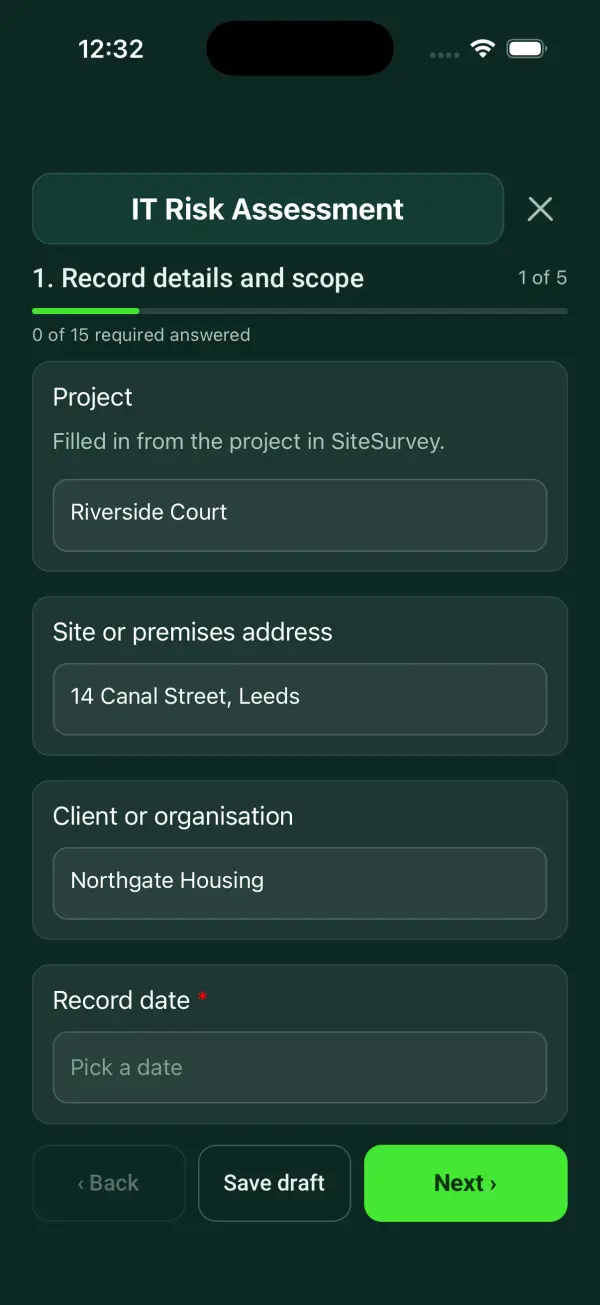
IT risk assessment template
An IT risk assessment linking business services, threat scenarios, existing controls, treatment decisions, accountable owners and review evidence.
5 sections40 questionsSignaturesSee every question → - Quality and compliance
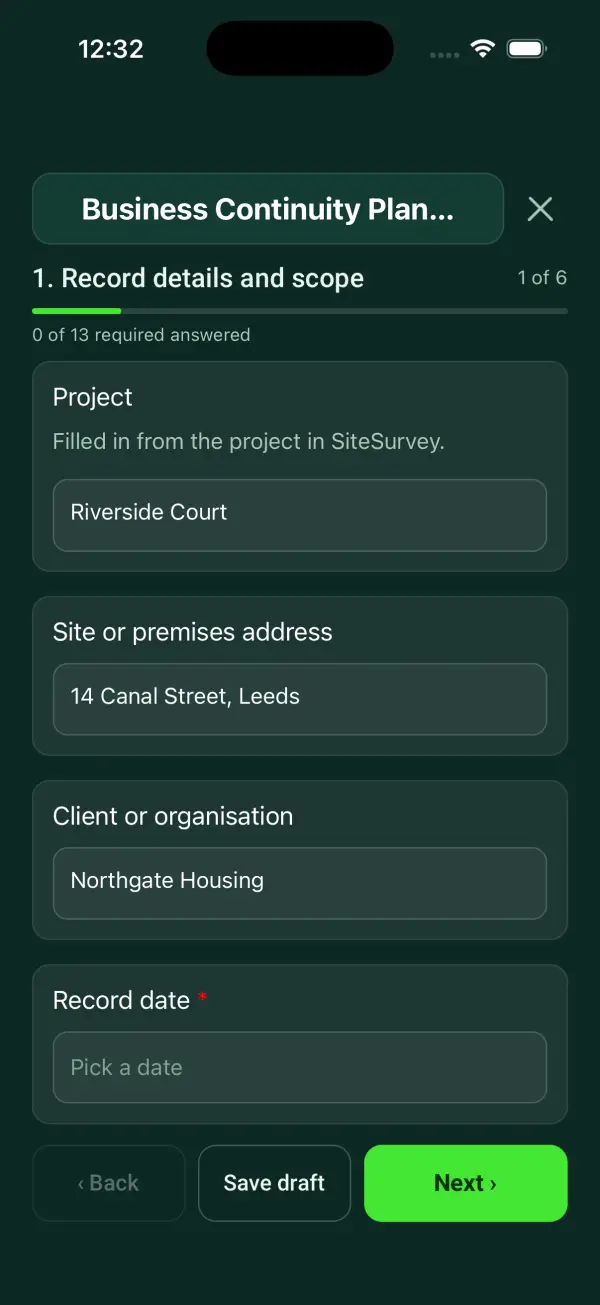
Business continuity plan template
A business continuity record covering critical services, disruption triggers, recovery priorities, dependencies, communications and exercise findings.
6 sections39 questionsSignaturesSee every question →
Retail, hotel and customer standard audits 5
Brand and service standard checks for multi-site operators: store audits, mystery shops, hotel room inspections, fixture surveys and stock takes.
- Quality and compliance
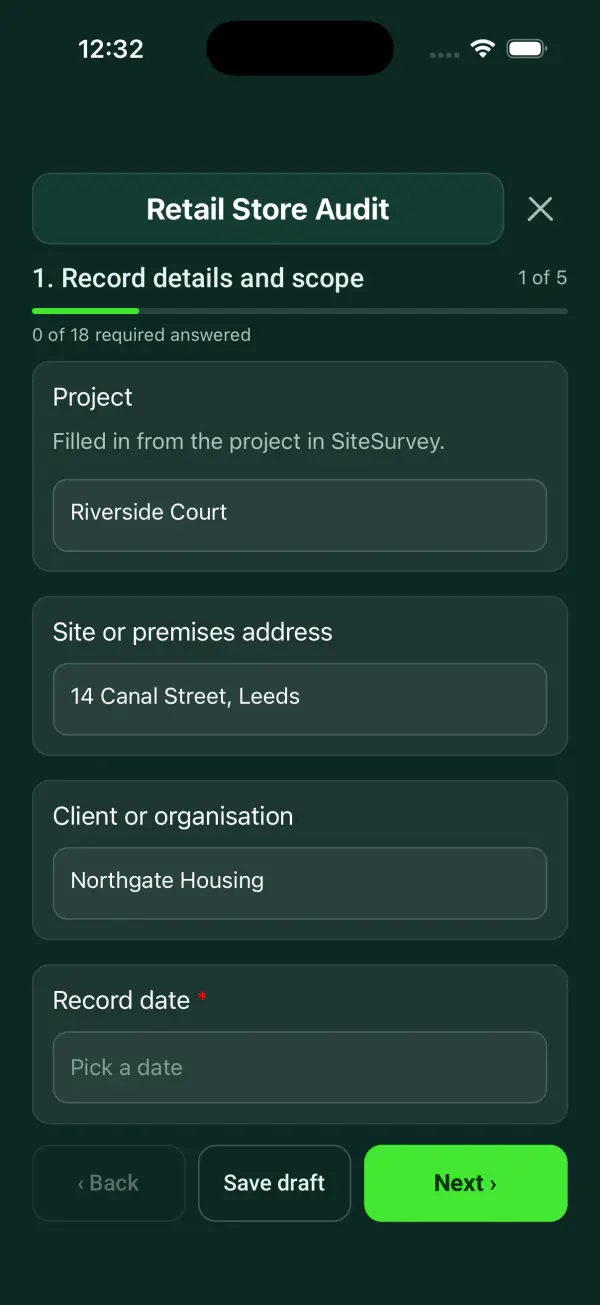
Store audit checklist
A scored retail store audit for area managers and store teams: six sections scored Yes, Partly or No, section and overall percentages with a red, amber or green result, critical safety checks, the store's GPS location, exceptions and actions.
6 sections108 questionsPhotosSignaturesSee every question → - Quality and compliance
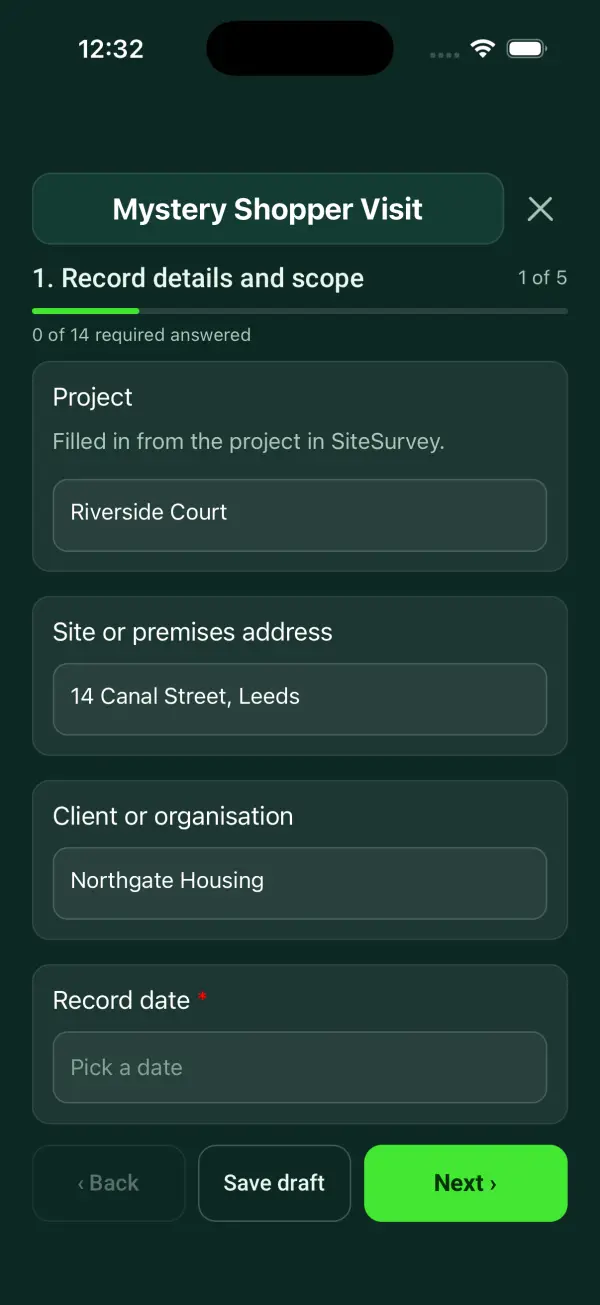
Mystery shopper checklist
A mystery shopping visit record: the agreed scenario, greeting and queue times against the brief, each service stage met or not met with a score against the client target, the branch's GPS location, purchase evidence and client review actions.
5 sections46 questionsPhotosSignaturesSee every question → - Quality and compliance
Hotel room inspection checklist
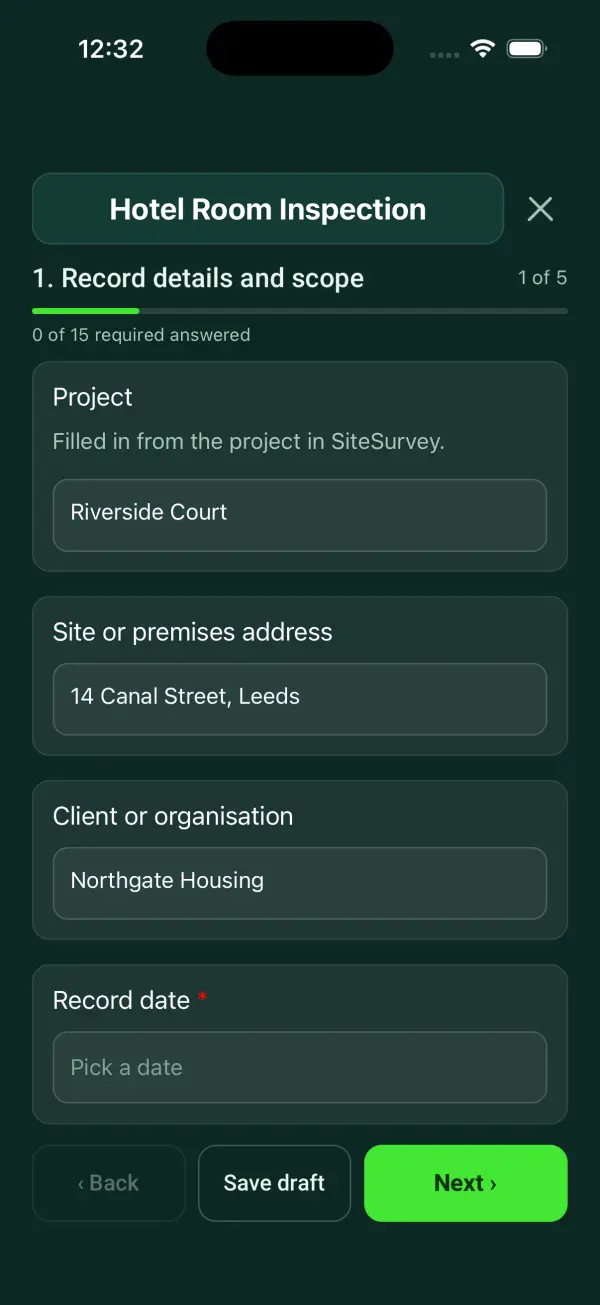
A hotel room readiness inspection: six checks, each defect or missing item with a photo and whether it blocks release, counts of what is still open, the release decision and maintenance follow-up.
5 sections53 questionsPhotosSignaturesSee every question → - Quality and compliance
Store fixture survey
A store fixture survey: store location, every fixture by zone with its tag, type, size, shelves, material, condition, damage and recommended action, with shelf length, floor space and counts worked out.
4 sections62 questionsPhotosSignaturesSee every question → - Quality and compliance
Stock take template
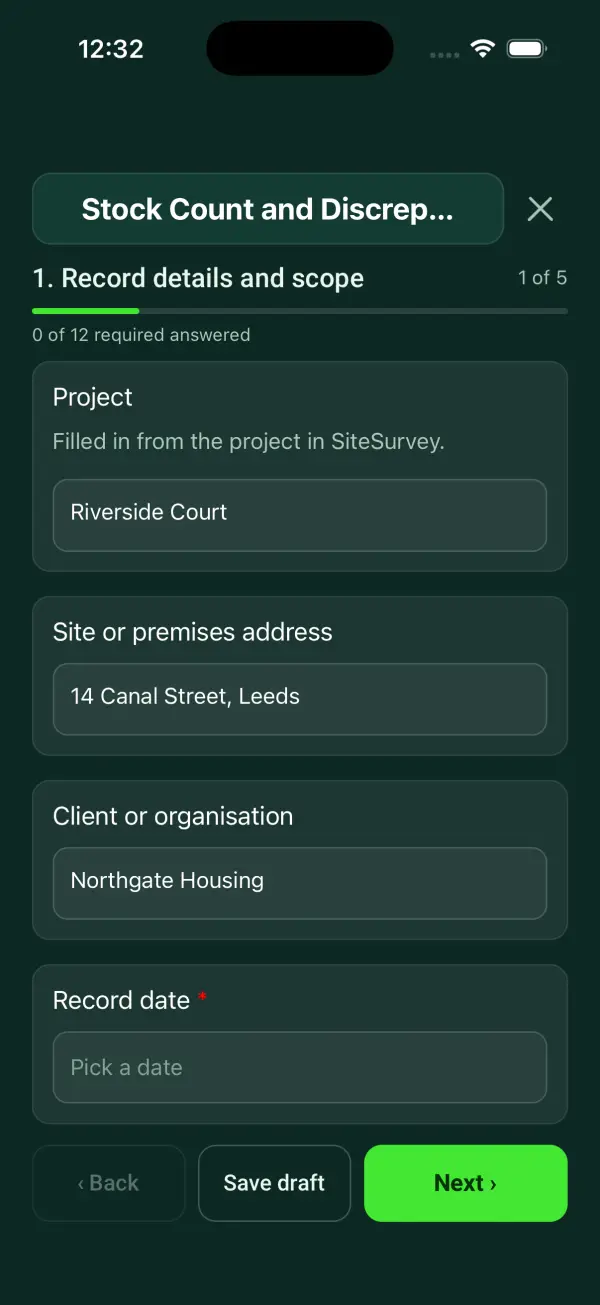
A stocktake record with count locations, item references, book and physical quantities, calculated variances, recounts and adjustment approval.
5 sections41 questionsPhotosSignaturesSee every question →
Smart fields
Smart fields in these quality and compliance forms
These forms do more than tick boxes. Each field type below is already built into the forms listed, and you can add it to any form you edit.
Calculated tiles
Totals, scores and pass rates work themselves out as you fill the form in, shown as live tiles.
In 28 forms, including internal audit checklist, non-conformance report template and gemba walk checklist.
How calculated fields work →GPS location
One tap fills in latitude, longitude, OS grid reference and accuracy.
In 11 forms, including non-conformance report template, inspection and test plan template and security risk assessment template.
How GPS location works →Walk Cam
A guided video route: one short clip per inspection point, with live voice-to-text into the answer.
In 9 forms, including gemba walk checklist, security risk assessment template and vehicle handover form.
How Walk Cam works →Size from photo
Tap a known reference and the thing you are measuring in one photo, and the height or width fills in.
In 7 forms, including non-conformance report template, inspection and test plan template and security risk assessment template.
How size from photo works →Label scanner
Scan equipment labels, serial numbers and barcodes straight into the form.
In 5 forms, including tool register template, calibration record template and store fixture survey.
How the label scanner works →Rooms as spaces
Add a room, area or item as many times as you need, and each one becomes its own space with its photos and answers.
In 3 forms, including environmental site inspection checklist, store fixture survey and construction quality control checklist.
How rooms become spaces →Products and assets
Each asset you list on the form is saved as a product in its space, so the next visit starts from the same list.
In 1 form, including store fixture survey.
How products and assets work →
Guide
What is a quality and compliance checklist?
A quality and compliance checklist is a set of questions you work through to show that a process, product, site or supplier meets a defined standard, with the evidence recorded at the time. The standard might be your own procedure, a customer specification, a drawing, a management system standard such as ISO 9001 or ISO 14001, or a legal duty such as the waste duty of care.
The forms in this category fall into two kinds. Some are audits and inspections that check against a standard and find gaps, such as the internal audit checklist, store audit checklist and construction quality control checklist. Others are records that prove something happened, such as a calibration record, a waste transfer note or a first article inspection. Both kinds only work if the record is completed on the spot, by a named person, with the readings and photos to back it up.
Safety inspections sit in their own category: see health and safety forms. Snagging and handover records for building projects are under construction and handover.
Which quality records are a legal requirement in the UK?
Most quality paperwork is driven by contracts and certification rather than law. ISO 9001 is voluntary, but if you hold it your certification body will expect internal audits at planned intervals, records of non-conformities and the corrective action taken, and evidence that measuring equipment is calibrated or verified. Customers in aerospace, defence, rail and construction often write the same expectations into the contract.
Some records in this category do carry a legal duty. These are the ones most often asked for:
- Waste transfer notes
- If your business produces waste, you and the business taking it must both complete and sign a waste transfer note and keep a paper or electronic copy for 2 years. This sits under the duty of care in section 34 of the Environmental Protection Act 1990.
- Noise at work
- The Control of Noise at Work Regulations 2005 set a lower exposure action value of 80 dB(A) daily or weekly exposure, an upper action value of 85 dB(A) and an exposure limit of 87 dB(A). A noise monitoring report records the readings that feed your noise risk assessment.
- Work equipment inspection
- PUWER requires work equipment to be maintained in good repair and, where it is exposed to conditions that cause deterioration, inspected at suitable intervals by a competent person, with the result recorded. A tool register is often where that inspection history lives.
- Contractor competence
- On construction work, the CDM Regulations 2015 say you must not appoint a designer or contractor unless you are satisfied they have the skills, knowledge and experience for the job. A supplier evaluation form is a practical way to record that check.
Sources: GOV.UK: Waste transfer notes, Environmental Protection Act 1990, section 34, Control of Noise at Work Regulations 2005, regulation 4, PUWER 1998, regulation 6, CDM Regulations 2015, regulation 8 and BSI: ISO 9001 quality management.
How to run an internal audit that finds real problems
An internal audit is only useful if it tests what people actually do, not what the procedure says they do. Plan the audit around the processes that matter most or have caused trouble before, pick a scope you can cover properly in the time, and choose an auditor who does not work in that area. The ISO auditing practices group guidance on internal audit is a useful read on planning, sampling and reporting.
On the day, follow real jobs through the process. Pick a recent order, batch or project and trace it: the contract review, the purchase order, the goods-in check, the work instructions, the final inspection and the delivery record. Each gap you find goes on a non-conformance report with the evidence (a photo of the out-of-date drawing, the reading that was out of tolerance), a root cause and a named owner for the corrective action. A short Gemba walk between audits keeps managers seeing the floor rather than the paperwork.
Close the loop. Most audit findings that repeat do so because the corrective action fixed the symptom rather than the cause. Set a date to check the action worked and record that check on the same report.
Sources: ISO/TC 176 Auditing Practices Group: Internal audit and HSE: Managing for health and safety, management systems.
Inspection and test plans, hold points and acceptance tests
On engineering and construction work, quality is controlled through an inspection and test plan (ITP). It lists each activity, the standard or drawing it is checked against, who inspects it, what record is produced and whether it is a hold point (work stops until the client or engineer signs) or a witness point (they are invited to attend). The ITP then points to the records that prove each step: welding inspection, coating inspection, material inspection on delivery and the construction quality control checklist for each element.
For equipment, the equivalent is acceptance testing. A factory acceptance test proves the equipment works at the supplier's works before it ships, when faults are cheapest to fix. A site acceptance test repeats the key tests after installation, connected to the real services. In manufacturing, a first article inspection checks every characteristic on the drawing for the first part off a new process; aerospace work follows AS9102 for this. A job traveller then follows each batch through its operations and a line clearance checklist makes sure nothing from the last run is left on the line, a standard step under good manufacturing practice.
Visual weld inspection should be done by someone trained to the acceptance criteria in the specification, before any non-destructive testing that the spec calls for.
Sources: SAE: AS9102C First article inspection requirement, TWI: Visual inspection of welds and MHRA: Good manufacturing practice and good distribution practice.
What a good calibration and equipment record shows
An inspection is only as good as the instrument behind it. If a torque wrench, gauge or meter is out of calibration, every reading taken with it since the last good check is in doubt, so your calibration record needs to show more than a date.
- Identity
- A unique ID or serial number on the instrument and the record, so the two cannot be mixed up.
- Traceability
- Who calibrated it and the certificate number. UKAS accredited calibration laboratories give results traceable to national standards; you can check a lab on the UKAS directory.
- As found and as left
- The readings before any adjustment, as well as after. An as found result outside tolerance means you need to review the work the instrument was used on.
- Due date and status
- The next due date and a clear in use, quarantined or withdrawn status, matching the label on the instrument.
- Location and holder
- Where the item is and who has it, which is what a tool register adds for the wider tool stock.
Sources: UKAS: Calibration laboratory accreditation and UKAS: Find an accredited organisation.
Environmental, security and continuity checks
An environmental site inspection looks for the things that cause pollution incidents: oil and chemical storage without bunding or drip trays, blocked or unprotected drains, spill kits missing, waste stored in the open and dust or noise leaving the site. GOV.UK pollution prevention guidance and the oil storage rules are the usual reference points, and if you hold ISO 14001 these inspections feed its monitoring requirements.
On the security side, a security risk assessment records the threats to a site, how likely and harmful they are and the controls you rely on, following the approach in ProtectUK's risk management basics. The IT risk assessment does the same for systems and data, and the NCSC risk management guidance explains how to keep it practical. Both feed a business continuity plan, which sets out who does what when a site, a system or a key supplier is lost. The Home Office booklet Expecting the unexpected is a plain guide to writing one.
Sources: GOV.UK: Pollution prevention for businesses, GOV.UK: Storing oil at a home or business, ProtectUK: Risk management basics, NCSC: Risk management guidance and Home Office: Expecting the unexpected.
Turning audits and inspections into a report people act on
Paper audits tend to fail in the same places: the photo that proves the finding lives on someone's phone, the reading is written on a glove, and the report is typed up days later from memory. With SiteSurvey the auditor completes the form on an iPhone, iPad or Android device, offline if the site has no signal, and adds photos with annotation, readings, notes and a signature as they go. Each completed form becomes a branded PDF report that is ready to send when the audit finishes.
Every form here can be edited to match your own procedure, scoring or customer specification, or you can build your own in the form builder. Open any form page to see every question and try the form live before you use it on site. For retail and hospitality brand standards, also see retail and hospitality forms.
Facts checked by the SiteSurvey team, 27 October 2026.
Quality and compliance forms FAQs
What is the difference between an audit and an inspection?
An inspection checks the condition of a thing at a point in time, such as a weld, a delivery or a hotel room. An audit checks whether a system or process is being followed and works, usually by sampling records and talking to the people who do the job.
How often should internal audits be carried out?
There is no fixed legal frequency. ISO 9001 asks for audits at planned intervals based on the importance of each process and the results of earlier audits, so most businesses cover every process at least once a year and audit problem areas more often.
Source: ISO/TC 176 Auditing Practices Group: Internal audit.
What should a non-conformance report include?
What was found and where, the requirement it fails, the evidence, the immediate containment, the root cause, the corrective action with an owner and date, and a later check that the action worked. Photos of the problem make the report much harder to dispute.
How long do I need to keep waste transfer notes?
Two years. Both the business producing the waste and the business taking it must keep a paper or electronic copy and show it to the council or the Environment Agency if asked.
Source: GOV.UK: Waste transfer notes.
Is ISO 9001 a legal requirement?
No. ISO 9001 is a voluntary standard, but many customers and public sector buyers ask for it, and once certified you are audited against it by your certification body.
Source: BSI: ISO 9001 quality management.
What is the difference between a factory acceptance test and a site acceptance test?
A factory acceptance test is done at the manufacturer's works before the equipment is shipped, to prove it meets the specification. A site acceptance test is done after installation, connected to the real services, to prove it still works in place before handover.
Can I change these forms to match my own quality procedure?
Yes. Every library form can be edited, so you can add your own clause references, scoring, tolerances or customer requirements, or you can build a new form from scratch in the form builder.
Other categories
Put these forms in your team's hands
Works on iPhone, iPad and Android, offline on site, with every completed form turned into a branded PDF report.
Start your trial →