Capability 01
Multi-room capture
Map room after room in a single session. Name each space as you finish it and watch the live plan take the shape of the building.
Floor plans and space mapping

Point the phone and walk the rooms. SiteSurvey draws the floor plan as you go — doors, windows and stairs included — then turns every room into a space the office can open on the web.
7-day free trial · full access · no card required
On site · the walk

A plan that builds itself
No drawing to source, no tape measure, no CAD. Walk the building once and the whole team opens the same layout, with everything captured in each room attached to it.
Capability 01
Map room after room in a single session. Name each space as you finish it and watch the live plan take the shape of the building.
Capability 02
Tag openings as you walk past them so the plan reads like a real drawing — including stair runs marked as their own space.
Capability 03
Polish squares the rooms, closes the gaps to wall thickness and draws real walls. Restore brings the raw capture straight back.
Capability 04
Already have a PDF or CAD export? Upload it as the floor plan and position the spaces on it instead — everything after that is identical.
How the capture works
Nothing to set up and nothing to draw. Aim the phone at a corner and tap — then tell it where the doors and windows are, and lock in any length you already know is right.

Step 01
Aim at a corner and tap. The length lands in the room and the wall joins the plan you are building.

Step 02
Tap Window, then the two edges of the opening. It goes onto the plan at its real width — 2.33 m here.

Step 03
Same for doors and stairs. Mark them as you pass and the finished plan draws the opening where it belongs.

Step 04
Know a wall is exactly 8 m? Slide to correct it and tap Lock. The length is trusted, and the opposite wall snaps to it.

Office and field, connected
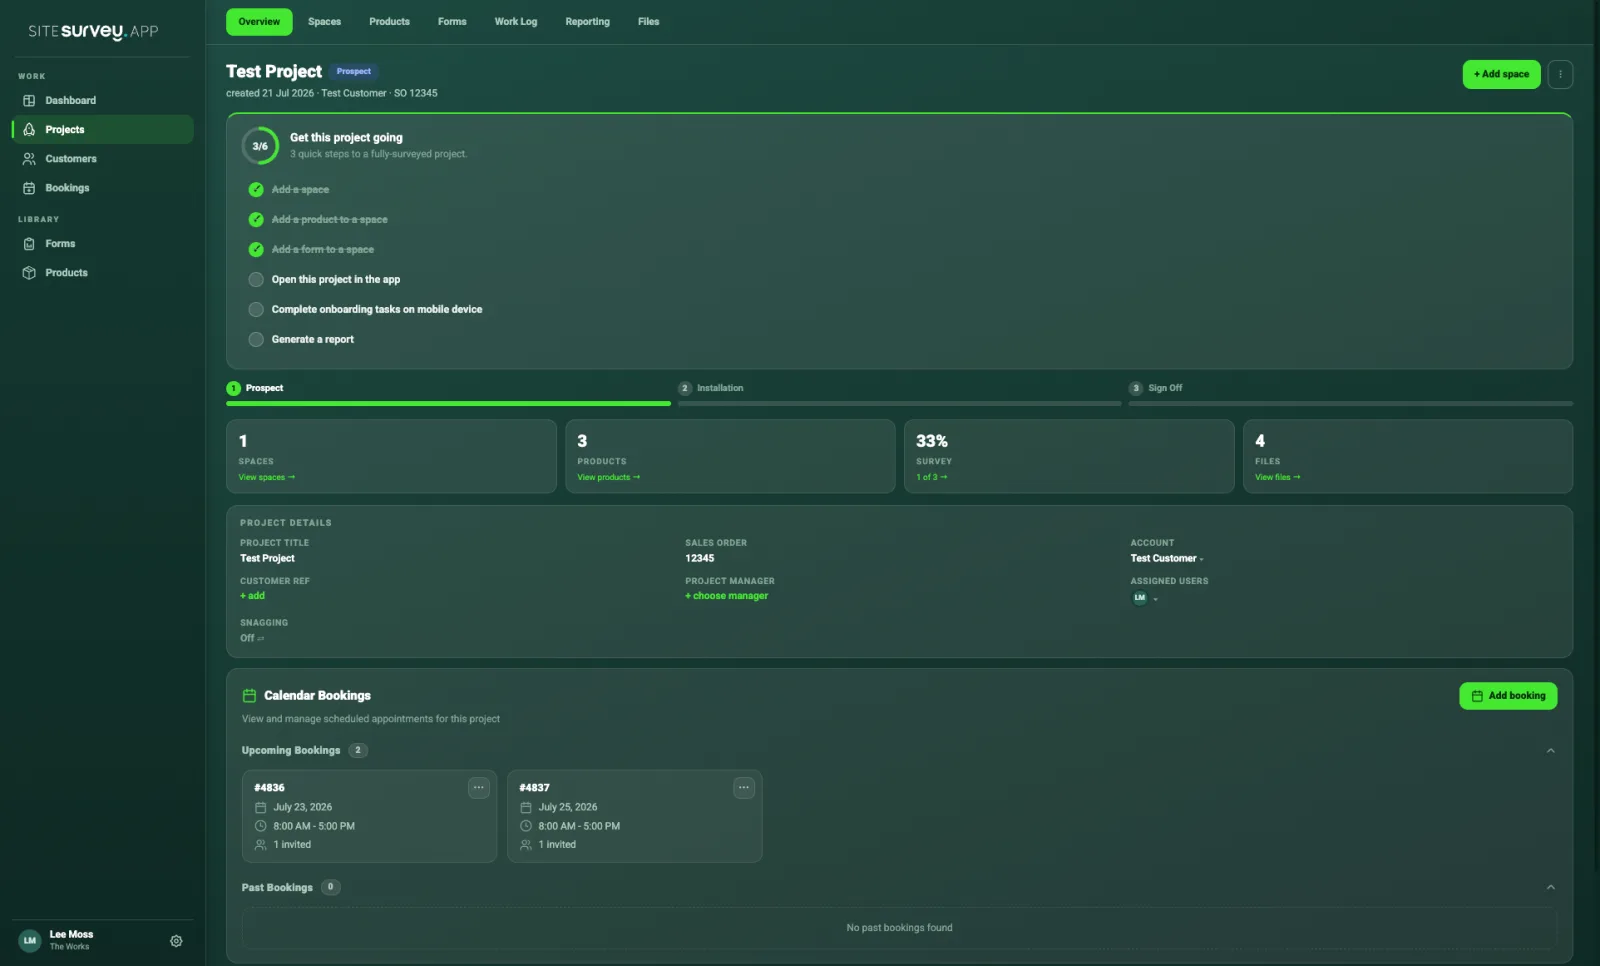
Saving the walk creates a space for every room and syncs the layout. Office users see the whole floor on the Map, click into any room and find the products, forms, photos and sign-off captured there.
✓Every room becomes a space on the project
✓List, Gallery or Map — the same rooms, three ways
✓Progress and evidence read in their physical context
AR measurement
Inside a space, switch to elevation and measure the things a floor plan leaves out — door heights, wall drops, mounting positions. Point the camera and tap corner to corner, with no tape measure and no drawing to start from.


✓Pick floor plan or elevation before you start
✓Tap corner to corner — measurements appear in the room
✓Capture openings and heights with no tape measure
See it on your next site