Building and condition surveys
Building survey app that reports as you walk.
A condition survey is a building's worth of rooms, each with its own fabric, services, defects and photographs. Capture the plan as you walk it, record each room against it, and the report is produced from the survey rather than from your notes about it.
£25 per user per month on The Works, Base from £13 · trial from £1, cancel any time
See a sample report ↓Start from the building inspection checklist ↓
8
Rooms
2
Storeys
4
Repairs
One two-storey terraced house
What is a building survey, and how does an app help?
A building survey is a detailed inspection of a property's construction and condition, reporting defects, their causes and the repairs needed. A building survey app records each room and element on site, with photos and ratings, so the report comes from the survey, not a later write-up.
Last updated 4 October 2026. Facts checked on 26 September 2026 against RICS Home survey standard, RICS guide to home surveys and RICS Home Survey Level 3 description.
RICS Home Survey levels compared
RICS defines three levels of home survey. Level 3 is the one previously called an RICS Building Survey.
| RICS level | What it covers | Who it suits |
|---|---|---|
| 1 | The condition of the property, any risks and potential legal issues, and urgent defects. Defects are noted, with little advice on dealing with them | Conventional, newer homes in good condition, built from common materials |
| 2 | Everything in Level 1, plus advice on defects and the repairs and maintenance they need, and a more extensive look at the roof space and drainage. Can include a valuation | Conventional homes in reasonable condition, simple in form and layout, without major alterations |
| 3 | The most comprehensive: an in-depth analysis of the property's condition, with advice on defects, repair and maintenance options, how soon repairs are needed and what happens if they are left | Large, older or run-down homes, unusual or altered buildings, or where major works are planned |
Sources: RICS guide to home surveys and RICS Home survey standard.
SiteSurvey for building surveys, at a glance
- What it is
- A mobile survey app for iOS and Android, with a web portal, used to carry out building and condition surveys room by room.
- Who it is for
- Building surveyors, surveying practices and estates teams.
- What it records
- Floor plans, and for each room its fabric, services, condition, defects, priority and recommended action, with photos marked up and measured.
- Evidence
- Every photo and entry is dated and attributed to the surveyor, and capture works fully offline, syncing when back in signal.
- Price
- £25 per user per month on The Works plan, which includes the form builder, floor plans and reports. Trial from £1, cancel any time.
- What it does not do
- It is not an RICS product and does not supply RICS-branded report templates. It does not assign condition ratings for you or price repairs.
The survey takes a day. The report takes three.
Room dimensions in a notebook, condition in shorthand, defects in a camera roll, and then days of assembling all of it into a document. The bottleneck was never the surveying. It is everything that happens between leaving site and issuing the report.
Measurements taken twice
Once on site with a laser, again into a spreadsheet, with a transcription error somewhere in between.
Photographs that need sorting
Hundreds of images that have to be matched back to rooms from memory before they can be used.
Inconsistent room records
When each room is written up freehand, no two rooms in the report describe the same things.
How does a building survey app work, from floor plan to report?
01 · Map the floors
Capture the floor plan and its rooms as you walk them, or import the layout you already have.02 · Survey each room
Record fabric, services and condition against the room using the same structured form every time.03 · Evidence the defects
Photograph what you find, annotate it, and measure on the image where a dimension matters.04 · Issue the report
Produce the survey document from the captured record, with photographs already in place.Walk Cam, point by point
A building survey, element by element.
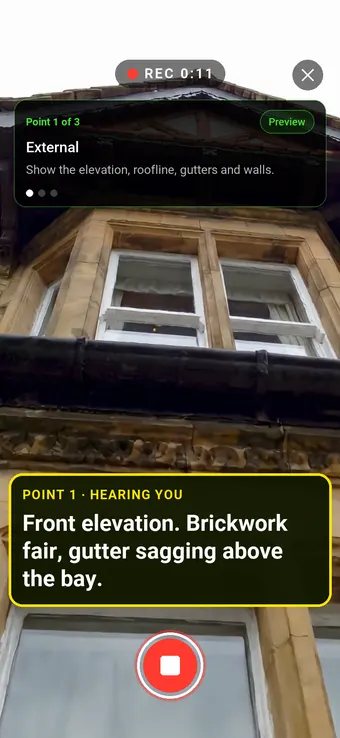
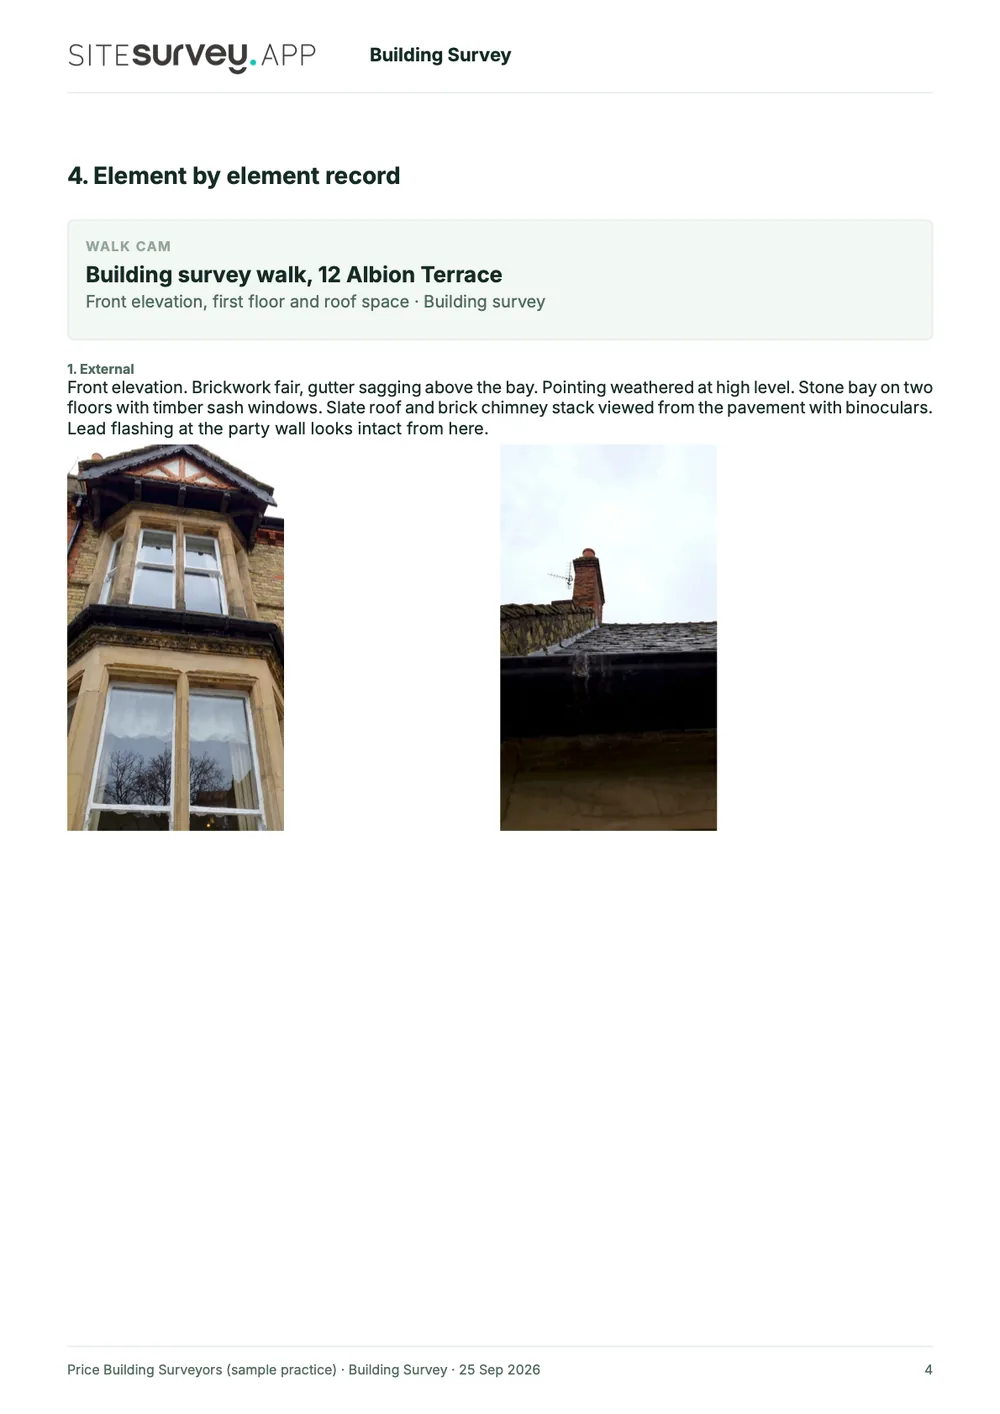
Walk Cam takes the surveyor through each element in turn, films its condition and writes down the description as they speak. Point 1, the front elevation, is in the video at the top of the page; this is the rest of the same survey.
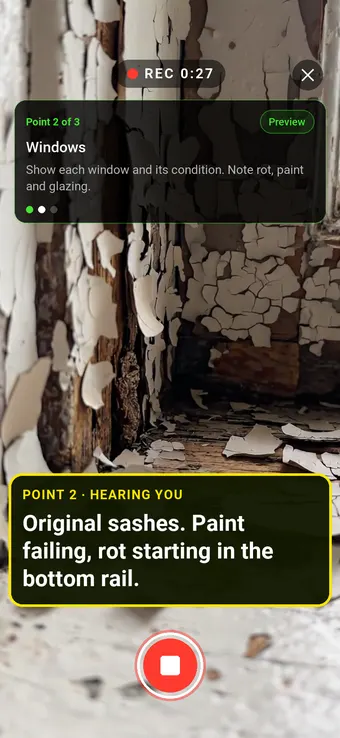
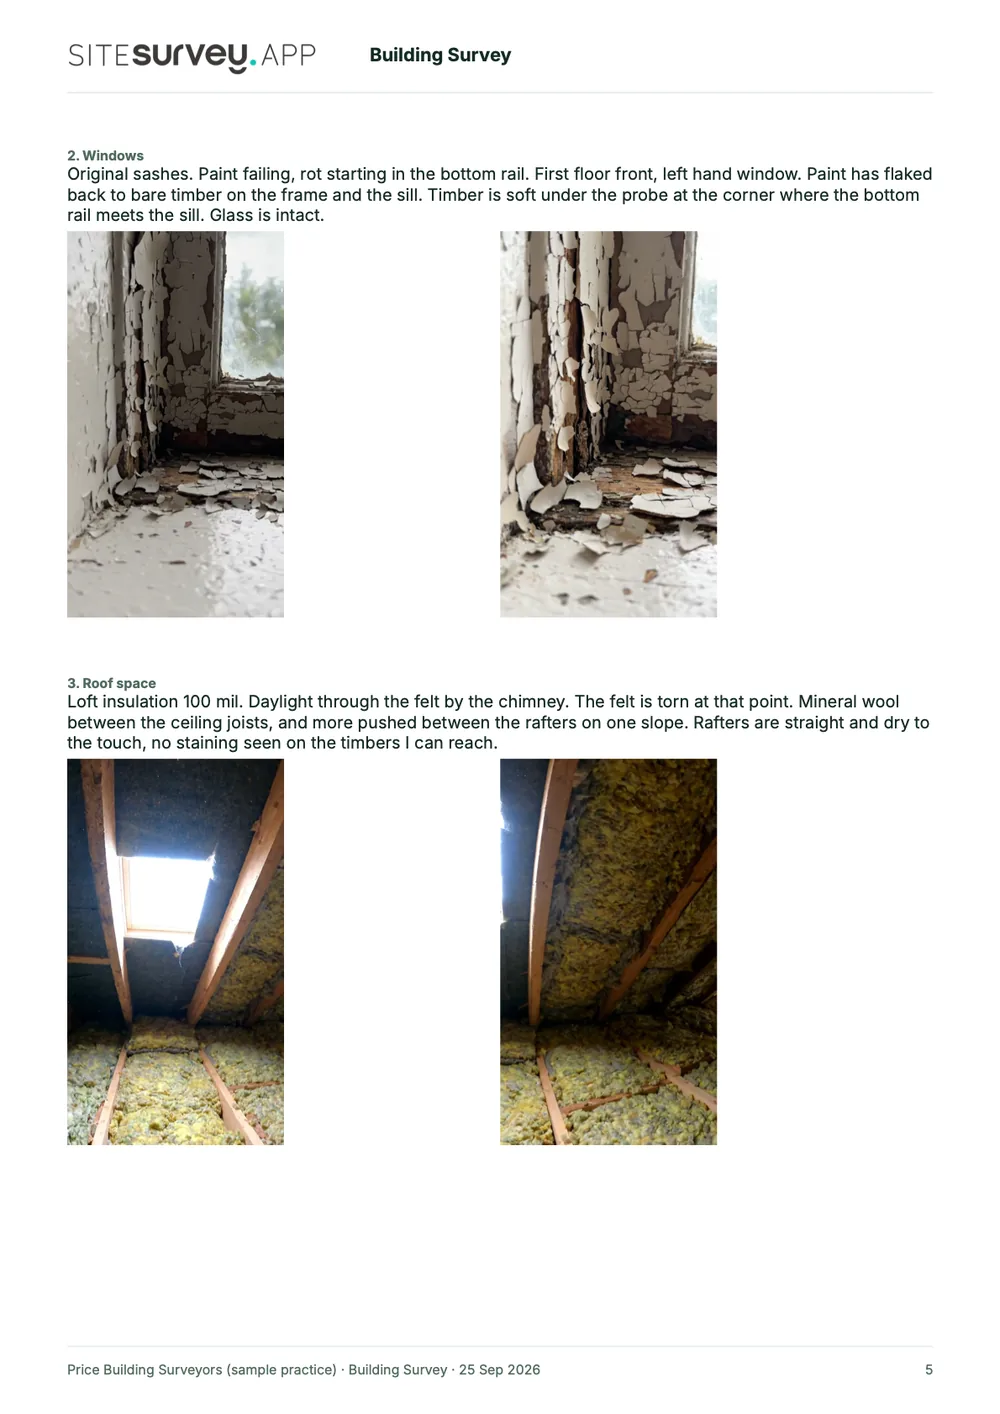
Point 2 of 3
Windows
Windows and joinery checked, with rot and failing paint recorded.
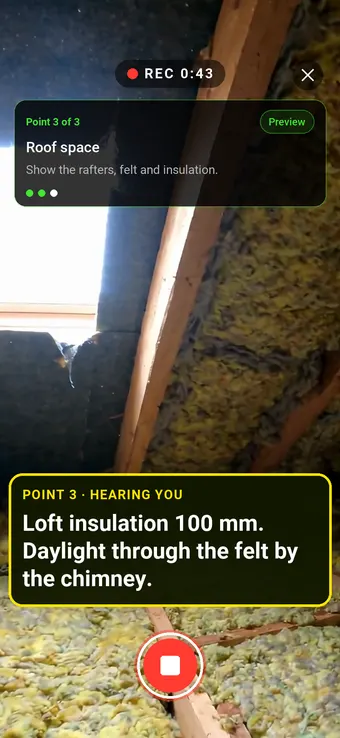
Point 3 of 3
Roof space
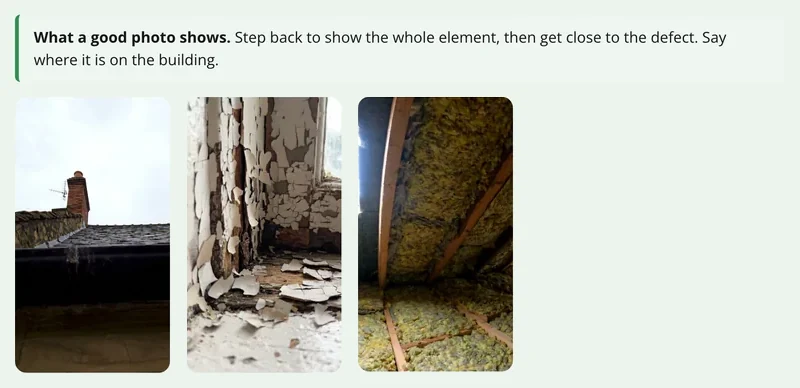
The roof space filmed, with insulation depth and defects said and recorded.
What the report looks like
What a building survey report looks like.
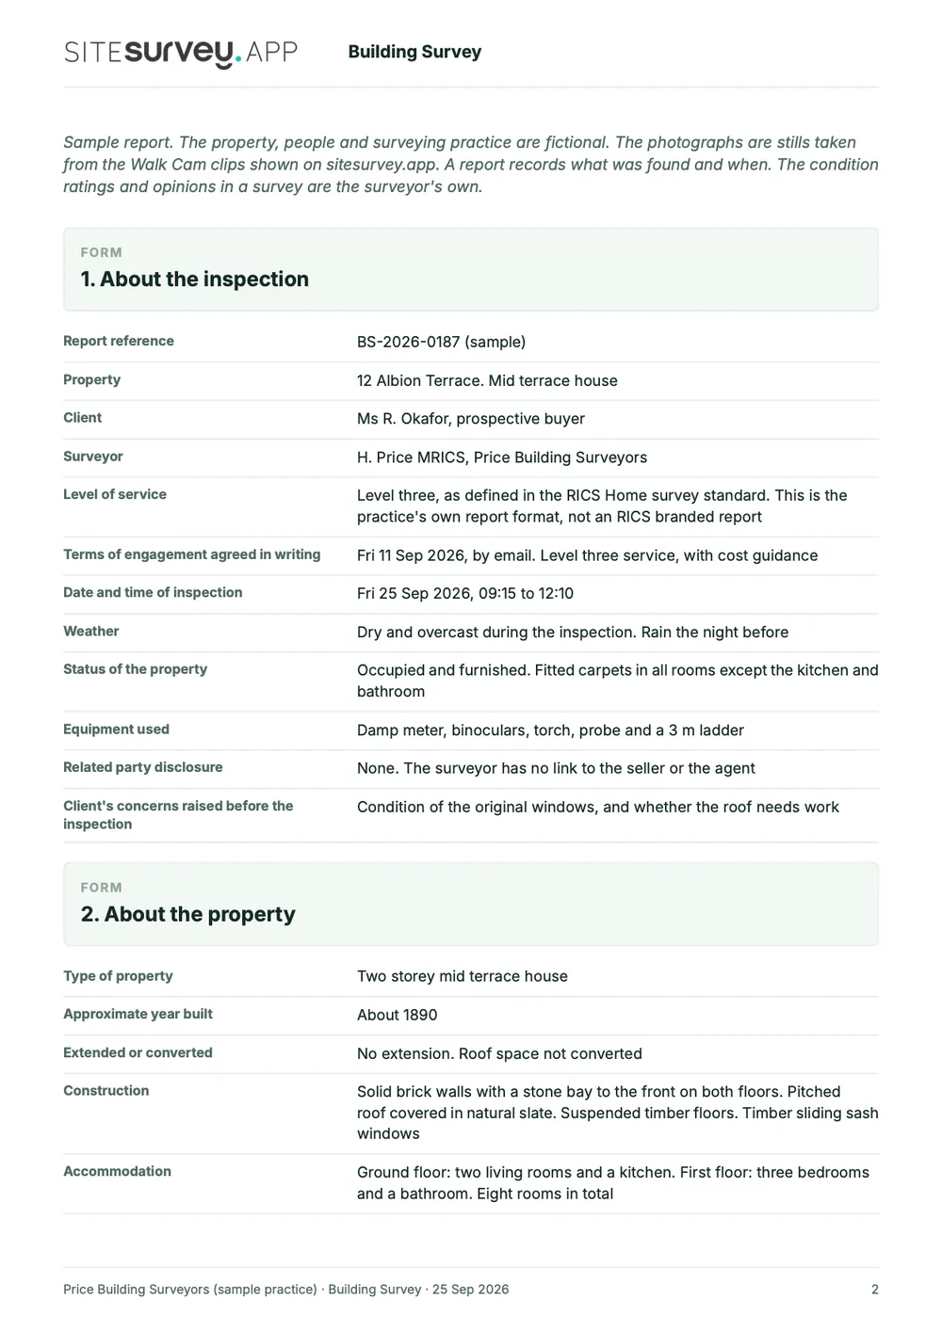
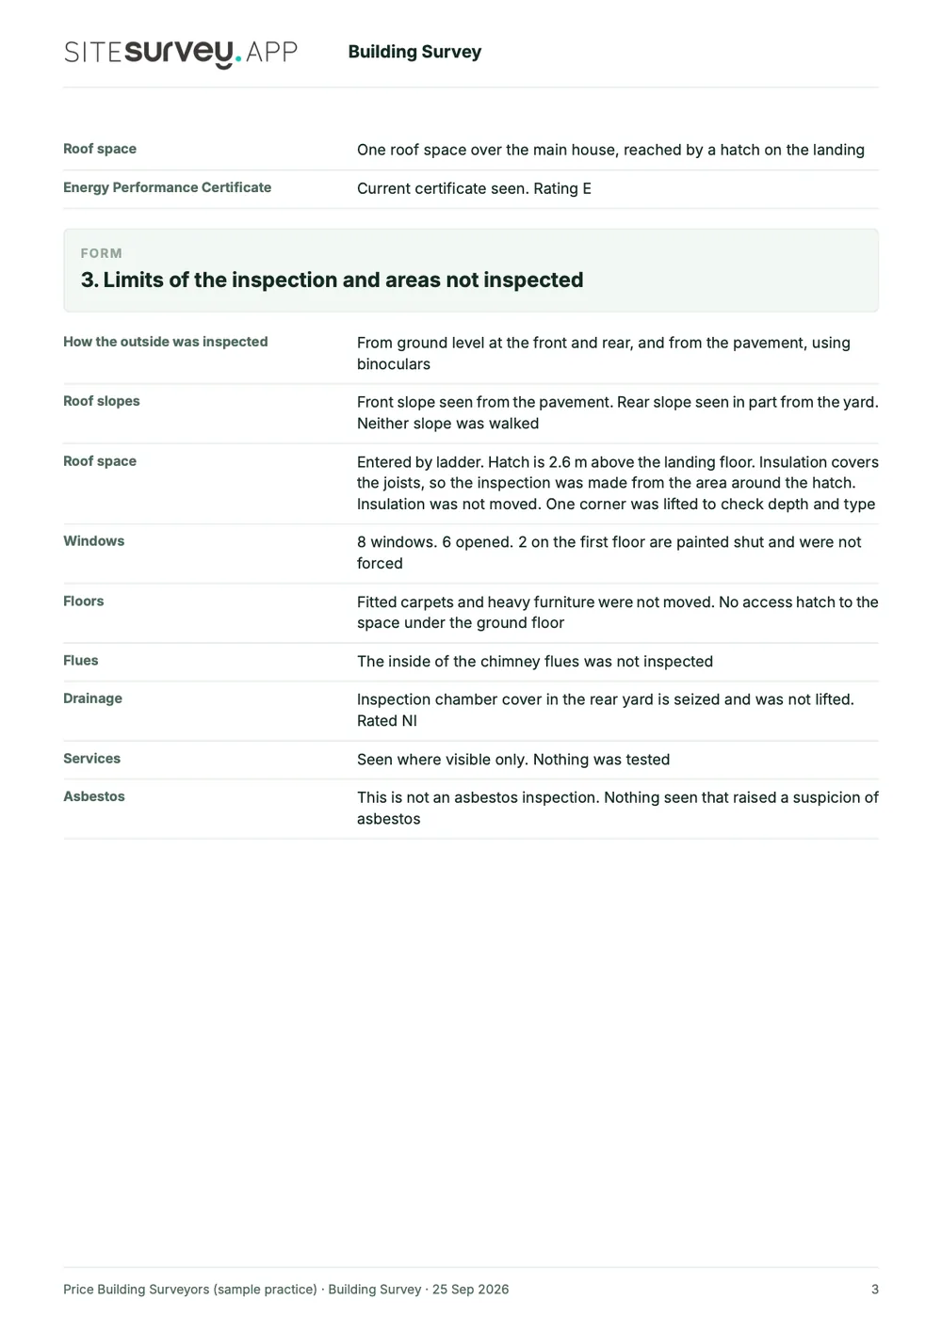
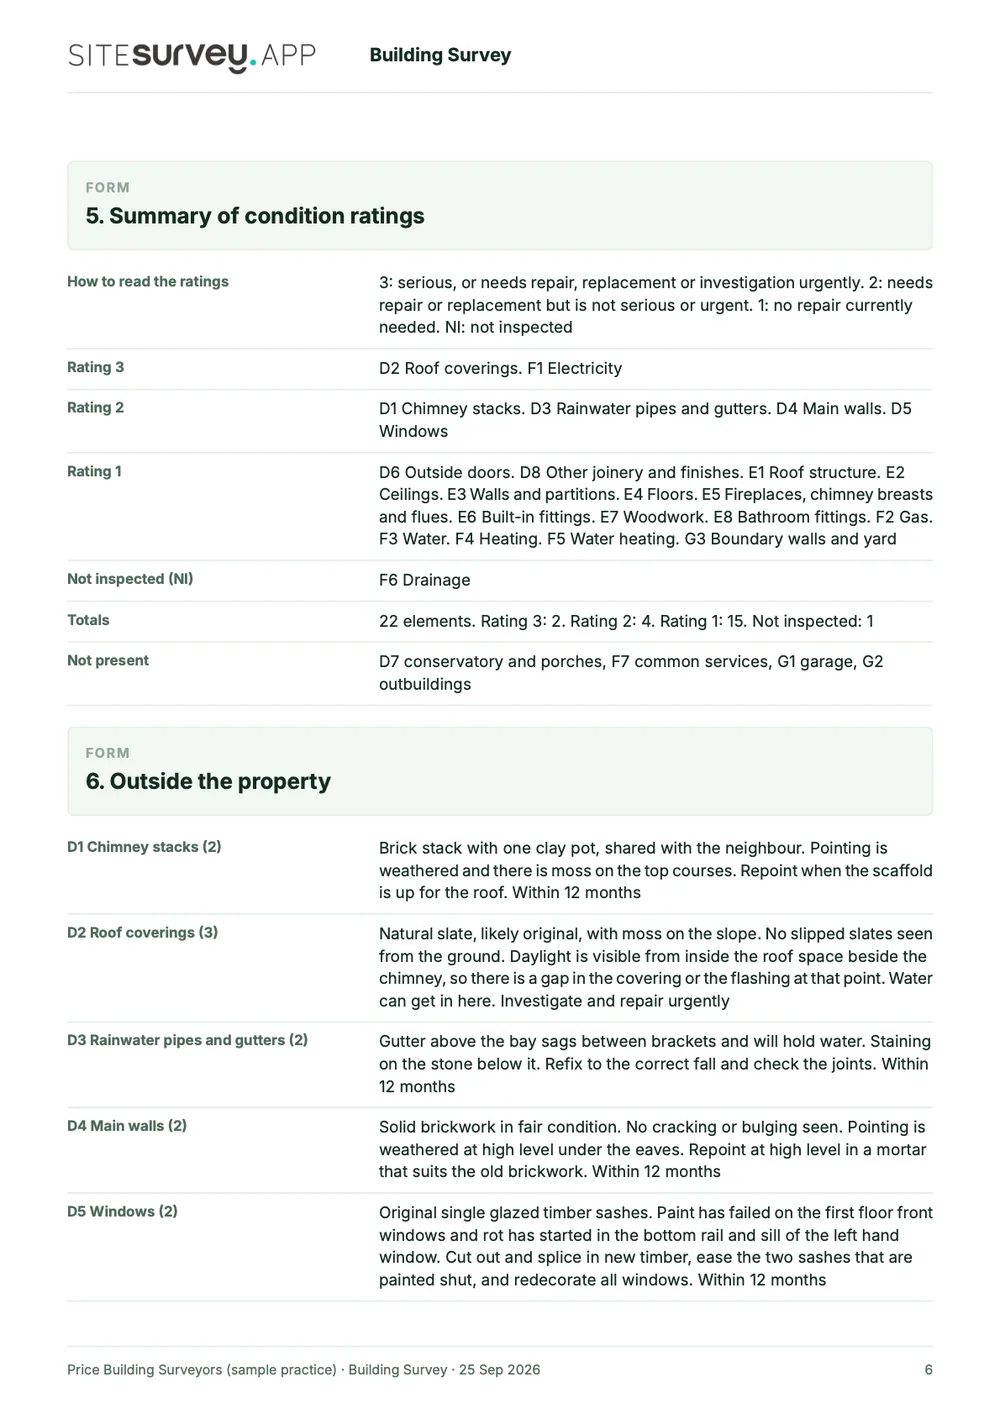
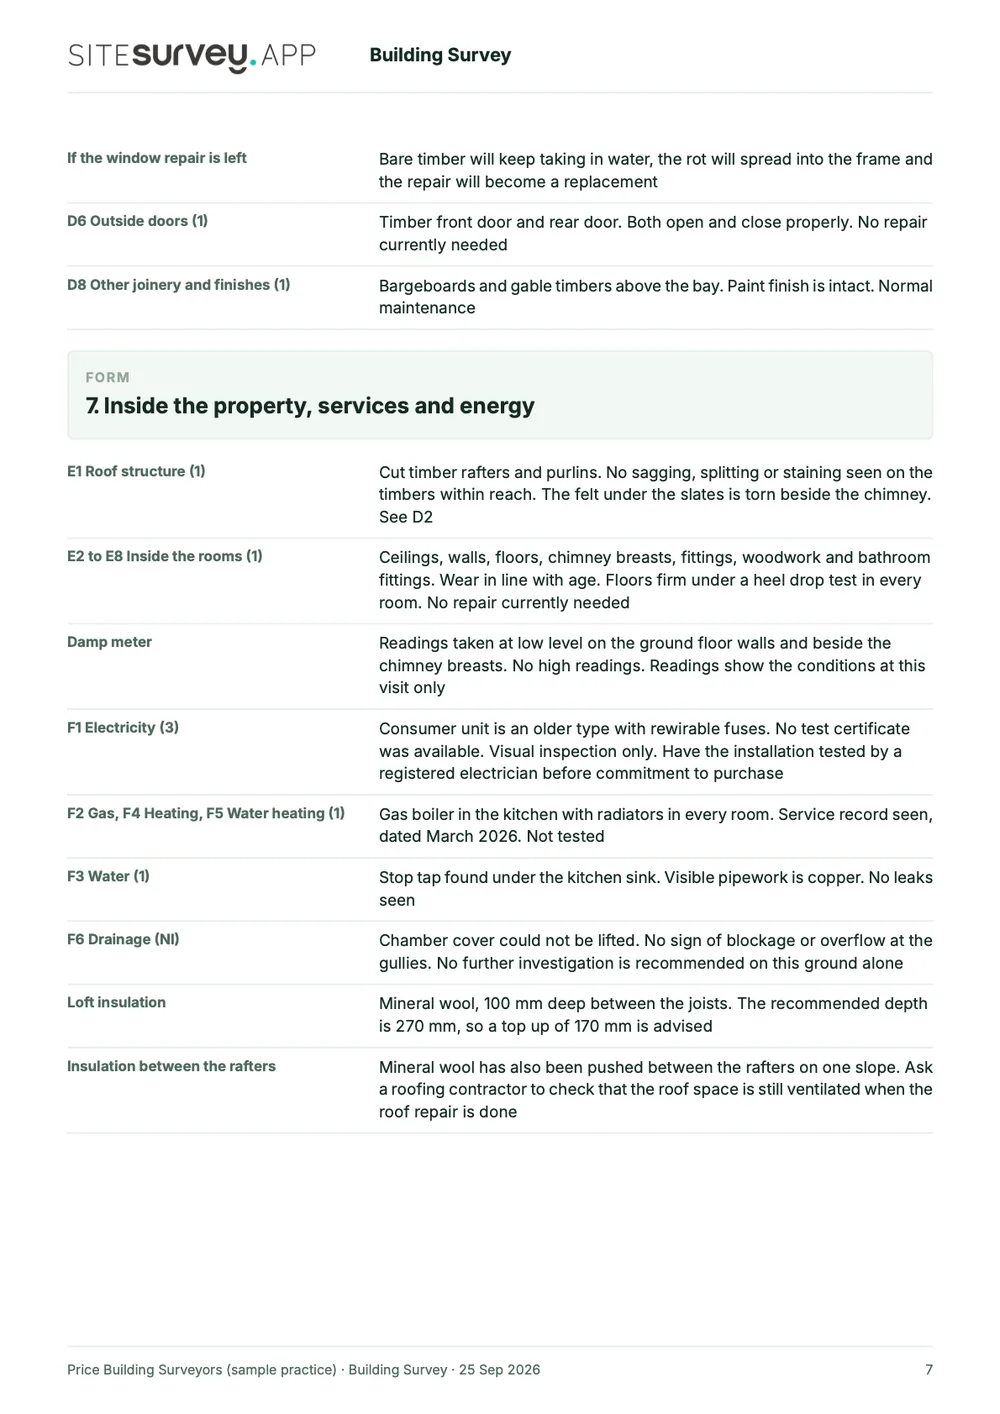
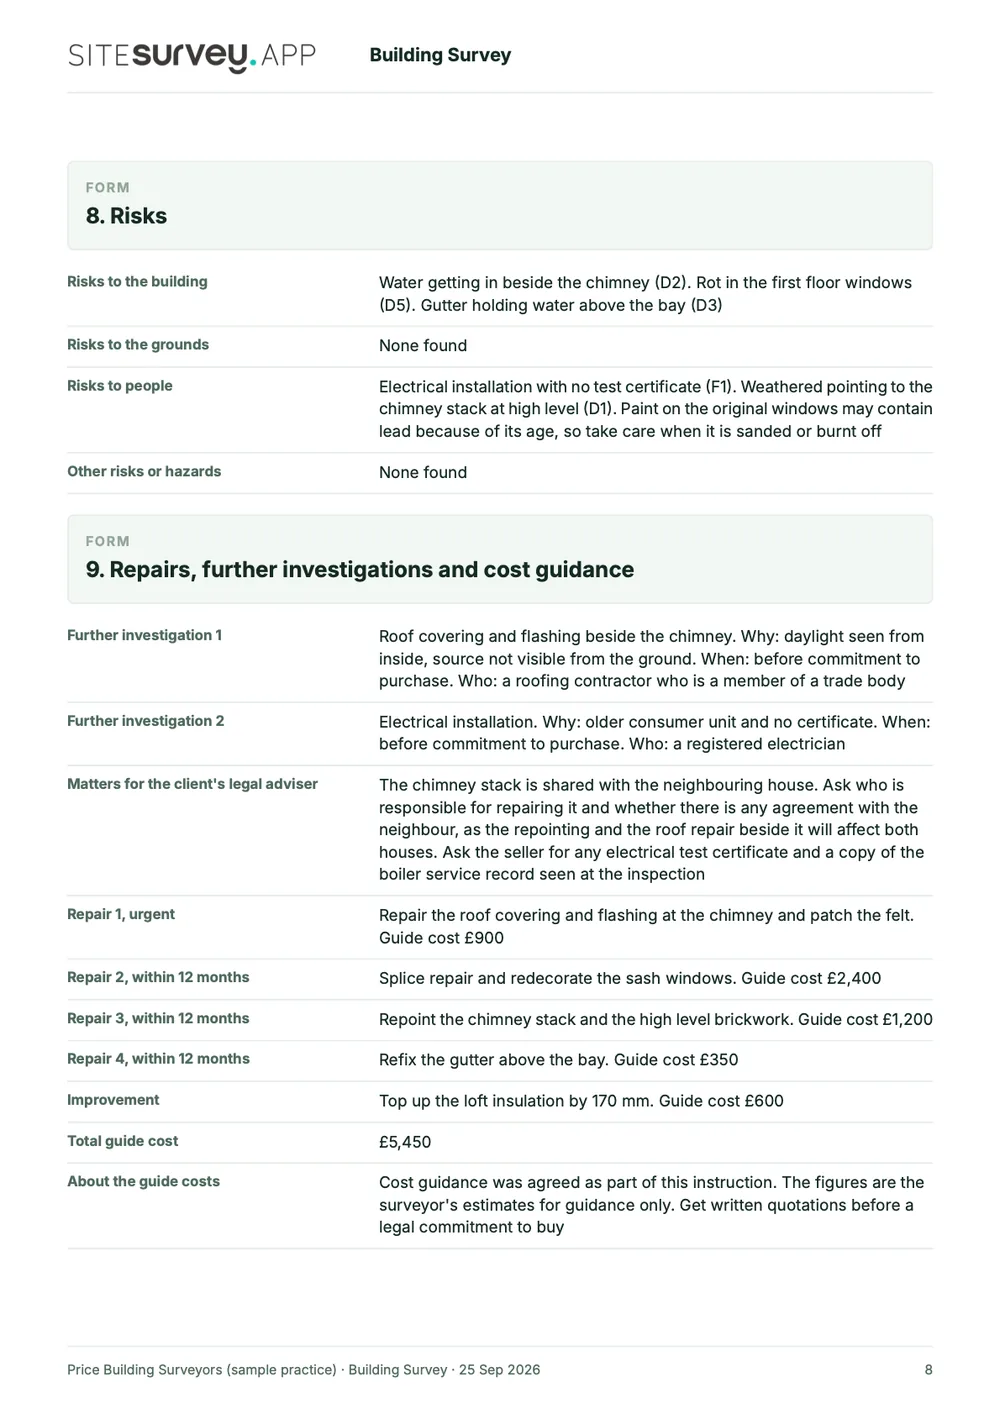
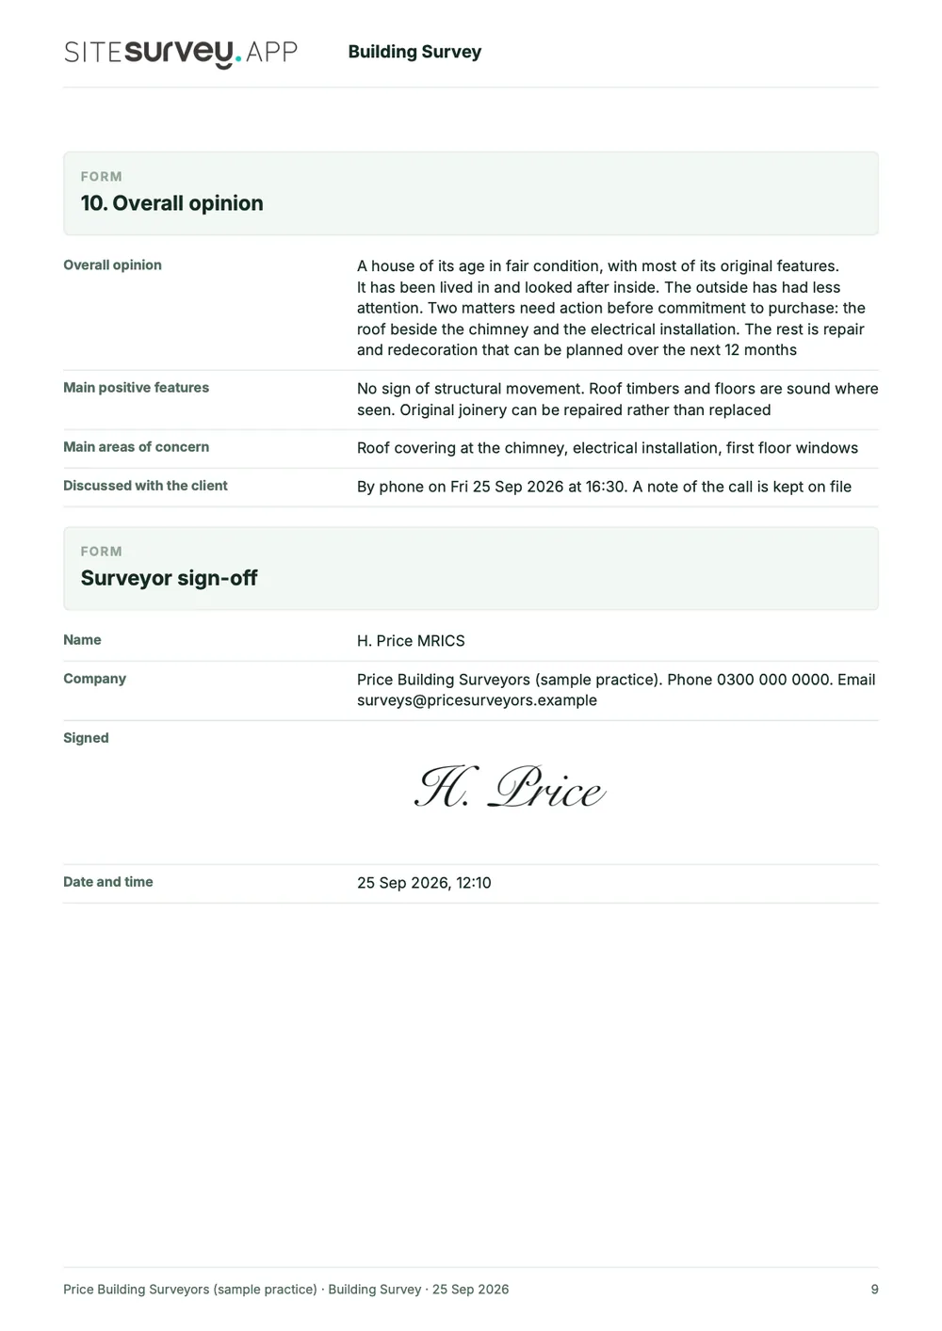
This is a full sample report, made with the SiteSurvey report builder. Scroll through it here or download the PDF. The photographs are stills from the Walk Cam clips on this page.
- 1The inspection and its limitsWho inspected, when, at what level of service, and which parts could not be inspected and why.
- 2Element by element, with photosEach Walk Cam point has its stills and the surveyor's spoken notes, written down as they were said.
- 3Condition ratings and defectsEvery element rated 1, 2, 3 or not inspected, with the defect, its likely cause and the repair recommended.
- 4Risks, repairs and opinionRisks to the building and to people, further investigations, guide costs, the overall opinion and a dated sign-off.

Try the form
The form behind the report. Open it and try it.
A live SiteSurvey form, shared by link with no login. It asks only what applies, takes a separate record for each element and adds up the ratings and guide costs. Answers are cleared every night.
Open the live form →See every question in the building inspection checklist →Or see it filled in: the finished record with every answer, and the Walk Cam report with its clips, stills and spoken notes. See the finished record → Watch the Walk Cam report →
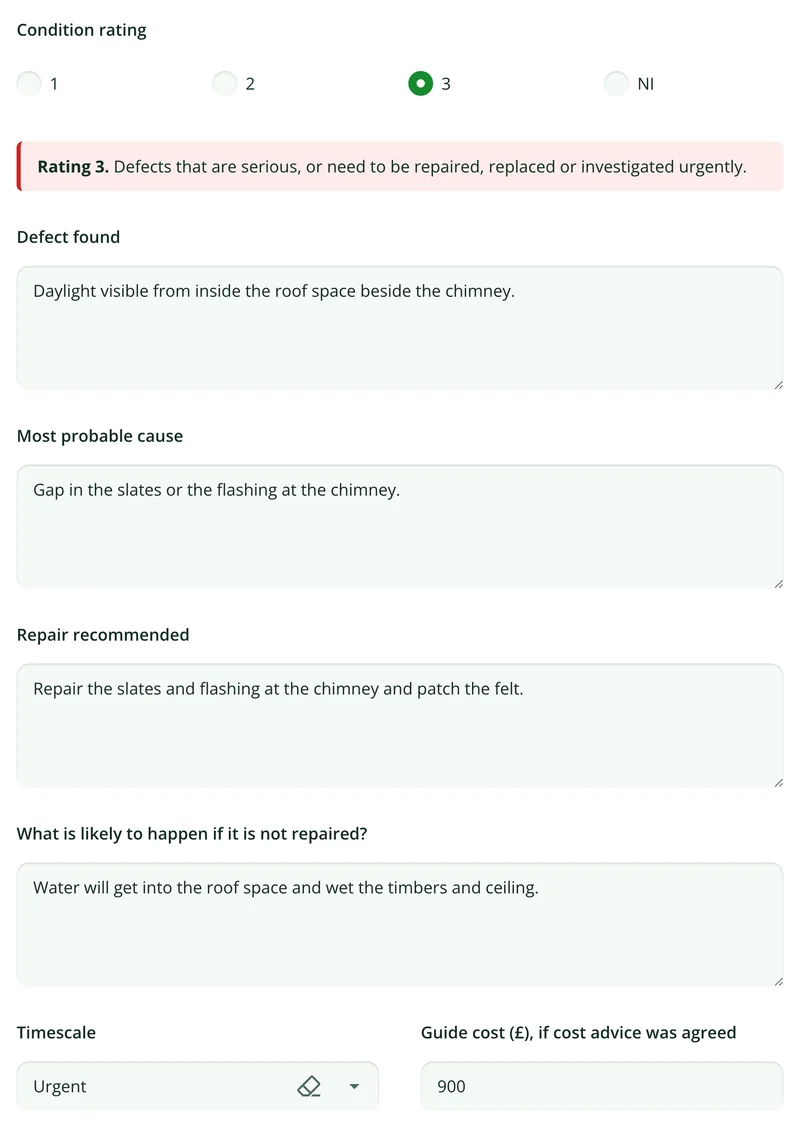
Questions that follow the rating
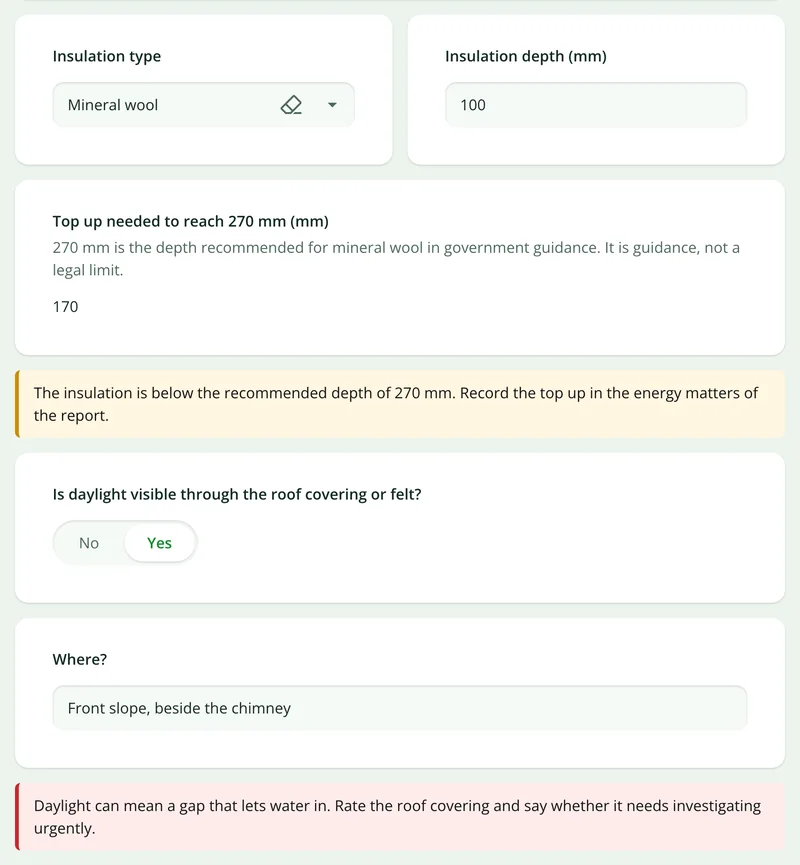
Rate an element 3 and the form asks for the defect, its cause, the repair and what happens if it is left. Rate it 1 and none of that appears.
More than Walk Cam
Build the form. Share it by link.
Walk Cam films the inspection. The form behind it is yours to build, and anything you capture can be sent to someone outside your team as a link, with no login or app needed.
Build your building survey form with AI
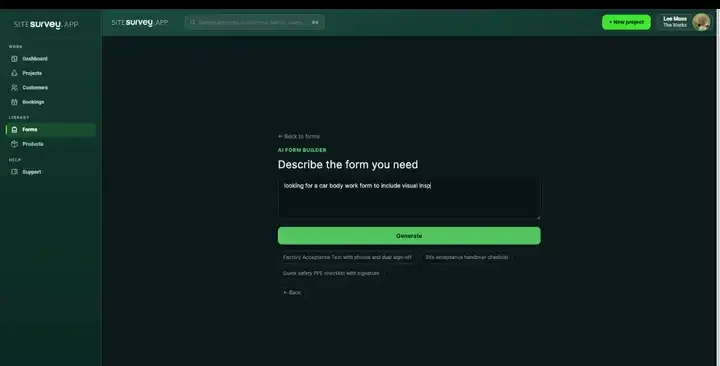
Describe the checks you carry out and the AI assistant builds the form: fields, required photos, readings as numbers and follow-up questions that only appear when something fails. Refine it in chat, edit it visually, or start from a template.
How the form builder works →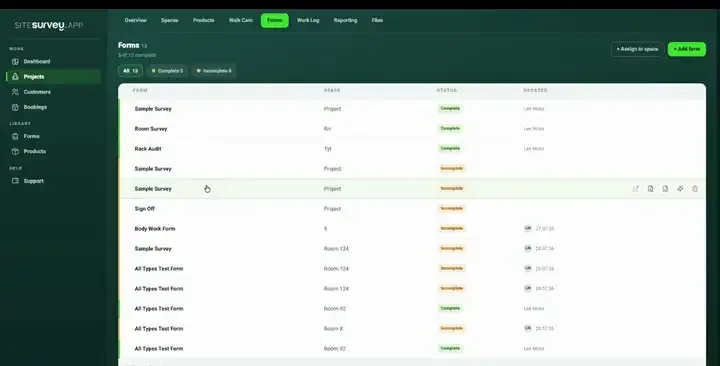
Share by link, no login needed
Make any form shareable and SiteSurvey gives it a unique URL, with an optional password. Customers, tenants or contractors fill it in on their phone’s browser, and their answers land in the same project. Walk Cam recordings and finished reports can be shared the same way, by link or by email.
How Walk Cam sharing works →What should building survey software record?
Consistency is what makes a condition survey usable: by the client, by the next surveyor, and by whoever prices the work. Structured capture per room gives you that without slowing the walk down.
Floor plans captured on site
Walk the rooms and build the plan as you go, so spaces exist to record against from the first visit.
Structured condition per room
Rate the same elements in every room, so the survey can be compared, filtered and totalled afterwards.
Photographs pinned to spaces
Images attach to the room they were taken in, which removes the sorting job entirely.
Measure on the image
Record a dimension against the photograph itself where a written measurement would lose its context.
Voice notes transcribed
Talk through a room while your hands are busy and get the text back against the record.
Report from the survey
The document is generated from what was captured, rather than assembled from notes afterwards.
Start from a building survey or condition survey template.
Open the ready-made building survey form, set the elements and ratings your practice uses, and run it room by room.
Property, floor and room reference
Room dimensions and use
Floor, wall and ceiling condition
Windows, doors and joinery
Services, heating and lighting
Defects with photograph and priority
Condition rating and recommended action
Try it on your phone
Try it on this phone
Fill in the building inspection checklist on your phone now
See how the building inspection checklist looks on your phone
Scan the code with your phone camera. It opens the real form, no sign-up needed.
Open the live example and fill it in, just as your team would on site. No sign-up needed.
See it on this phoneEvery question is editable. Add this form to your account, then change the wording, add or remove questions and options, and make it fit your own jobs.
What is a building survey app?
A building survey app is used to carry out a condition or fabric survey on a mobile device. The surveyor captures the building's spaces, records the condition of each room against a consistent set of elements, and attaches photographs to the room as they go. Because the record is structured, the survey report can be produced from the captured data rather than written from notes afterwards.
Can floor plans be captured on site?
Yes. Spaces can be captured as you walk the building, so rooms exist to record against on the first visit without waiting for drawings. Where a layout already exists it can be used instead.
How are photographs kept in order?
Each image attaches to the room it was taken in and, where relevant, to the specific defect. That removes the job of matching hundreds of camera roll images back to rooms from memory, which is usually the slowest part of writing a survey up.
Can several surveyors work on the same building?
Yes. A large building can be split by floor or wing across a team, with everyone capturing into the same survey record, so the report covers the whole property without anyone merging spreadsheets.
Is this suitable for repeat condition surveys of the same estate?
Yes. Because rooms and their records persist, a later survey adds to the same spaces rather than starting again, which is what makes stock condition work across an estate manageable over several years.
Does it work in empty buildings with no connectivity?
Yes. Surveys are captured on the device and sync when connectivity returns, which covers empty properties, basements and rural sites where there is no usable signal.
What is the best building survey app?
The best app is the one that fits the survey you actually do. For residential work, note that RICS says a branded RICS Home Survey report needs an RICS licence and an RICS template, while a bespoke report without the RICS brand does not. For condition surveys of larger buildings or estates, look for rooms captured on site, the same structured form in every room, photographs that attach to the room and defect, offline capture and a report produced from the record. SiteSurvey is strong on that site record: floor plans, room by room forms, on-image measuring, Walk Cam video and offline working. It is not an RICS product, and it does not assign condition ratings or price repairs for you.
What should a building survey report include?
A building survey report should describe the construction and condition of each main element, the defects found with their likely cause, what needs repairing and how urgently, and anything that could not be inspected. RICS Level 3 reports rate each element 1 (no repair currently needed), 2 (repair needed, not serious or urgent) or 3 (serious or urgent), with NI for elements not inspected. Photographs, locations and the surveyor's dated sign-off make each finding checkable later.
Is a building survey the same as a condition survey?
Not quite. Building survey usually means a detailed inspection of one property's construction and defects, and for homes, since 2021, RICS has called it the Level 3 Home Survey. A condition survey usually means rating the condition of each element across a building or an estate, often to plan maintenance and budgets over several years. The site work is similar, so SiteSurvey handles both: you set the elements, ratings and actions on the form.
When do you need a Level 3 building survey?
RICS suggests its Level 3 Home Survey, previously known as an RICS Building Survey, for a large, older or run-down property, a building that is unusual or has been altered, or where major works are planned. It describes a Level 2 survey as most suitable for conventional properties in reasonable condition that are simple in form and layout.
Source: RICS guide to home surveys.
Who is it for?
Building surveyors and surveying practices, and the estates and property teams who run condition surveys across their own buildings. It suits single detailed surveys and repeat surveys of the same estate, where rooms and their records carry over from one visit to the next.
How much does it cost?
Pricing is per user, not per survey or property. The Works plan, which includes the custom form builder, floor plans and reports used for building surveys, is £25 per user per month. The Base plan starts at £13 per user per month. Every plan starts with a trial from £1, cancel any time.
Go deeper
Guides and tools behind this workflow.
See it on your next job