Form library · Housing and property
Building inspection checklist
A building survey form that records the limits of the inspection, the property, the windows and roof space, then rates each element 1, 2, 3 or NI with photos. It ends with services, risks to people, further investigations and the surveyor's signature. Every question is listed below, and you can fill the live form in on this page.
Ready to use from the form library, and editable. Trial from £1, cancel any time.
What should a building inspection checklist include?
A building inspection checklist should record the level of service, the weather and occupancy, what could not be inspected and why, and a condition rating for each element with the defect, likely cause, repair and timescale. It should also cover services, risks to people, suspected asbestos, further investigations and the surveyor's sign-off. RICS ratings run 3, 2, 1 and NI (not inspected).
Last updated . Facts checked on 26 September 2026 against RICS Home survey standard, RICS Home Survey Level 3 description and RICS Home Surveys licences.
Try the building inspection form live
Answer a few questions and watch it adapt. Your answers are not saved, and any photos you add are deleted within the hour.
This is the real form as your team would use it: questions appear as you answer, scores work themselves out and you can add photos and signatures. No sign-up needed.
Fill it in on a phone or tablet
Your team completes the building survey on site in the SiteSurvey app on iPhone, iPad and Android phones and tablets. The project name and address fill in for them, it works without signal, and it syncs when the device is back online with photos kept against the question they answer.
Customers and subcontractors do not need the app: send them a link and they can fill it in from any browser.
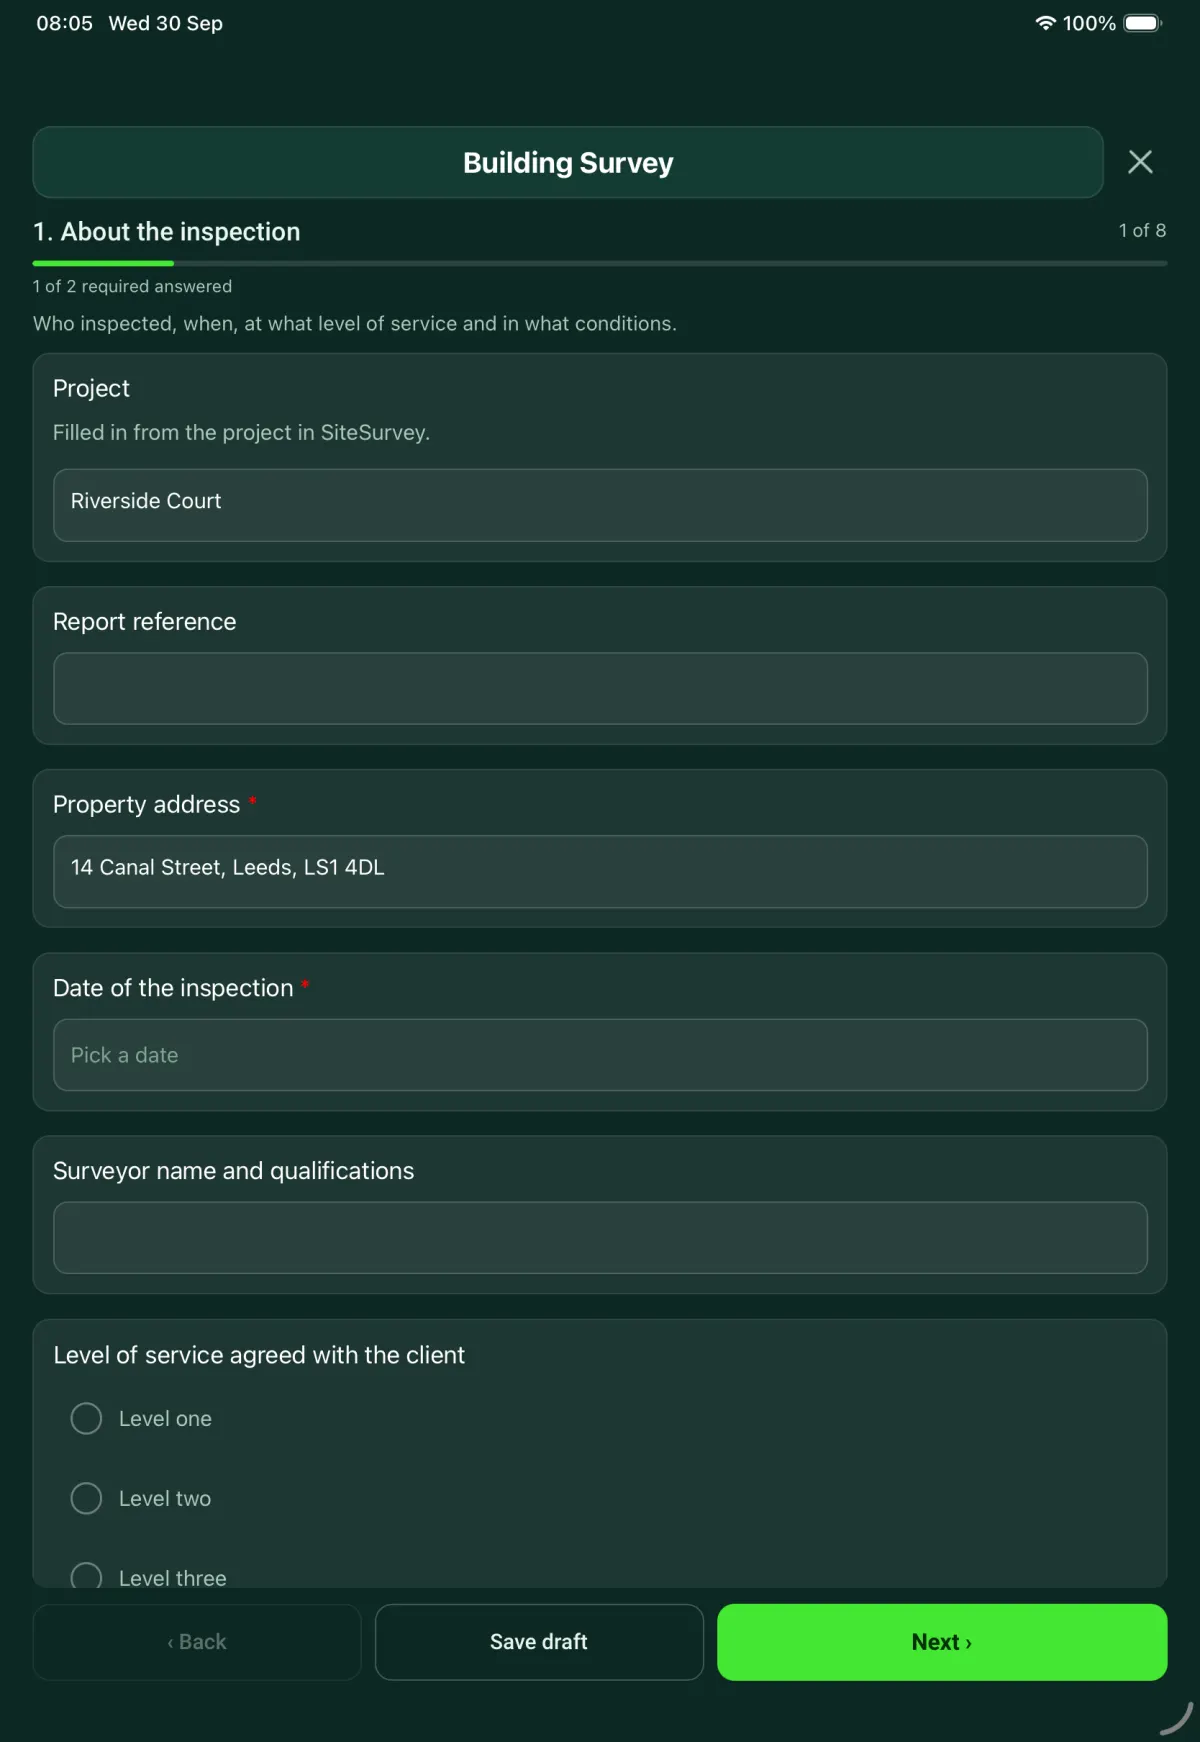
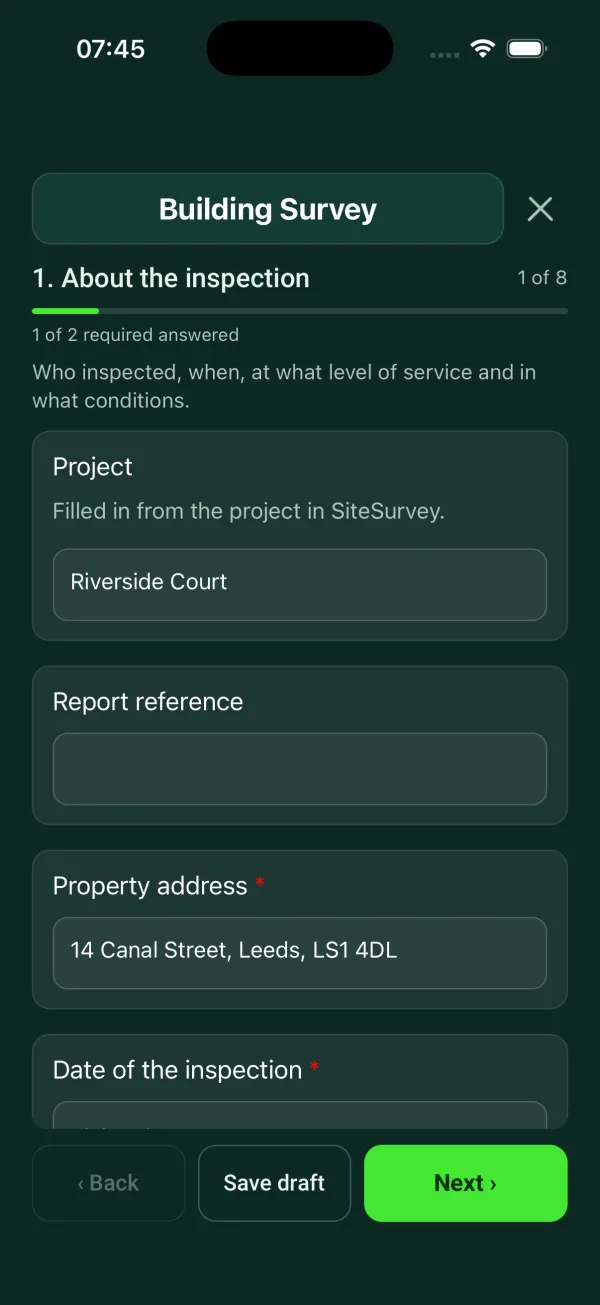
Every question in the building inspection template
Condition survey of a building: limits of inspection, element by element record, services and risks, further investigations. 8 sections and 99 questions. Follow-up questions and guidance appear only when an answer calls for them, so the person on site never sees the ones that do not apply.
Details you only enter once
Add this form to a project in SiteSurvey and it fills in what the project already knows, so nobody on site retypes it and every form on the job uses the same names. Anything filled in can still be changed.
- Project: the project name
- Property address: the site address, from the space or the project
About the inspection
Who inspected, when, at what level of service and in what conditions.
- ProjectShort answerFills in from the project name
- Report referenceShort answer
- Property address*Short answerFills in from the site address, from the space or the project
- Date of the inspection*Date
- Surveyor name and qualificationsShort answer
- Level of service agreed with the clientChoose one
- Level one
- Level two
- Level three
- GuidanceLevel one. The roof space is viewed from the access hatch only. One window on each elevation is opened. Carpets, floor coverings and furniture are not moved.Shown when “Level of service agreed with the client” is “Level one”
- GuidanceLevel two. The roof space is entered and the roof structure inspected. One window on each elevation is opened, and one of each type where they vary.Shown when “Level of service agreed with the client” is “Level two”
- GuidanceLevel three. The roof space is entered. Try to open all windows. Lift the corners of loose carpets where practicable. Describe construction and defects in detail, with remedial options and a timescale.Shown when “Level of service agreed with the client” is “Level three”
- Weather during the inspectionShort answer
- Status of the propertyChoose one
- Occupied and furnished
- Occupied, part furnished
- Vacant
- Did possessions, curtains or furniture restrict the inspection?Yes or NoShown only when the answers above make it relevant
- Where, and what could not be seen?NotesShown only when the answers above make it relevant
- CheckWhere an inspection is restricted, the client must be told. This answer goes into the limits of the inspection.Shown only when the answers above make it relevant
- Any link to the seller, agent or another party to declare?Yes or No
- Describe the linkNotesShown when “Any link to the seller, agent or another party to declare?” is Yes
- Did the client raise any concerns before the inspection?Yes or No
- What were they?NotesShown when “Did the client raise any concerns before the inspection?” is Yes
- Walk Cam: Building survey walkWalk Cam video with voice-to-text
About the property
Type, age, construction and accommodation.
- Type of propertyChoose one
- Detached house
- Semi detached house
- Terraced house
- Bungalow
- Flat
- Maisonette
- Which floor is it on?Choose one
- Basement
- Ground floor
- Upper floor
- Top floor
Shown only when the answers above make it relevant - GuidanceFlats. Record the general condition of the outside of the building and the shared areas that lead to the flat. External wall systems are not inspected. If there is a concern about them, recommend further investigation.Shown only when the answers above make it relevant
- Approximate year builtNumber
- Has it been extended?Yes or No
- Approximate year extendedNumberShown when “Has it been extended?” is Yes
- Has it been converted, for example a loft conversion?Yes or No
- Approximate year convertedNumberShown when “Has it been converted, for example a loft conversion?” is Yes
- Construction of the walls, roof, floors and windowsNotes
- Living roomsNumber
- BedroomsNumber
- Bathrooms and toiletsNumber
- Kitchen and other roomsNumber
- Rooms in totalWorked out by the formShown only when the answers above make it relevant
- Has the current Energy Performance Certificate been seen?Yes or No
- Energy efficiency rating on the certificateChoose one
- A
- B
- C
- D
- E
- F
- G
Shown when “Has the current Energy Performance Certificate been seen?” is Yes - GuidanceThe survey is not a formal energy assessment. Say in the report that the certificate was not seen.Shown when “Has the current Energy Performance Certificate been seen?” is No
Limits of the inspection
What could not be inspected, and why. These are reported as NI.
- How was the outside inspected?Choose one
- From the grounds and public land
- From ground level at the front only
- Not inspected
- Why was the outside not inspected?Short answerShown when “How was the outside inspected?” is “Not inspected”
- Equipment usedTick all that apply
- Damp meter
- Binoculars
- Torch
- Ladder
- Probe
- Camera on a pole
- Parts that could not be inspectedTick all that apply
- Roof slopes
- Roof space
- Space under the floor
- Chimney flues
- Drainage chambers
- Outbuildings
- Rooms that were locked
- Everything was inspected
- For each part, why could it not be inspected?NotesShown only when the answers above make it relevant
- Is there a reason for concern about any of these parts?Yes or NoShown only when the answers above make it relevant
- CheckRecommend a further investigation in section 8 of this form, and say what gave rise to the concern.Shown only when the answers above make it relevant
- GuidanceDo not recommend a further investigation only because a part could not be reached. Tell the client about the restriction and what it means.Shown only when the answers above make it relevant
- Were there fitted carpets or floor coverings?Yes or No
- GuidanceFitted carpets, floor coverings and floorboards are not taken up without the consent of the owner or occupier.Shown when “Were there fitted carpets or floor coverings?” is Yes
Windows
Count them, try them, and record the ones that would not open.
- Main type of windowChoose one
- Timber sliding sash
- Timber casement
- uPVC
- Aluminium
- Steel
- Other (describe)
- GlazingChoose one
- Single
- Double
- Mixed
- Number of windowsNumber
- Number openedNumber
- Windows not openedWorked out by the formShown only when the answers above make it relevant
- Share of windows opened (%)Worked out by the formShown only when the answers above make it relevant
- WarningThe number opened is more than the number of windows. Check the two figures.Shown only when the answers above make it relevant
- Why were some not opened?Tick all that apply
- Painted shut
- Locked, no key
- Blocked by furniture or possessions
- No permission
- Would need force
Shown only when the answers above make it relevant - GuidanceWindows are only opened where permission has been given and keys or locks work without force or damage. Tell the client which were not opened.Shown only when the answers above make it relevant
- Defects foundTick all that apply
- Failed paint
- Rot
- Broken sash cords
- Cracked or broken glass
- Misted double glazing
- Failed putty or seals
- Will not stay open
- None found
- Where is the rot? Give the window and the part of the frameShort answerShown when “Defects found” includes “Rot”
- What did the probe find?Choose one
- Soft at the surface only
- Soft through the section
- Not probed
Shown when “Defects found” includes “Rot” - Photos of the window defectsPhotosShown only when the answers above make it relevant
Roof space and insulation
How it was reached, what was seen and how deep the insulation is.
- How was the roof space inspected?Choose one
- Entered
- Viewed from the hatch
- No access
- Why was there no access?Short answerShown when “How was the roof space inspected?” is “No access”
- Height of the hatch above the floor (m)NumberShown only when the answers above make it relevant
- WarningThe hatch is more than 3 m above the floor. The standard inspection covers a roof space that is not more than 3 m above floor level, reached by ladder if it is safe to do so.Shown only when the answers above make it relevant
- Insulation typeChoose one
- Mineral wool
- Natural wool
- Blown insulation
- Insulation boards
- None
Shown only when the answers above make it relevant - Insulation depth (mm)NumberShown only when the answers above make it relevant
- Top up needed to reach 270 mm (mm)Worked out by the formShown only when the answers above make it relevant
- CheckThe insulation is below the recommended depth of 270 mm. Record the top up in the energy matters of the report.Shown only when the answers above make it relevant
- GuidanceThe insulation is at or above the recommended depth of 270 mm.Shown only when the answers above make it relevant
- CheckNo insulation. Record this in the energy matters of the report.Shown when “Insulation type” is “None”
- Is daylight visible through the roof covering or felt?Yes or NoShown only when the answers above make it relevant
- Where?Short answerShown when “Is daylight visible through the roof covering or felt?” is Yes
- WarningDaylight can mean a gap that lets water in. Rate the roof covering and say whether it needs investigating urgently.Shown when “Is daylight visible through the roof covering or felt?” is Yes
- Signs seen on the roof timbersTick all that apply
- Staining
- Rot
- Wood boring insects
- Sagging or splitting
- Altered or cut timbers
- None seen
Shown only when the answers above make it relevant - Describe what was seen and whereNotesShown only when the answers above make it relevant
- Photos of the roof spacePhotosShown only when the answers above make it relevant
Element record
One entry for each element, outside then inside. Rate it, and say why.
- GuidanceWhat a good photo shows. Step back to show the whole element, then get close to the defect. Say where it is on the building.
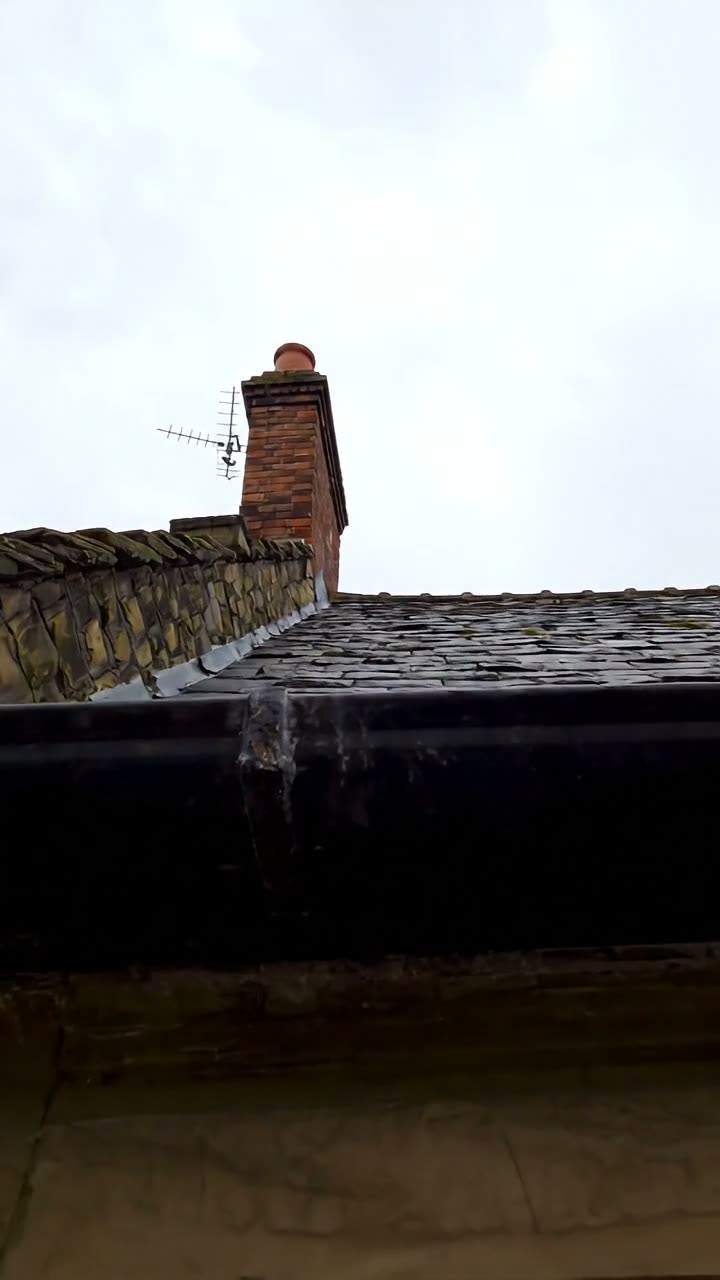
A slate roof, brick chimney stack and gutter seen from the ground 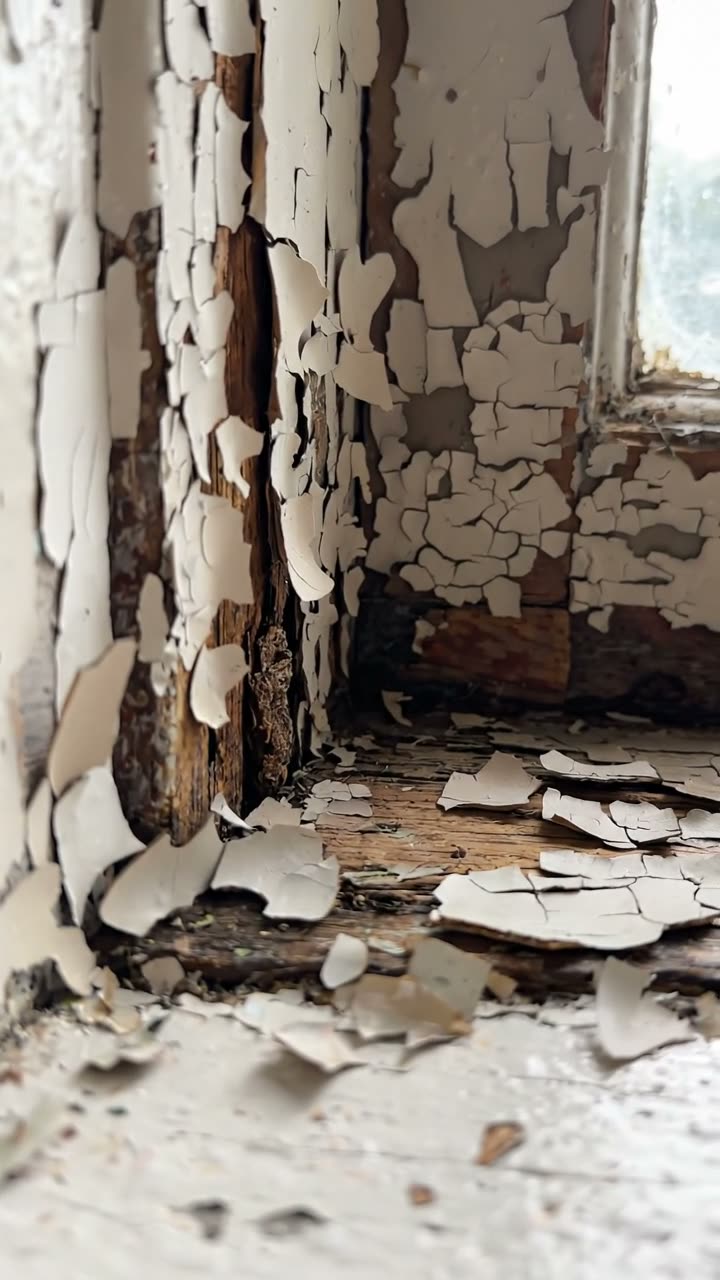
Close-up of failed paint and rot at the corner of a timber window 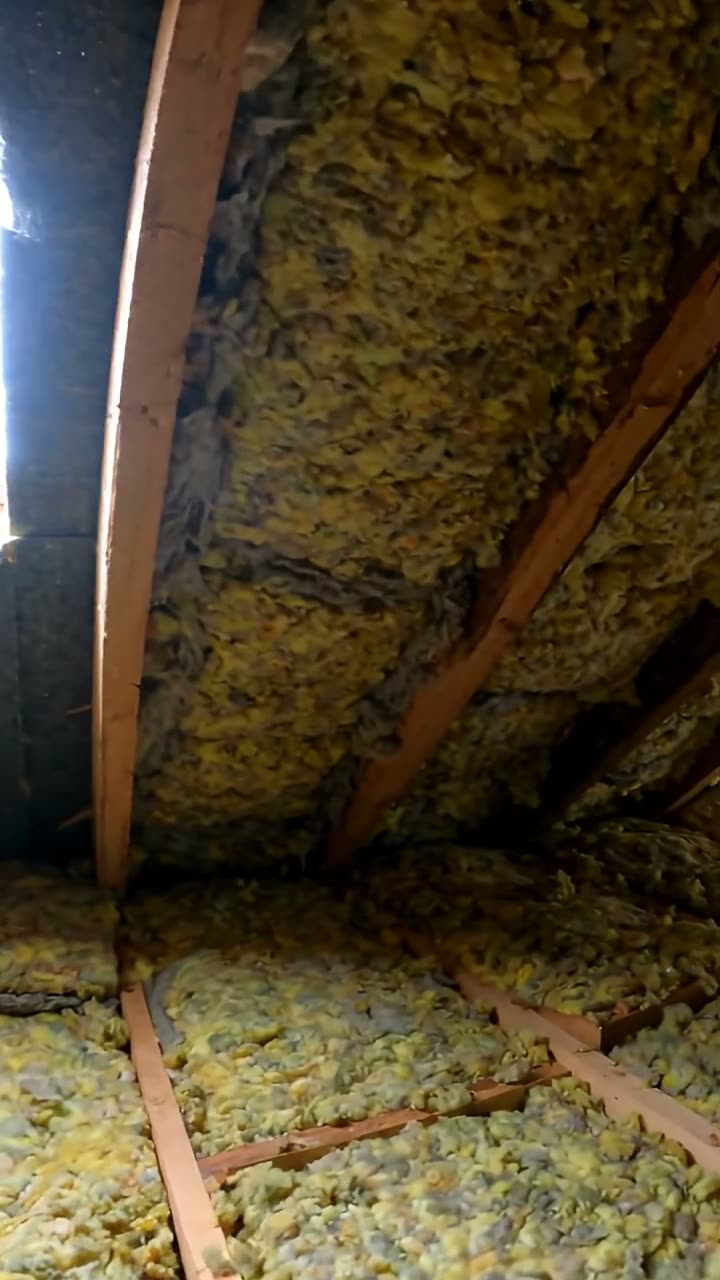
A roof space with rafters and mineral wool insulation between the joists - ElementsRepeat for each element. Each one asks:
- ElementChoose one
- D1 Chimney stacks
- D2 Roof coverings
- D3 Rainwater pipes and gutters
- D4 Main walls
- D5 Windows
- D6 Outside doors
- D7 Conservatory and porches
- D8 Other joinery and finishes
- E1 Roof structure
- E2 Ceilings
- E3 Walls and partitions
- E4 Floors
- E5 Fireplaces, chimney breasts and flues
- E6 Built-in fittings
- E7 Woodwork
- E8 Bathroom fittings
- G1 Garage
- G2 Permanent outbuildings
- G3 Other grounds and boundaries
- Which part, and where?Short answer
- Which looks most like what you can see?Choose one
- Roofline and gutter
- Failed paint and rot
- Roof space
- Construction and materialsNotes
- Condition ratingChoose one
- 1
- 2
- 3
- NI
- GuidanceRating 1. No repair is currently needed. The property must be maintained in the normal way.Shown when “Condition rating” is “1”
- CheckRating 2. Defects that need repairing or replacing but are not considered to be either serious or urgent.Shown when “Condition rating” is “2”
- WarningRating 3. Defects that are serious, or need to be repaired, replaced or investigated urgently.Shown when “Condition rating” is “3”
- Why was it not inspected?Short answerShown when “Condition rating” is “NI”
- Defect foundNotesShown only when the answers above make it relevant
- Most probable causeNotesShown only when the answers above make it relevant
- Repair recommendedNotesShown only when the answers above make it relevant
- What is likely to happen if it is not repaired?NotesShown when “Condition rating” is “3”
- TimescaleChoose one
- Urgent
- Within 12 months
- Within 1 to 2 years
- Routine maintenance
Shown only when the answers above make it relevant - Guide cost (£), if cost advice was agreedNumberShown only when the answers above make it relevant
- Photos of the elementPhotos
- Counts as rating 3Worked out by the form
- Counts as rating 2Worked out by the form
- Counts as rating 1Worked out by the form
- Counts as not inspectedWorked out by the form
Services and risks
Services are looked at, not tested. Risks to people are listed for the client.
- GuidanceOnly the visible parts of the services are inspected. No specialist tests are carried out.
- Electricity: was a test certificate available?Yes or No
- CheckNo certificate seen. Electrical Safety First recommends a check by a registered electrician at least every ten years, or on change of occupancy.Shown when “Electricity: was a test certificate available?” is No
- Date on the certificateDateShown when “Electricity: was a test certificate available?” is Yes
- Gas or oilChoose one
- Mains gas
- Oil
- LPG
- None
- Was a service record available?Yes or NoShown only when the answers above make it relevant
- CheckNo service record seen. Gas and oil appliances should be inspected and serviced regularly by a registered competent person.Shown only when the answers above make it relevant
- Drainage: was an inspection chamber cover lifted?Yes or No
- Why not?Short answerShown when “Drainage: was an inspection chamber cover lifted?” is No
- Risks to people foundTick all that apply
- Dangerous electrics
- Gas or carbon monoxide
- No safety glass
- Falls from height or steep stairs
- Tripping hazards
- Unstable parts at high level
- Lead pipes or lead paint
- No escape in case of fire
- Vermin
- None found
- Describe each risk and how it can be reducedNotesShown only when the answers above make it relevant
- Is any material suspected of containing asbestos?Yes or No
- Where is it, and what is it?Short answerShown when “Is any material suspected of containing asbestos?” is Yes
- WarningA building survey is not an asbestos inspection. The report should make clear that asbestos is suspected. Do not disturb the material.Shown when “Is any material suspected of containing asbestos?” is Yes
Summary, further investigations and sign-off
The totals come from the element record in section 6.
- Elements rated 3Worked out by the form
- Elements rated 2Worked out by the form
- Elements rated 1Worked out by the form
- Elements not inspectedWorked out by the form
- Total guide cost (£)Worked out by the form
- GuidanceGuide costs are estimates for guidance only. The client should get written quotations before a legal commitment to buy.Shown only when the answers above make it relevant
- WarningAt least one element is rated 3. Say in the overall opinion what needs action first.Shown only when the answers above make it relevant
- Is any further investigation recommended?Yes or No
- Which element, and why is it needed?NotesShown when “Is any further investigation recommended?” is Yes
- When should it be done?Short answerShown when “Is any further investigation recommended?” is Yes
- Who should carry it out?Short answerShown when “Is any further investigation recommended?” is Yes
- Overall opinionNotes
- Surveyor nameShort answer
- SignatureSignature
- Date signedDate
Building inspection template questions
What do the condition ratings mean?
The form uses the ratings from the RICS description of a Level 3 home survey. Rating 3 is for defects that are serious or need to be repaired, replaced or investigated urgently. Rating 2 is for defects that need repairing or replacing but are not serious or urgent. Rating 1 means no repair is currently needed, and NI means not inspected.
Is this an RICS Home Survey report?
No. The RICS Home survey standard defines three levels of survey, and the form lets you record which level was agreed. A branded RICS Home Survey Report needs an RICS licence and RICS's own report formats. This is a bespoke survey form you can edit to suit your own reports.
How does the form record what could not be inspected?
Section 3 asks how the outside was inspected, which parts could not be reached, such as the roof space, floor voids or locked rooms, and why. It then asks whether there is a reason for concern. If there is, it prompts you to recommend a further investigation, and if not, to tell the client about the restriction instead.
Does it check the loft insulation?
Yes. When the roof space is entered or viewed, the form asks for the insulation type and depth. If the depth is below 270 mm it works out the top up needed, noting that 270 mm is the depth government guidance recommends for mineral wool and is guidance, not a legal limit.
Are the services tested?
No. The form notes that only the visible parts of the services are inspected and no specialist tests are carried out. It asks whether an electrical test certificate and a gas or oil service record were available, and whether a drainage chamber cover was lifted.
Can I use it on site without signal?
In the SiteSurvey app, yes. The form works offline, attaches photos to each element, collects the surveyor's signature and produces a PDF report or share link when it syncs.
Related
Related templates
Templates that go with the building inspection form
Elements, lifecycles and renewal years, kitchen and bathroom, heating and electrics, hazards and recommended work for each property.
Photographic record of condition before works or at the start of a lease, room by room.
Schedule of dilapidations against the lease: item record with remedy and cost, summary of costs, intentions and timing.
Room by room damp and mould inspection with causes, HHSRS hazard check, photos and remedial actions. Built for Awaab's Law timescales.
Use this building inspection form with your team
Add it from the form library in one click, change any question, and every completed form becomes a branded PDF report.
Start your trial →