Form library · Health and safety

Scaffold inspection checklist

A weekly scaffold inspection register for construction sites. Add each scaffold, lift or tower with its tag, check the base, ties, platforms, guardrails, access and loading, photograph any defect and give a result of safe to use, restricted or not to be used. The form works out the days since the last inspection and records the details a Schedule 7 report needs, with who the report was given to and when. Every question is listed below, and you can fill the live form in on this page.

Ready to use from the form library, and every question is yours to edit. Trial from £1, cancel any time.

Try it on your phone

Try it on this phone

Fill in the scaffold inspection on your phone now

See how the scaffold inspection looks on your phone

Scan the code with your phone camera. It opens the real form, no sign-up needed.

Open the live example and fill it in, just as your team would on site. No sign-up needed.

See it on this phone

Every question is editable. Add this form to your account, then change the wording, add or remove questions and options, and make it fit your own jobs.

Or start your trial with this form ready →

Prefer paper? Download a printable copy: PDF or Word

One email, and we won't add you to a mailing list.

What should a scaffold inspection checklist include?

A scaffold inspection checklist should cover the ground, sole boards and base plates, standards, ledgers and transoms, bracing, ties, fully boarded platforms, guardrails and toe boards, access ladders and gates, loading, sheeting and protection for the public, and whether the scaffold tag is up to date. The report must record who it was for, the location, a description, the date and time, any risk found, action taken, further action and the inspector's name and position.

Last updated . Facts checked by the SiteSurvey team on 17 October 2026 against regulation 12 of the Work at Height Regulations 2005, Schedule 7 of the Work at Height Regulations 2005: particulars of an inspection report, HSE guidance on scaffolds and HSE guidance on tower scaffolds.

Built for the weekly scaffold inspection

Inspect each scaffold or tower as its own entry: its tag, position and height, the twelve checks, photos of any defect and the result. The register counts the defects and the scaffolds not to be used, and flags any that went more than 7 days without an inspection.

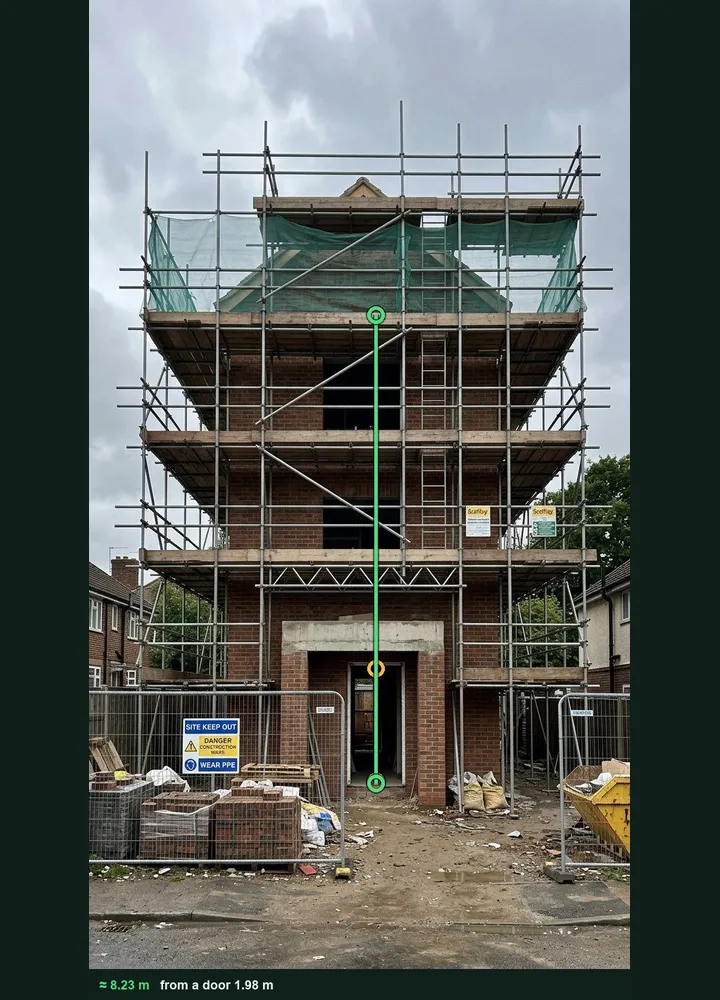
A scaffolded block of flats marked up in Measure from photo: an amber line on the ground floor doorway and a green line to the top working lift, about 8.23 m

Platform height from a photo

Photograph the elevation with the doorway at the base and measure the height to the top working platform. It is an estimate; the design or handover certificate gives the figure that matters. It works on web forms in any phone browser today, and the app version is on its way.

How measuring from a photo works →
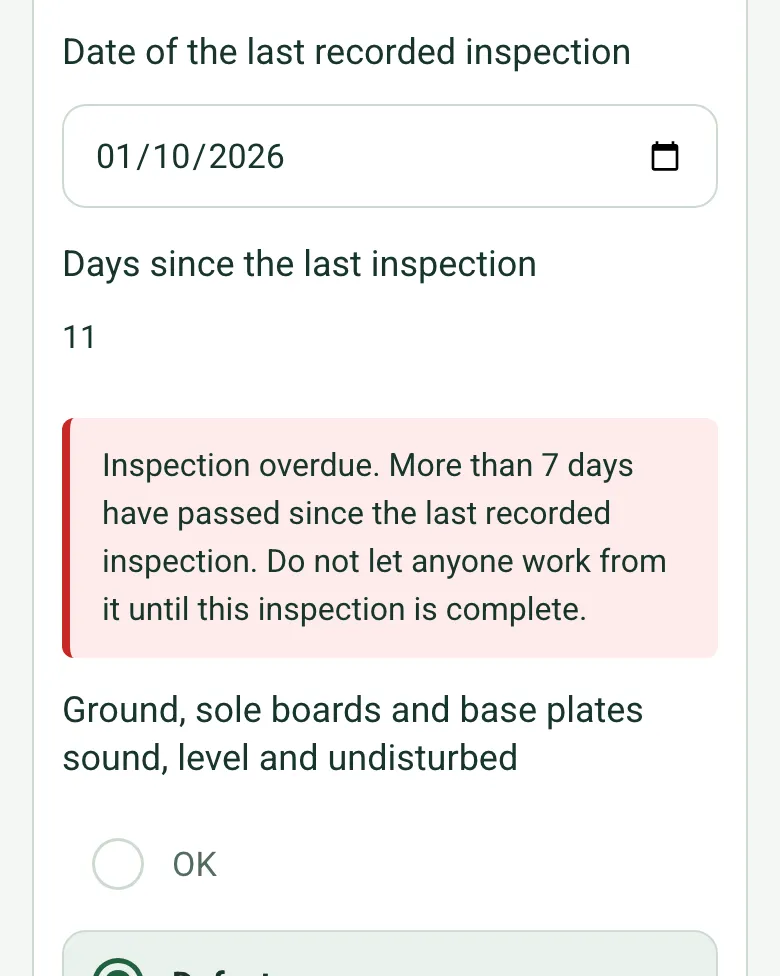
A mobile tower in the scaffold register on a phone: last inspection 1 October, 11 days since, with a red note that the inspection is overdue

Overdue inspections flagged

Enter the date of the last recorded inspection and the form works out the days since. Past 7 days, a warning says not to let anyone work from it until this inspection is done.

How calculated fields work →
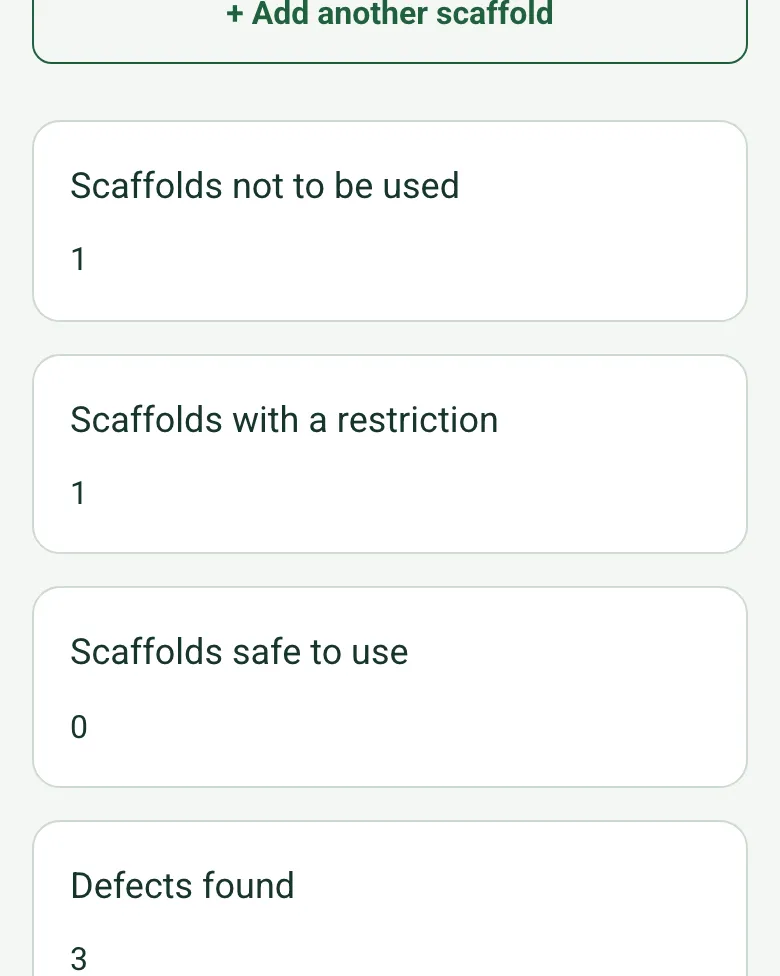
The scaffold register totals on a phone: not to be used 1, with a restriction 1, safe to use 0, defects found 3

Defects and results counted

Each scaffold counts its own defects, and the register adds up the defects, the scaffolds not to be used, those with a restriction and those past 7 days. Each scaffold's position can be marked by GPS on a large site.

How calculated fields work →

Walk the lifts on video

Walk Cam records each lift with a guided point for ties and platforms, and turns what you say into text for the report.

A completed scaffold inspection

A fictional weekly inspection of a block of flats: an independent tied scaffold with a tie removed for window fitting and three bays closed, and a mobile tower with an unlocked castor and an out of date tag taken out of use.

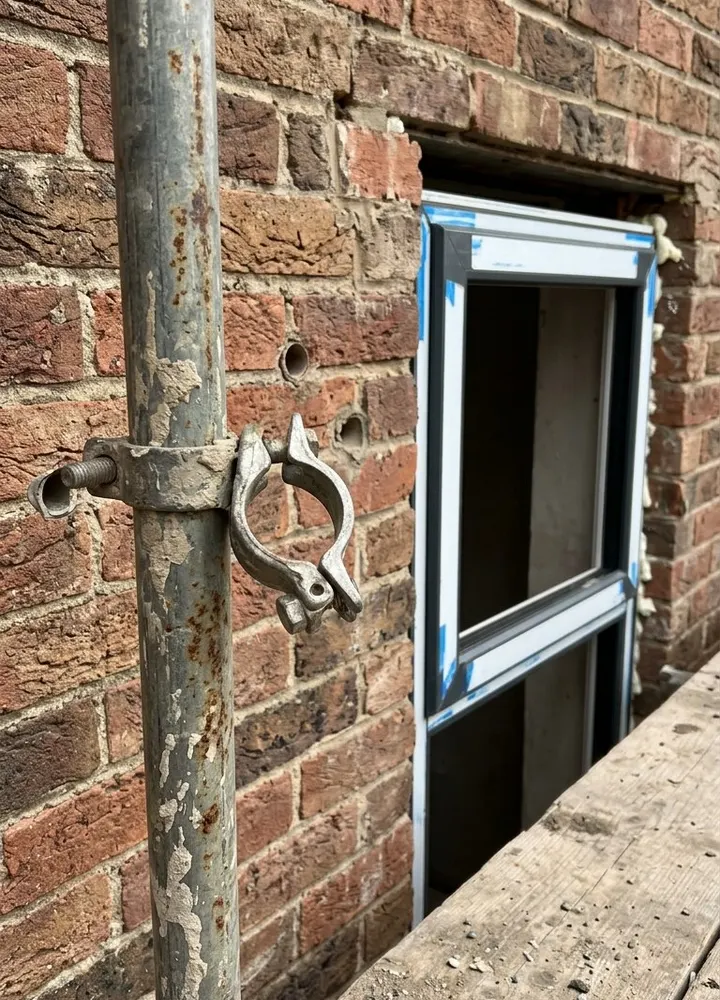
A scaffold standard beside a new window opening with a loose coupler where a tie has been removed
B-01 lift 3, bay 6 · tie missing · bays closed
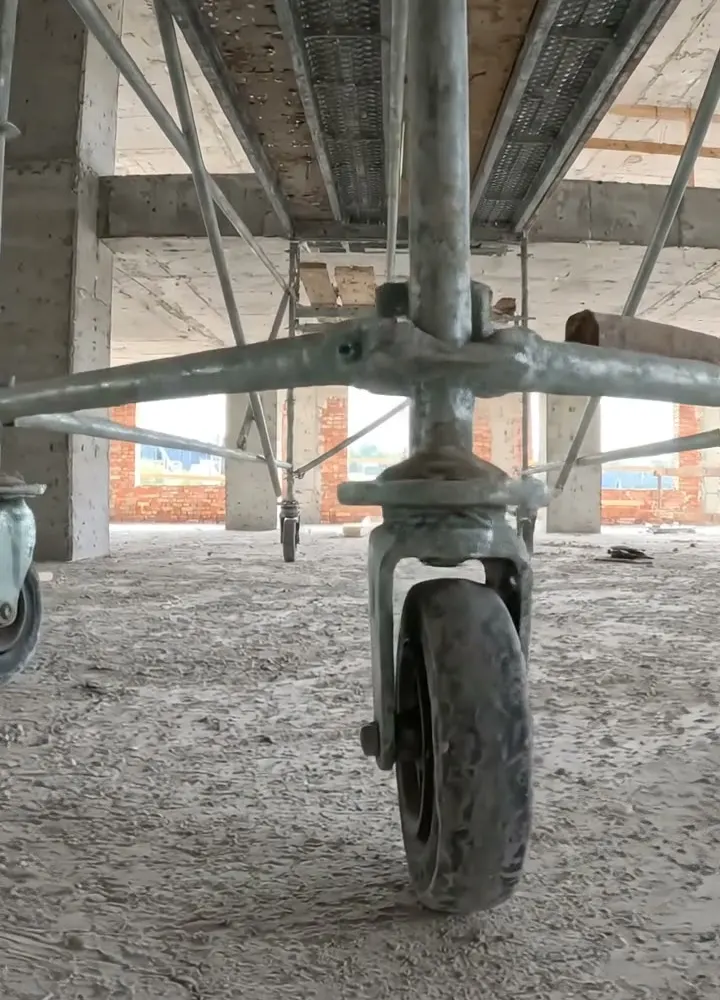
The castor of a mobile access tower on a dusty concrete floor
T-03 tower · castor not locked · not to be used

Try the scaffold inspection form live

Answer a few questions and watch it adapt. Your answers are not saved, and any photos you add are deleted within the hour.

Live form: Scaffold Inspection RegisterOpen full screen ↗
See a filled-in example

Open the completed example to see fictional readings, notes, photos and calculations. Choose Blank form to try entering your own answers.

Want to see one filled in? See a completed scaffold inspection report (PDF), made by SiteSurvey from a fictional site visit.

For teams

Using the scaffold inspection template for client work?

A printable template works for the odd job. When your team does this every week, SiteSurvey keeps every visit in one place and turns each one into a report you can send.

  • Everyone fills in the same form on their phone, with photos attached to the answer they belong to.
  • Each visit becomes a branded PDF report for the client, with no retyping.
  • Every site, visit and report is kept together in one account, not scattered across email and shared drives.

Every question in the scaffold inspection template

A scaffold inspection register and report: each scaffold or lift with its tag, the 7-day and after-event checks, defects with photos, the result and the regulation 12 report details. 4 sections and 74 questions. Follow-up questions and guidance appear only when an answer calls for them, so the person on site never sees the ones that do not apply.

Make it your own: every question is editable

This is a starting point, not a fixed form. Once it is in your SiteSurvey account you can reword any question, add or remove questions, sections and answer options, and add your own logo, so it fits the way your team works and the jobs you do.

Details you only enter once

Add this form to a project in SiteSurvey and it fills in what the project already knows, so nobody on site retypes it and every form on the job uses the same names. Anything filled in can still be changed.

  • Project: the project name
  • Client: the project's customer
  • Site: the site, when the form is opened for a space or a product
  • Site address: the site address, from the space or the project

Inspection details

  • ProjectShort answer
    Fills in from the project name
  • ClientShort answer
    Fills in from the project's customer
  • Site*Short answer
    Fills in from the site, when the form is opened for a space or a product
  • Site addressShort answer
    Fills in from the site address, from the space or the project
  • Date of inspection*Date
  • TimeTime
  • Inspection carried out for (name and address)Short answer

    The person or company the report is for, usually the principal contractor or user.

  • Inspected by*Short answer
  • Competence: card or qualificationShort answer

    For example a CISRS scaffold inspection card number.

  • Why is the inspection being done?*Choose one
    • After erection, before first use
    • Routine inspection (at least every 7 days)
    • After alteration or adaptation
    • After an event that could affect its safety (wind, impact, removal of ties)
  • What happened?Notes
    Shown when “Why is the inspection being done?” is “After an event that could affect its safety (wind, impact, removal of ties)”
  • GuidanceWork at Height Regulations 2005, regulation 12. A working platform used for construction work, from which a person could fall 2 metres or more, must not be used unless it has been inspected in that position within the previous 7 days. Where its safety depends on how it is put up, it must also be inspected after it is installed or assembled, and each time something happens that is liable to affect its safety, such as high winds.
  • Weather captureAnswer

    Record estimated current conditions and add what you observe on site.

Scaffolds inspected

  • Scaffolds and lifts inspected
    Repeat for each scaffold. Each one asks:
    • Scaffold reference or tag number*Short answer
    • Scan the scaffold tagScan a label: tag number

      Optional. Scan the label or tag to capture its numbers.

    • Location, elevation and lifts*Short answer
    • Scaffold position (GPS)Short answer

      Optional. Useful on a large site with several scaffolds.

    • Type of scaffoldChoose one
      • Independent tied
      • Putlog
      • Birdcage
      • System scaffold
      • Mobile tower
      • Loading bay
      • Temporary roof or edge protection
      • Other
    • Erected by (contractor)Short answer
    • Design or TG20 compliance sheet referenceShort answer
    • Load class or duty on the handover certificateShort answer
    • Height to the top working platform (m)Number

      Optional. An estimate from a photo of the elevation with a door or a person at the base. The design or handover certificate gives the figure that matters.

    • Have you seen the handover certificate?Yes or No
    • CheckAsk the scaffold contractor for the handover certificate before the scaffold is used. It records what the scaffold was designed for and who signed it off.
      Shown when “Have you seen the handover certificate?” is No
    • Date of the last recorded inspectionDate
    • Days since the last inspectionWorked out by the form
      Shown when “Date of the last recorded inspection” is answered and “Date of inspection” is answered
    • WarningInspection overdue. More than 7 days have passed since the last recorded inspection. Do not let anyone work from it until this inspection is complete.
      Shown only when the answers above make it relevant
    • CheckThe last inspection date is after the date of this inspection. Check both dates.
      Shown only when the answers above make it relevant
    • Ground, sole boards and base plates sound, level and undisturbedChoose one
      • OK
      • Defect
      • Not applicable
    • What is wrong?Short answer
      Shown when “Ground, sole boards and base plates sound, level and undisturbed” is “Defect”
    • Standards plumb, joints staggered, none missing or damagedChoose one
      • OK
      • Defect
      • Not applicable
    • What is wrong?Short answer
      Shown when “Standards plumb, joints staggered, none missing or damaged” is “Defect”
    • Ledgers and transoms in place, couplers tightChoose one
      • OK
      • Defect
      • Not applicable
    • What is wrong?Short answer
      Shown when “Ledgers and transoms in place, couplers tight” is “Defect”
    • Bracing (ledger, façade and plan) in place and completeChoose one
      • OK
      • Defect
      • Not applicable
    • What is wrong?Short answer
      Shown when “Bracing (ledger, façade and plan) in place and complete” is “Defect”
    • Ties and anchors in place, none removed, tested where requiredChoose one
      • OK
      • Defect
      • Not applicable
    • What is wrong?Short answer
      Shown when “Ties and anchors in place, none removed, tested where required” is “Defect”
    • Working platforms fully boarded, boards sound, supported and not overhanging too farChoose one
      • OK
      • Defect
      • Not applicable
    • What is wrong?Short answer
      Shown when “Working platforms fully boarded, boards sound, supported and not overhanging too far” is “Defect”
    • Guardrails, intermediate rails and toe boards or brick guards fittedChoose one
      • OK
      • Defect
      • Not applicable
    • What is wrong?Short answer
      Shown when “Guardrails, intermediate rails and toe boards or brick guards fitted” is “Defect”
    • Main guardrail height above the platform (mm)Number

      Measured with a tape at the lowest point you find.

      Shown when “Guardrails, intermediate rails and toe boards or brick guards fitted” is answered
    • GuidanceBelow 950 mm. Schedule 2 of the Work at Height Regulations 2005 asks for the top guardrail to be at least 950 mm above the edge.
      Shown only when the answers above make it relevant
    • Ladders, stairs and access gates secure, ladder access gates self-closingChoose one
      • OK
      • Defect
      • Not applicable
    • What is wrong?Short answer
      Shown when “Ladders, stairs and access gates secure, ladder access gates self-closing” is “Defect”
    • Not overloaded; materials stacked within the load classChoose one
      • OK
      • Defect
      • Not applicable
    • What is wrong?Short answer
      Shown when “Not overloaded; materials stacked within the load class” is “Defect”
    • Sheeting and netting secure (and allowed for in the design)Choose one
      • OK
      • Defect
      • Not applicable
    • What is wrong?Short answer
      Shown when “Sheeting and netting secure (and allowed for in the design)” is “Defect”
    • Protection for the public: fans, netting, lighting, base protectionChoose one
      • OK
      • Defect
      • Not applicable
    • What is wrong?Short answer
      Shown when “Protection for the public: fans, netting, lighting, base protection” is “Defect”
    • Scaffold tag or status board shows the current inspectionChoose one
      • OK
      • Defect
      • Not applicable
    • What is wrong?Short answer
      Shown when “Scaffold tag or status board shows the current inspection” is “Defect”
    • PhotosPhotos
    • Defects on this scaffoldWorked out by the form
    • Result*Choose one
      • Safe to use
      • Safe to use with a restriction
      • Not to be used
    • What is the restriction?Short answer
      Shown when “Result” is “Safe to use with a restriction”
    • How was it taken out of use (tag removed, access barred) and who was told?Notes
      Shown when “Result” is “Not to be used”
    • WarningNot to be used. Remove or reverse the tag, bar the access points and tell the person in control of the work before you leave.
      Shown when “Result” is “Not to be used”
  • Scaffolds not to be usedWorked out by the form
  • Scaffolds with a restrictionWorked out by the form
  • Scaffolds safe to useWorked out by the form
  • Defects foundWorked out by the form
  • More than 7 days since the last inspectionWorked out by the form

Report

  • GuidanceSchedule 7 report. The report must record who the inspection was for, the location and description of the equipment, the date and time, any matter that could give rise to a risk, action taken, further action needed and the inspector's name and position. It must be prepared before the end of the working period and given to the person it was carried out for within 24 hours.
  • Matters found that could give rise to a riskNotes
  • Action taken at the timeNotes
  • Further action considered necessaryNotes
  • Report given to (name and position)Short answer
  • Date the report was givenDate
  • TimeTime
  • CheckThe report must be given to the person the inspection was for within 24 hours of finishing the inspection. Check this date.
    Shown only when the answers above make it relevant
  • Next inspection dueDate

    No more than 7 days after this inspection.

  • CheckThis date is more than 7 days after this inspection.
    Shown only when the answers above make it relevant
  • GuidanceKeep the report at the site until the construction work is finished, then at an office for 3 months.

Actions and sign-off

  • Are further actions needed?Yes or No
  • Further actions
    Repeat for each action. Each one asks:
    Shown when “Are further actions needed?” is Yes
    • What needs doing?*Notes
    • Who will do it?Short answer
    • Due dateDate
    • StatusChoose one
      • Open
      • In progress
      • Completed
  • Inspector name*Short answer
  • Position or companyShort answer
  • Inspector signatureSignature
  • CheckSigning records what was found on the day. It does not make unsafe equipment safe or replace a thorough examination, design check or service by a competent person.

See it filled in

A completed scaffold inspection report, made by SiteSurvey from a fictional site visit: every answer, the photos, the guidance that applied and the sign-off, ready to send as a PDF.

See completed form (PDF) ↗

Scaffold inspection FAQs

How often must a scaffold be inspected?

Under regulation 12 of the Work at Height Regulations 2005, a working platform used for construction work, from which a person could fall 2 metres or more, must not be used unless it has been inspected in that position within the previous 7 days. It must also be inspected after it is put up and after any exceptional circumstances that could affect its safety, such as high winds. The form works out the days since the last inspection and shows a warning when it is more than 7.

What must a scaffold inspection report contain?

Schedule 7 of the Work at Height Regulations lists the particulars: the name and address of the person the inspection was for, the location and description of the equipment, the date and time, details of any matter that could give rise to a risk, action taken, further action considered necessary, and the name and position of the person making the report. Each is a question in the form.

When must the report be handed over, and how long is it kept?

The inspector must prepare the report before the end of the working period in which the inspection was done, and give it to the person it was carried out for within 24 hours. That person keeps it at the site until the construction work is finished, then at an office for 3 months. The form records who the report was given to, and the date and time.

Can one form cover several scaffolds?

Yes. Each scaffold, lift or mobile tower is its own entry with its own reference, location, checks, photos and result, so one weekly visit is one record. Each entry can scan the scaffold tag, and the form counts how many scaffolds are not to be used or have a restriction.

What is a scaffold tag for?

Regulation 12 says work equipment must not leave an employer's undertaking, or be used after coming from someone else's, without physical evidence that its last required inspection was done. A tag at each access point showing the latest inspection is a common way to show this. The form checks that the tag is current and, when a scaffold fails, asks how it was taken out of use and who was told.

Who can inspect a scaffold?

Inspections must be carried out by a competent person. HSE says competence may have been assessed under the CISRS scheme, or through a manufacturer's training for a system scaffold. The form records the inspector's name and position and has a field for their card or qualification, such as a CISRS scaffold inspection card. It also asks whether you have seen the scaffold contractor's handover certificate and the TG20 compliance sheet or design reference.

Related

Use this scaffold inspection form with your team

Add it from the form library in one click, change any question, and every completed form becomes a branded PDF report.

Start your trial →