Form library · Construction and handover
Masonry inspection checklist
For people inspecting masonry against approved details. Record wall and design, workmanship checks and measured evidence and release. Try the form below, see every question or download a blank PDF or Word copy.
Ready to use from the form library, and every question is yours to edit. Trial from £1, cancel any time.
Try it on your phone
Try it on this phone
Fill in the masonry installation inspection on your phone now
See how the masonry installation inspection looks on your phone
Scan the code with your phone camera. It opens the real form, no sign-up needed.
Open the live example and fill it in, just as your team would on site. No sign-up needed.
See it on this phoneEvery question is editable. Add this form to your account, then change the wording, add or remove questions and options, and make it fit your own jobs.
What should masonry inspection compare?
Approved Documents provide Building Regulations guidance for England. Record checks against the approved structural and construction details, with temporary stability managed under the project arrangements.
Last updated . Facts checked by the SiteSurvey team on 6 October 2026 against GOV.UK Approved Documents for England and HSE temporary works.
Try the masonry installation inspection form live
Answer a few questions and watch it adapt. Your answers are not saved, and any photos you add are deleted within the hour.
This is the real form as your team would use it: questions appear as you answer, scores work themselves out and you can add photos and signatures. No sign-up needed.
Want to see one filled in? See a completed masonry installation inspection report (PDF), made by SiteSurvey from a fictional site visit.
Fill it in on a phone or tablet
Your team completes the masonry installation inspection on site in the SiteSurvey app on iPhone, iPad and Android phones and tablets. The project name and address fill in for them, it works without signal, and it syncs when the device is back online with photos kept against the question they answer.
Customers and subcontractors do not need the app: send them a link and they can fill it in from any browser.
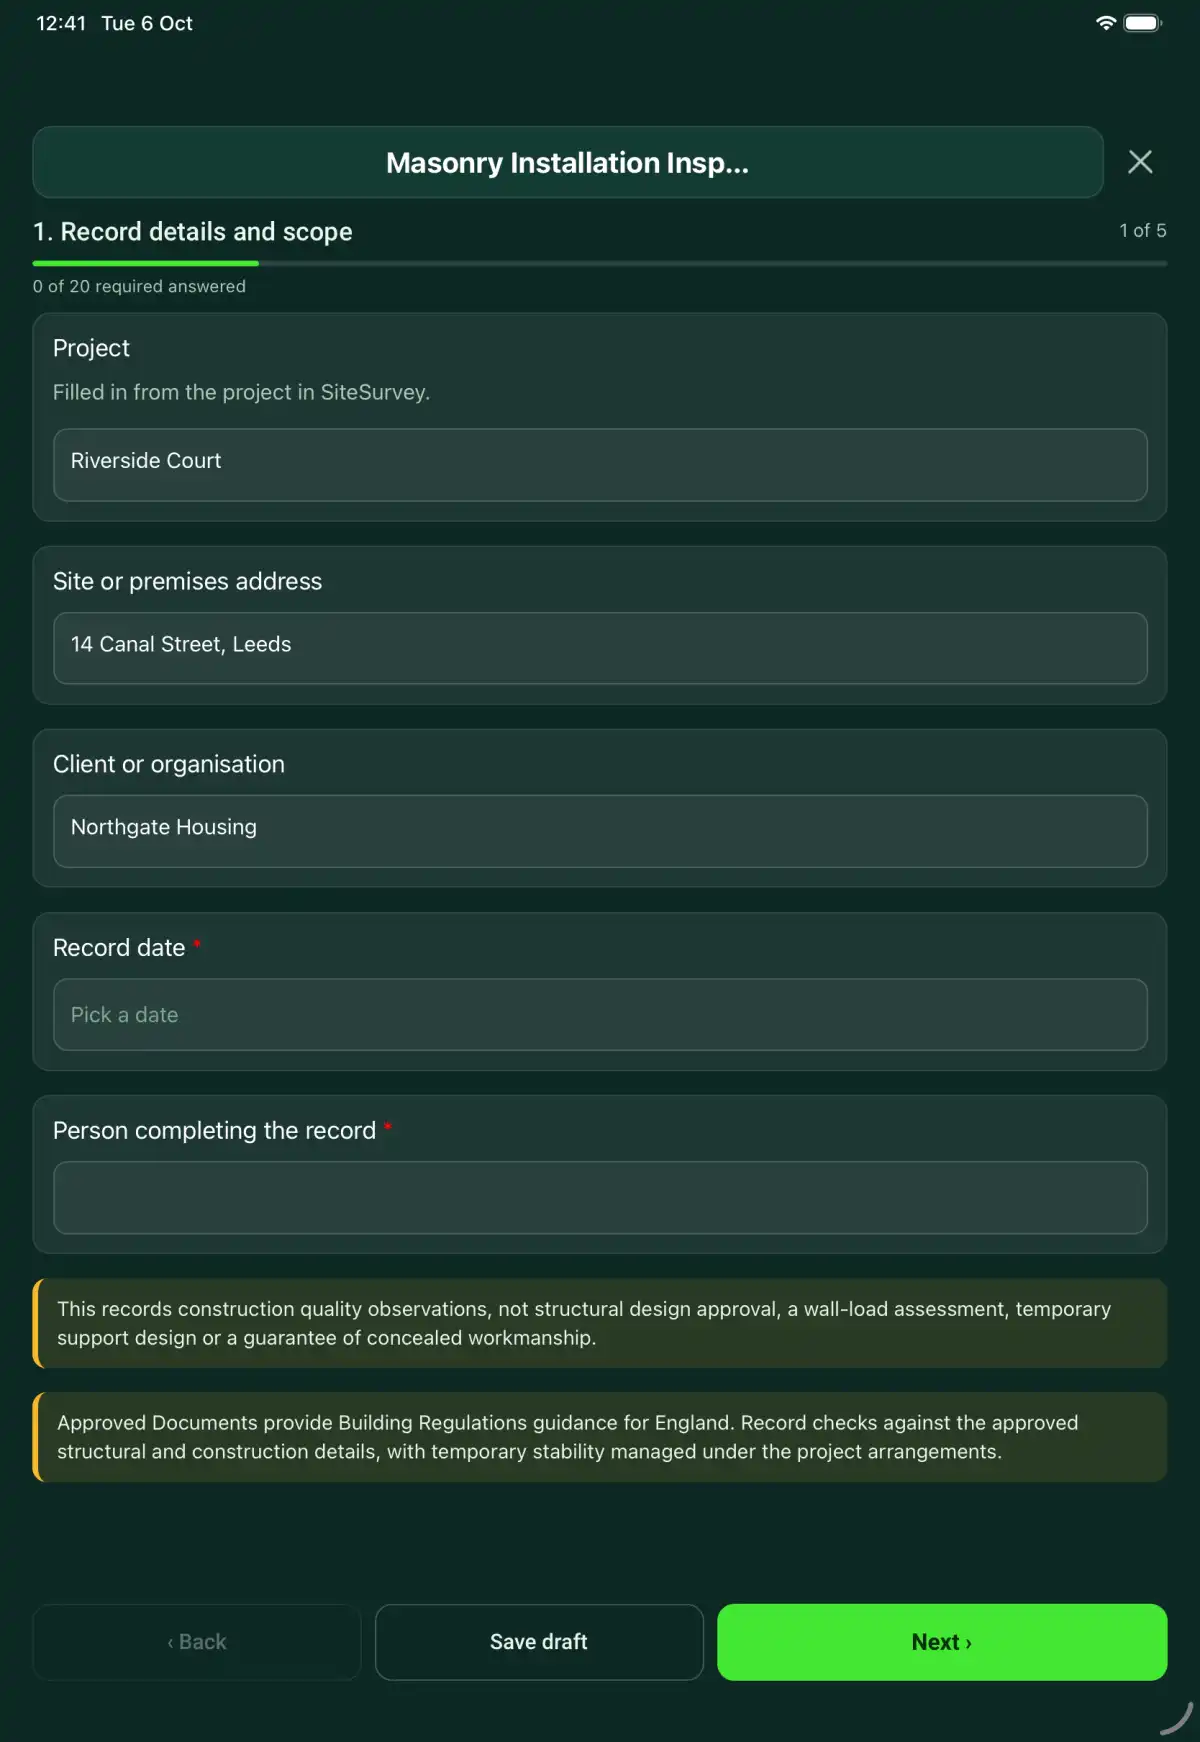
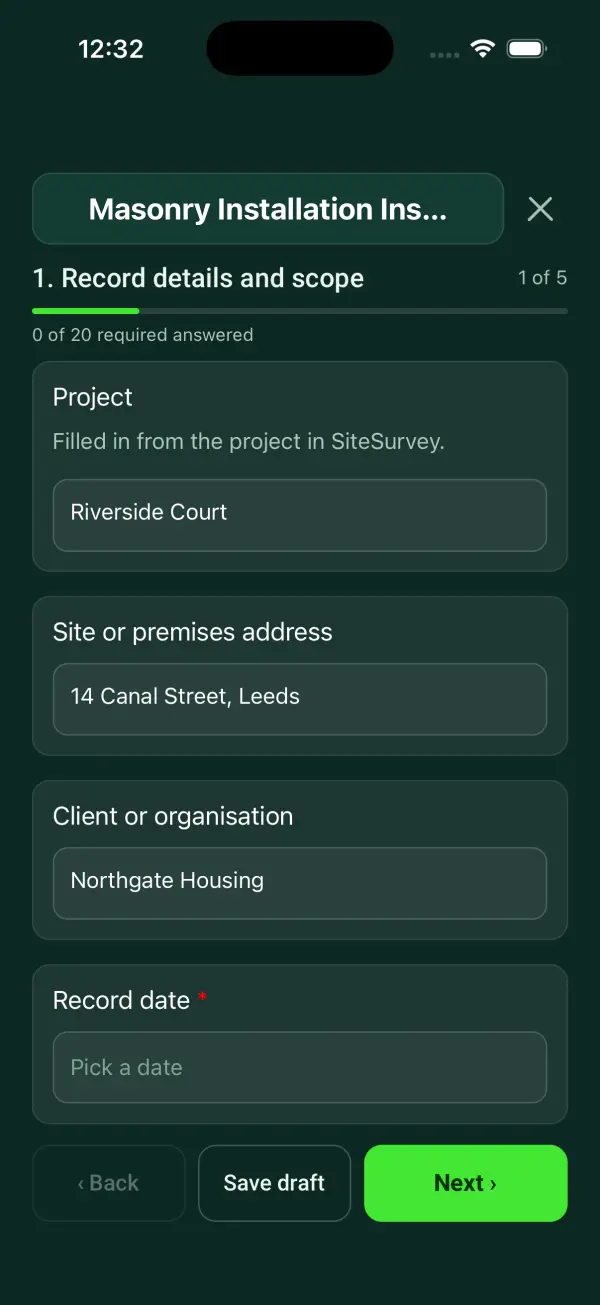
Every question in the masonry installation inspection template
A masonry installation record linking approved details, materials, setting out, ties, cavity observations, concealed work, defects and inspection hold points. 5 sections and 42 questions. Follow-up questions and guidance appear only when an answer calls for them, so the person on site never sees the ones that do not apply.
Make it your own: every question is editable
This is a starting point, not a fixed form. Once it is in your SiteSurvey account you can reword any question, add or remove questions, sections and answer options, and add your own logo, so it fits the way your team works and the jobs you do.
Details you only enter once
Add this form to a project in SiteSurvey and it fills in what the project already knows, so nobody on site retypes it and every form on the job uses the same names. Anything filled in can still be changed.
- Project: the project name
- Site or premises address: the site address, from the space or the project
- Client or organisation: the project's customer
Record details and scope
- ProjectShort answer
Filled in from the project in SiteSurvey.
Fills in from the project name - Site or premises addressShort answerFills in from the site address, from the space or the project
- Client or organisationShort answerFills in from the project's customer
- Record date*Date
- Person completing the record*Short answer
- CheckThis records construction quality observations, not structural design approval, a wall-load assessment, temporary support design or a guarantee of concealed workmanship.
- CheckApproved Documents provide Building Regulations guidance for England. Record checks against the approved structural and construction details, with temporary stability managed under the project arrangements.
Wall and design
- Wall, elevation and location ID*Short answer
- Approved details and revision*Short answer
- Units, mortar and component specification*Short answer
- Lift/stage and hold point*Short answer
Workmanship checks
- Setting out and dimensions checked against design*Choose one
- Acceptable
- Action needed
- Not checked
- Not applicable
- Action, limitation or reason not applicable*NotesShown only when the answers above make it relevant
- Units and mortar records match specification*Choose one
- Acceptable
- Action needed
- Not checked
- Not applicable
- Action, limitation or reason not applicable*NotesShown only when the answers above make it relevant
- Bond, joints and visible workmanship checked*Choose one
- Acceptable
- Action needed
- Not checked
- Not applicable
- Action, limitation or reason not applicable*NotesShown only when the answers above make it relevant
- Ties, restraints and reinforcement evidenced before concealment*Choose one
- Acceptable
- Action needed
- Not checked
- Not applicable
- Action, limitation or reason not applicable*NotesShown only when the answers above make it relevant
- Cavity, trays, DPC and weep details checked where specified*Choose one
- Acceptable
- Action needed
- Not checked
- Not applicable
- Action, limitation or reason not applicable*NotesShown only when the answers above make it relevant
- Openings, lintels and movement joints checked against details*Choose one
- Acceptable
- Action needed
- Not checked
- Not applicable
- Action, limitation or reason not applicable*NotesShown only when the answers above make it relevant
- Concealed-work photographsPhotos
Measured evidence and release
Record the location, measurement, units and specified criterion. Link evidence to the drawing revision used for the check.
- Dimensional observationRepeat for each dimensional observation. Each one asks:
- Measurement point and parameter*Short answer
- Actual result and unit*Short answer
- Acceptance criterion and source*Short answer
- Instrument and calibration referenceShort answer
- Comparison*Choose one
- Within criterion
- Outside criterion
- Unable to assess
- Exception and response*NotesShown only when the answers above make it relevant
- Temporary stability concerns and referralNotes
- Defects and reinspection*Notes
- Hold-point release referenceShort answer
Actions and review
- Are further actions required?*Choose one
- Yes
- No
- Further actionRepeat for each further action. Each one asks:Shown when “Are further actions required?” is “Yes”
- Action and evidence reference*Notes
- Person responsible*Short answer
- Target dateDate
- Action status*Choose one
- Open
- In progress
- Completed
- Completion evidence*NotesShown when “Action status” is “Completed”
- Outstanding limitations and information to pass onNotes
- Record status*Choose one
- Ready for review
- Further work needed
- Work or use stopped
- Reviewed byShort answer
- Review dateDate
- Author signature*Signature
- CheckSigning records the information entered. It does not itself certify legal compliance, remove a limitation or authorise unsafe work.
Scope and responsibility
This records construction quality observations, not structural design approval, a wall-load assessment, temporary support design or a guarantee of concealed workmanship.
What a useful entry looks like
Dimensional observation
Record the location, measurement, units and specified criterion. Link evidence to the drawing revision used for the check.
Measurement at wall M-03 linked to detail D-12 revision A. Photograph and instrument reference retained with the actual recorded value.
Fictional example of record wording. Use the actual evidence and approved arrangements for your job; this is not a completed report or an instruction to carry out the work.
See it filled in
A completed masonry installation inspection report, made by SiteSurvey from a fictional site visit: every answer, the photos, the guidance that applied and the sign-off, ready to send as a PDF.
Masonry Installation Inspection FAQs
How should I record “Dimensional observation”?
Record the location, measurement, units and specified criterion. Link evidence to the drawing revision used for the check.
Does this give a standard tie spacing?
No. Record the approved design and actual evidence for the wall system.
Can photographs prove concealed compliance?
They support review but cannot establish matters outside the recorded view and inspection scope.
What if the wall appears unstable?
Record the concern and refer immediately through site safety and temporary works arrangements.
What are the limits of this template?
This records construction quality observations, not structural design approval, a wall-load assessment, temporary support design or a guarantee of concealed workmanship.
Can I complete this form on site and share the record?
In the SiteSurvey app the form works offline, with photos and signatures recorded against the questions. Share the completed record as a PDF or a link. Dates and action owners are recorded fields; this form does not send reminders or update other systems.
Related
Related templates
Templates that go with the masonry installation inspection form
A steelwork inspection record linking member marks, drawing revisions, connection and coating observations, hold points, deviations and review evidence.
A welding inspection record with joint identification, procedure and welder references, preparation checks, visual findings, NDT links and repair history.
A concrete cube register linking pour locations, batch tickets, sample identities, curing and laboratory references, reported results and engineer review.
Inspection and test plan for a work package: each check with its acceptance criteria, hold and witness points, who inspects, results, records and release.
Use this masonry installation inspection form with your team
Add it from the form library in one click, change any question, and every completed form becomes a branded PDF report.
Start your trial →