Form library · AV and IT
AV site survey template
A room survey for audio visual installs, done before design and quotation. Measure the room, photograph the intake and ceiling, record power, data, structure and asbestos information, then list each equipment position with its weight and power. Every question is listed below, and you can fill the live form in on this page.
Ready to use from the form library, and editable. Trial from £1, cancel any time.
What should an AV site survey include?
An AV site survey should record the room's dimensions and construction, photos of the room, electrical intake and ceiling, the power and data available, what equipment will be fixed to, asbestos information, and each proposed equipment position with its weight and power. It should also cover the access route, work at height and the open items to confirm before design.
Last updated . Facts checked on 30 September 2026.
Try the AV site survey form live
Answer a few questions and watch it adapt. Your answers are not saved, and any photos you add are deleted within the hour.
This is the real form as your team would use it: questions appear as you answer, scores work themselves out and you can add photos and signatures. No sign-up needed.
Fill it in on a phone or tablet
Your team completes the av site survey on site in the SiteSurvey app on iPhone, iPad and Android phones and tablets. The project name and address fill in for them, it works without signal, and it syncs when the device is back online with photos kept against the question they answer.
Customers and subcontractors do not need the app: send them a link and they can fill it in from any browser.
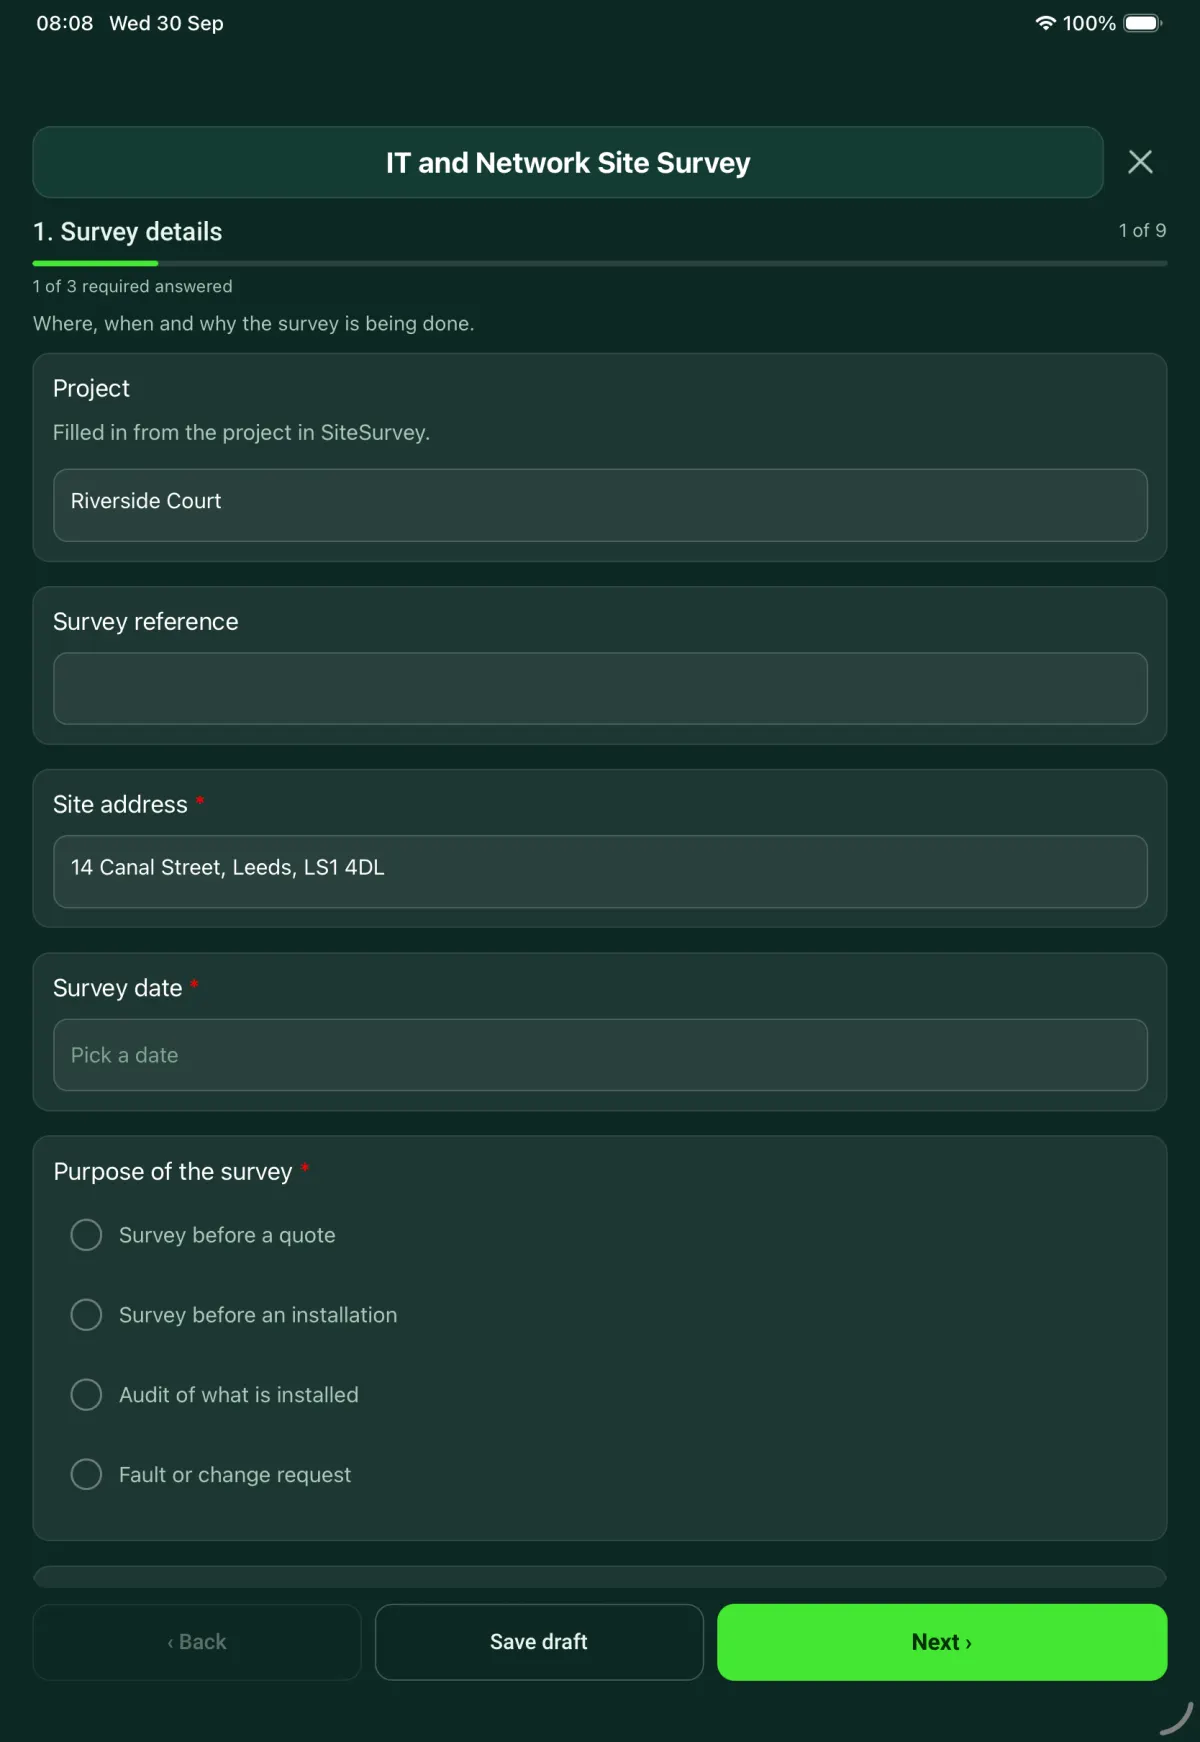
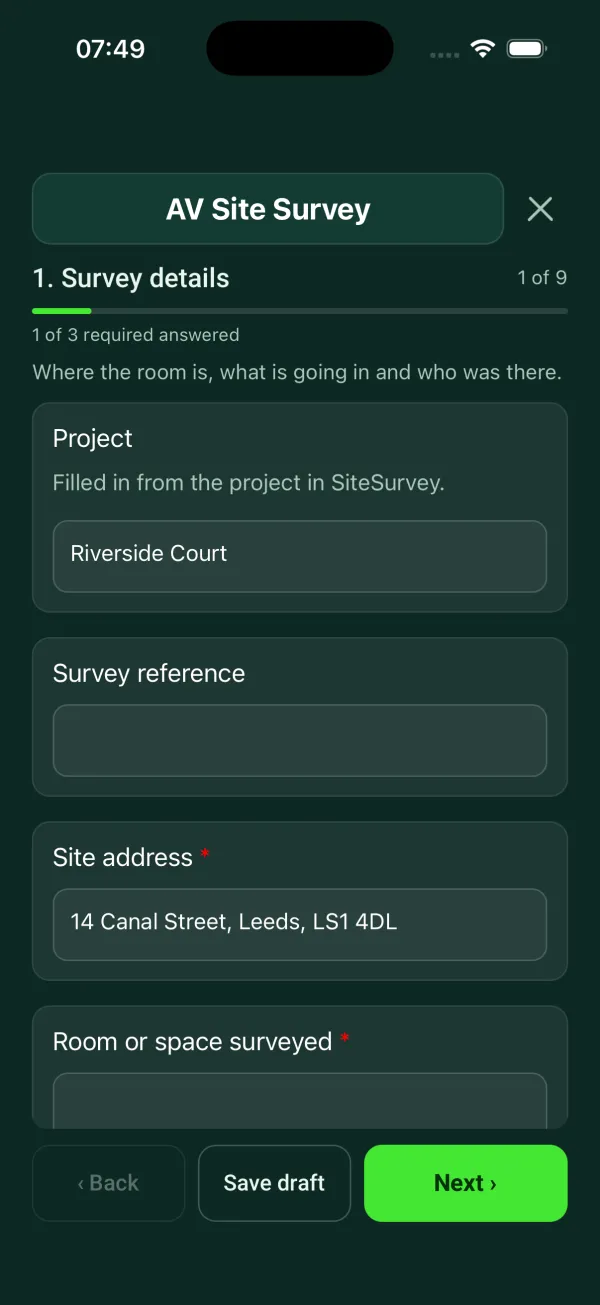
Every question in the AV site survey template
Room survey for AV installs: dimensions, photos, power and data, ceiling and structure, equipment positions, access. 9 sections and 102 questions. Follow-up questions and guidance appear only when an answer calls for them, so the person on site never sees the ones that do not apply.
Details you only enter once
Add this form to a project in SiteSurvey and it fills in what the project already knows, so nobody on site retypes it and every form on the job uses the same names. Anything filled in can still be changed.
- Project: the project name
- Site address: the site address, from the space or the project
- Client: the project's customer
Survey details
Where the room is, what is going in and who was there.
- ProjectShort answerFills in from the project name
- Survey referenceShort answer
- Site address*Short answerFills in from the site address, from the space or the project
- Room or space surveyed*Short answer
- Date of the survey*Date
- Surveyor name and roleShort answer
- ClientShort answerFills in from the project's customer
- What is being installed?Tick all that apply
- Displays or video wall
- Projector and screen
- Loudspeakers
- Microphones
- Video conferencing
- Equipment rack
- Control system
- Other (describe)
- State of the roomChoose one
- Empty shell
- Under construction or fit-out
- Finished and in use
- When is the room free for work?Short answerShown only when the answers above make it relevant
- CheckThe room is in use. Record the hours when work can be done, and who has to agree them.Shown only when the answers above make it relevant
- Which other trades are on site?Short answerShown when “State of the room” is “Under construction or fit-out”
- Have you been given drawings of the room?Yes or No
- Are the drawings to scale?Choose one
- Yes, and dimensions checked on site
- Yes, not checked
- Not to scale
Shown when “Have you been given drawings of the room?” is Yes - GuidanceNo drawings. Sketch the room and measure every dimension on site.Shown when “Have you been given drawings of the room?” is No
- Could you get to every area you needed to see?Yes or No
- Which areas were not surveyed, and why?NotesShown when “Could you get to every area you needed to see?” is No
- Walk Cam: Installation site surveyWalk Cam video with voice-to-text
Room dimensions
Measure on site. The form works out the floor area and the volume.
- Length (m)Number
- Width (m)Number
- Height, floor to ceiling or soffit (m)Number
- Floor area (m²)Worked out by the formShown only when the answers above make it relevant
- Room volume (m³)Worked out by the formShown only when the answers above make it relevant
- Do any services hang below the ceiling or soffit?Yes or No
- Height to the underside of the lowest service (m)NumberShown when “Do any services hang below the ceiling or soffit?” is Yes
- Height taken up by services (m)Worked out by the formShown only when the answers above make it relevant
- CheckUse the height to the lowest service as the clear height for the design. Anything hung near it cannot go higher.Shown only when the answers above make it relevant
- WarningThe lowest service is recorded as higher than the ceiling. Check both measurements.Shown only when the answers above make it relevant
- How was it measured?Choose one
- Laser measure
- Tape measure
- Taken from drawings, not checked
- CheckDimensions taken from drawings record what should be there. Say so in the report, and measure on site before ordering.Shown when “How was it measured?” is “Taken from drawings, not checked”
- FloorChoose one
- Bare concrete or screed
- Raised access floor
- Carpet
- Vinyl or tile
- Timber
- Other (describe)
- Depth of the floor void (mm)NumberShown when “Floor” is “Raised access floor”
- Wall constructionTick all that apply
- Blockwork or brick
- Concrete
- Plasterboard on studs
- Glazed partition
- Not known
- CheckRecord what is behind the plasterboard or beside the glazed partition, or that it is not known. The designer needs it to choose the fixings.Shown only when the answers above make it relevant
- Does daylight reach where a display or screen will go?Yes or No
- Which windows, and is there any blind or shading?Short answerShown when “Does daylight reach where a display or screen will go?” is Yes
Photos of the room
Three photos that let a designer see the room without visiting it.
- GuidanceWhat a good set of photos shows. The whole room from the entrance. The electrical intake and meter, close enough to read the labels. The ceiling, looking up, with the services in shot.
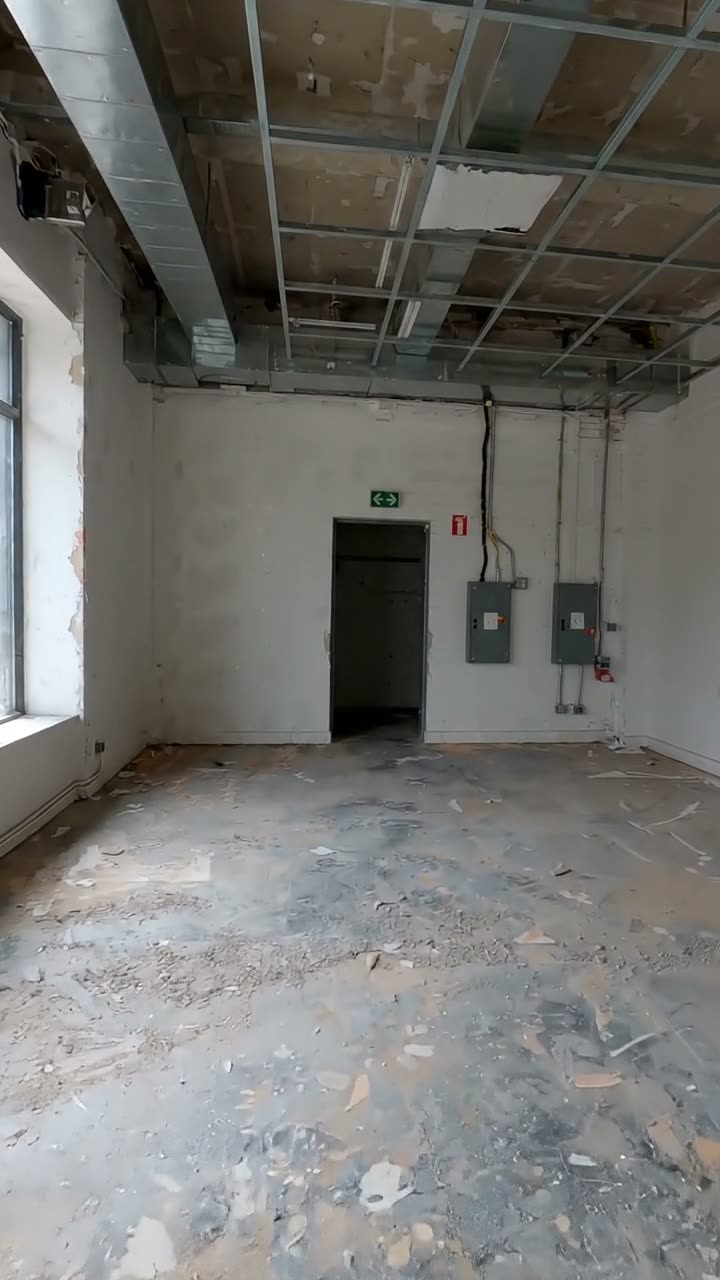
An empty retail unit seen from the entrance, with the rear door and distribution boards on the back wall 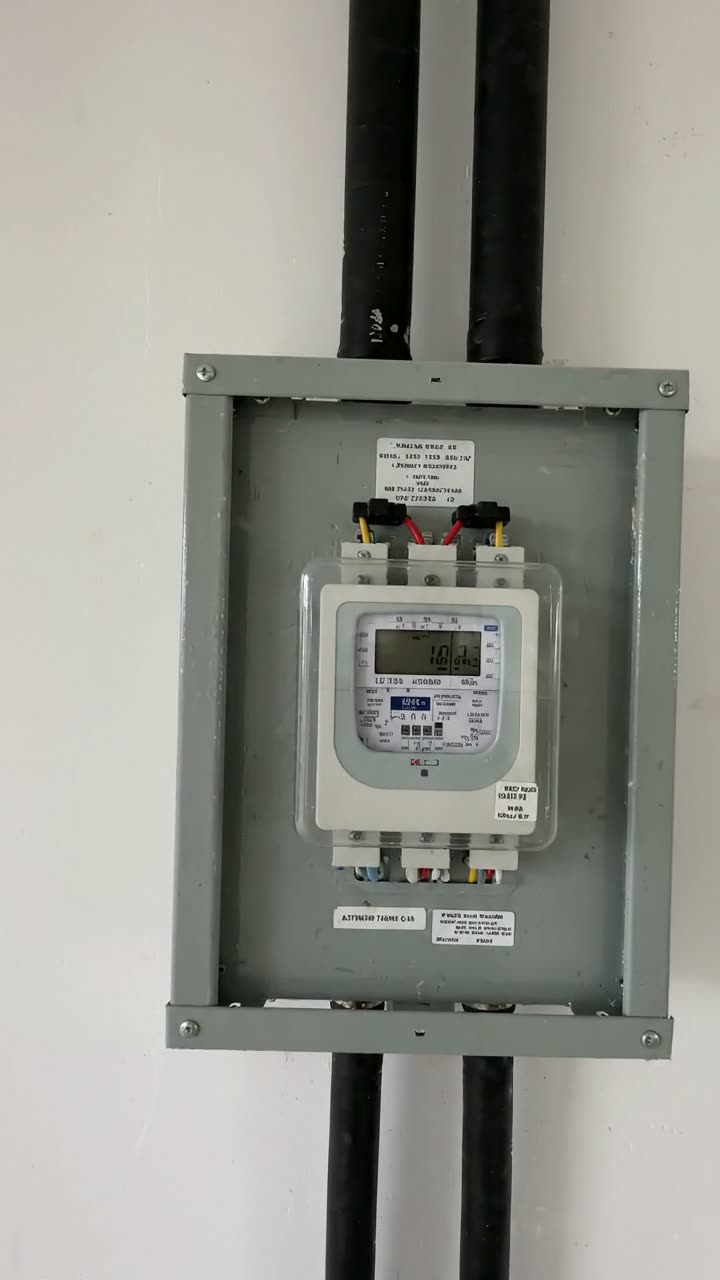
An electricity meter in a steel enclosure on a wall, with cables running up to the ceiling 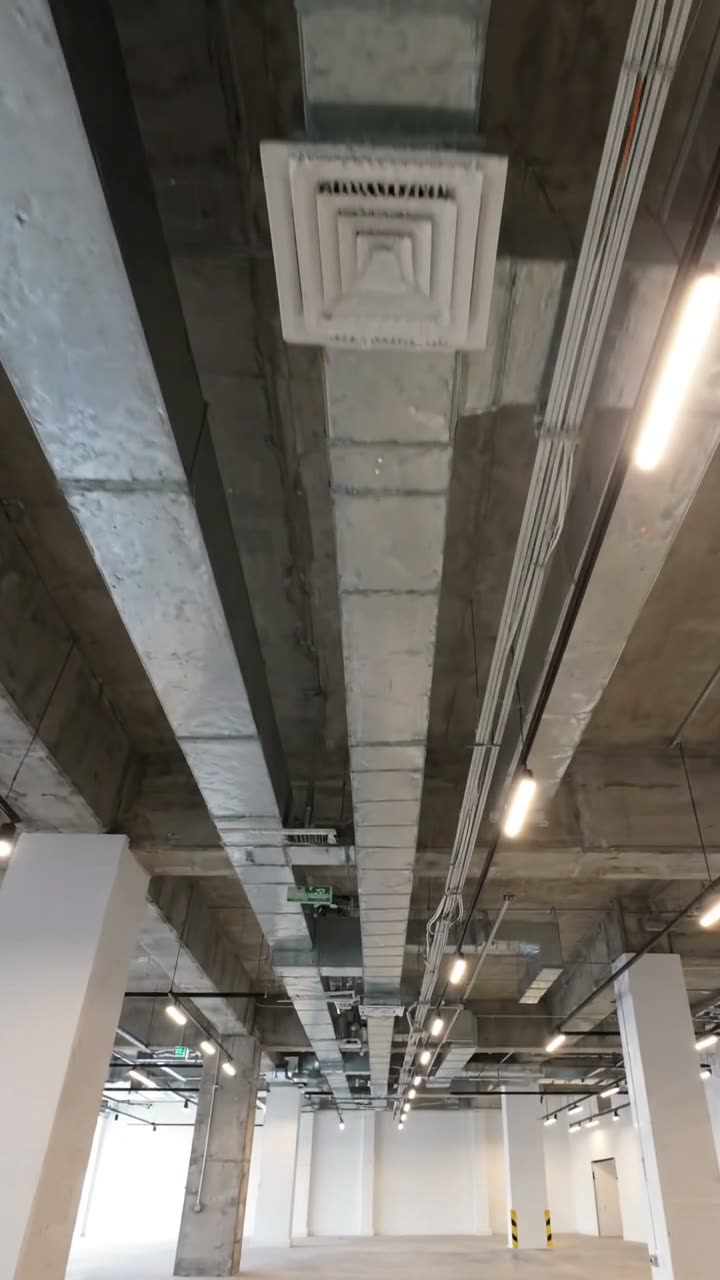
An exposed concrete soffit with ductwork, a diffuser, cable tray and lighting - Photos of the whole roomPhotos
- Photos of the intake, meter and distribution boardsPhotos
- Photos of the ceiling and servicesPhotos
Power and data
Record what you can see. Do not open electrical enclosures unless you are competent to.
- Where is the electrical intake?Choose one
- In this room
- Elsewhere in the building
- Not found
- Where in the room?Short answerShown when “Where is the electrical intake?” is “In this room”
- Where is it, and who holds the key?Short answerShown when “Where is the electrical intake?” is “Elsewhere in the building”
- CheckThe intake was not found. Ask the client or the building manager where it is before the design starts.Shown when “Where is the electrical intake?” is “Not found”
- Has the supply capacity been confirmed?Choose one
- Yes, in writing
- Read from labels on site
- No
- Spare capacity for the new equipment (W)NumberShown only when the answers above make it relevant
- Who will confirm it?Choose one
- Client
- Landlord or managing agent
- Distribution network operator (DNO)
- Client's electrician
Shown when “Has the supply capacity been confirmed?” is “No” - CheckThe supply is not confirmed. List it as an open item. The electrical design depends on it.Shown when “Has the supply capacity been confirmed?” is “No”
- Is there power where the equipment will go?Yes or No
- What new circuits or outlets are needed, and where?NotesShown when “Is there power where the equipment will go?” is No
- Incoming data connectionChoose one
- Present and live
- Present, not live
- None found
- Where does it come in?Short answerShown only when the answers above make it relevant
- Who will order the connection?Short answerShown only when the answers above make it relevant
- Proposed position for the rack or equipmentShort answer
- Longest cable route, measured along the route (m)Number
- Allowance for drops and spare (%)Number
- Cable length to allow for that route (m)Worked out by the formShown only when the answers above make it relevant
Ceiling, structure and services
Look up. Record what is there and what anything new would be fixed to.
- Which ceiling is closest to what you can see?Choose one
- Suspended grid
- Exposed soffit with services
- State of the suspended ceilingChoose one
- Complete
- Tiles missing or damaged
- Grid only
Shown when “Which ceiling is closest to what you can see?” is “Suspended grid” - Depth of the ceiling void (mm)NumberShown when “Which ceiling is closest to what you can see?” is “Suspended grid”
- CheckRecord what loudspeakers, projectors or displays will be fixed to above the grid, and the depth of the void. The designer needs both to choose the fixings.Shown when “Which ceiling is closest to what you can see?” is “Suspended grid”
- What is the soffit made of?Choose one
- Concrete
- Steel deck
- Timber joists
- Not known
Shown when “Which ceiling is closest to what you can see?” is “Exposed soffit with services” - Existing services at high levelTick all that apply
- Ventilation duct
- Air conditioning
- Cable tray or basket
- Lighting
- Sprinklers
- Fire alarm detectors
- Pipework
- None
- CheckSprinklers or fire alarm detectors are present. Record how close the nearest one is to each equipment position, so the design can keep clear of it.Shown only when the answers above make it relevant
- Can the existing cable tray be used for the new cables?Yes or NoShown when “Existing services at high level” includes “Cable tray or basket”
- Who has agreed that?Short answerShown when “Existing services at high level” includes “Cable tray or basket” and “Can the existing cable tray be used for the new cables?” is Yes
- How much does the room echo? (1 is very little, 5 is a lot)Rating 1 to 5
- Background noise during the visitChoose one
- Quiet
- Ventilation or plant running
- Noise from outside
- Ventilation was off, not known
- GuidanceVentilation was off. The noise in the room when it is in use is not known. Record it as an open item if the system carries speech.Shown when “Background noise during the visit” is “Ventilation was off, not known”
- Anything else at high levelNotes
Asbestos and site information
What the installer has been told about the building before anyone drills into it.
- Type of premisesChoose one
- Non-domestic
- Domestic
- Was the building built before 2000?Choose one
- Yes
- No
- Not known
- GuidanceHealth and Safety Executive guidance says buildings constructed after 2000 are unlikely to contain asbestos. Record where the build date came from.Shown when “Was the building built before 2000?” is “No”
- Where did the build date come from?Short answerShown when “Was the building built before 2000?” is “No”
- Will the work drill, cut or fix into walls, floors or ceilings?Yes or NoShown only when the answers above make it relevant
- Have you been given the asbestos register for the premises?Choose one
- Yes
- Asked for, not received
- Not asked for
Shown only when the answers above make it relevant - WarningIn non-domestic premises the dutyholder must give information on the location and condition of asbestos to every person liable to disturb it. Ask for it before any work on the building fabric.Shown only when the answers above make it relevant
- Date the register was receivedDateShown when “Have you been given the asbestos register for the premises?” is “Yes”
- What does it record where you will be working?Choose one
- No asbestos recorded
- Asbestos recorded or presumed
- The area was not covered
Shown when “Have you been given the asbestos register for the premises?” is “Yes” - What is recorded, where, and in what condition?NotesShown when “Have you been given the asbestos register for the premises?” is “Yes” and “What does it record where you will be working?” is “Asbestos recorded or presumed”
- WarningAsbestos is recorded or presumed where the work is planned. Do not drill or fix there. Move the position, or stop until the dutyholder has dealt with it.Shown when “Have you been given the asbestos register for the premises?” is “Yes” and “What does it record where you will be working?” is “Asbestos recorded or presumed”
- CheckWhere there is doubt, the law requires an employer to assume asbestos is present before work that could disturb it. Raise this with the client.Shown when “Have you been given the asbestos register for the premises?” is “Yes” and “What does it record where you will be working?” is “The area was not covered”
- What kind of survey is the register based on?Choose one
- Management survey
- Refurbishment or demolition survey
- Not stated
Shown when “Have you been given the asbestos register for the premises?” is “Yes” - CheckA management survey is for normal occupation and use. It may not have looked inside the walls or ceiling you will fix into. Raise this with the client.Shown when “Have you been given the asbestos register for the premises?” is “Yes” and “What kind of survey is the register based on?” is “Management survey” and “Will the work drill, cut or fix into walls, floors or ceilings?” is Yes
- Other site information asked forTick all that apply
- Fire alarm zone plan
- Landlord's fit-out rules
- Location of buried or hidden services
- Permit to work rules
- Site induction
Equipment positions
One entry for each kind of equipment. The form works out the weight and power for each and for the room.
- Proposed equipmentRepeat for each item. Each one asks:
- EquipmentChoose one
- Display
- Video wall
- Projector
- Projection screen
- Loudspeaker
- Camera
- Equipment rack
- Other (describe)
- How is it mounted?Choose one
- Wall
- Ceiling or soffit
- Floor standing
- On furniture
- Where in the room?Short answer
- How many?Number
- Weight of each, with bracket (kg)Number
- Power of each (W)Number
- Total weight (kg)Worked out by the formShown only when the answers above make it relevant
- Total power (W)Worked out by the formShown only when the answers above make it relevant
- What will it be fixed to?Short answerShown only when the answers above make it relevant
- Height of the highest fixing (m)NumberShown only when the answers above make it relevant
- Can it be fitted from the floor?Yes or NoShown only when the answers above make it relevant
- CheckThis is work at height. It must be properly planned before it starts. Record the access equipment in section 8.Shown when “Can it be fitted from the floor?” is No
- Distance to the farthest viewer (m)NumberShown only when the answers above make it relevant
- Distance to the nearest viewer (m)NumberShown only when the answers above make it relevant
- WarningThe farthest viewer is recorded as closer than the nearest. Check both distances.Shown only when the answers above make it relevant
- Photos of the positionPhotos
- Total weight of all equipment (kg)Worked out by the form
- Total power of all equipment (W)Worked out by the form
- WarningThe equipment needs more power than the spare capacity recorded in section 4. Raise it before the design goes further.Shown only when the answers above make it relevant
Access and working at height
How people and equipment get in, and what cannot be done from the floor.
- Clear width of the narrowest door on the route in (m)Number
- Smallest side of the largest item to bring in (m)Number
- WarningThe largest item is wider than the narrowest door. Find another route or plan to bring it in as parts.Shown only when the answers above make it relevant
- Which floor is the room on?Choose one
- Ground floor
- Upper floor
- Basement
- Is there a lift that can be used for equipment?Choose one
- Yes, goods lift
- Yes, passenger lift
- No, stairs only
Shown only when the answers above make it relevant - CheckStairs only. Record the weight of the heaviest item so that carrying it can be planned.Shown when “Is there a lift that can be used for equipment?” is “No, stairs only”
- Agreed working hoursShort answer
- Is there work that cannot be done from the floor?Yes or No
- GuidanceWork at height has no minimum height. It is any work where a person could fall far enough to be injured. The law says to avoid it where that is reasonably practicable, and to plan it properly where it is not.Shown when “Is there work that cannot be done from the floor?” is Yes
- Which tasks, and at what height?NotesShown when “Is there work that cannot be done from the floor?” is Yes
- Can any of it be done at floor level instead?Yes or NoShown when “Is there work that cannot be done from the floor?” is Yes
- How?Short answerShown when “Is there work that cannot be done from the floor?” is Yes and “Can any of it be done at floor level instead?” is Yes
- Access equipment proposedTick all that apply
- Podium steps
- Mobile tower
- Mobile elevating work platform
- Stepladder
- Leaning ladder
Shown when “Is there work that cannot be done from the floor?” is Yes - CheckHealth and Safety Executive guidance is to use ladders and stepladders only for light work of short duration. Say why a ladder is suitable for this task.Shown only when the answers above make it relevant
- Floor where access equipment will standChoose one
- Level and clear
- Level, needs clearing
- Uneven or sloping
Shown when “Is there work that cannot be done from the floor?” is Yes - What needs doing before access equipment is used?NotesShown only when the answers above make it relevant
Open items and sign-off
What has to be answered before design and quotation.
- Open itemsRepeat for each open item. Each one asks:
- What needs to be confirmed?Short answer
- Who will confirm it?Choose one
- Client
- Landlord or managing agent
- Installer
- Client's electrician
- Other (describe)
- Is a second visit needed?Yes or No
- What for?Short answerShown when “Is a second visit needed?” is Yes
- CheckThe supply capacity was not confirmed. Check that it is listed as an open item.Shown when “Has the supply capacity been confirmed?” is “No”
- WarningNo asbestos register was received. Check that it is listed as an open item.Shown only when the answers above make it relevant
- NameShort answer
- Surveyor signatureSignature
AV site survey template questions
Why does an AV site survey ask about asbestos?
Fixing screens, speakers or projectors can mean drilling into walls and ceilings. In non-domestic premises the dutyholder must give information on the location and condition of asbestos to anyone liable to disturb it, and where there is doubt the law requires an employer to assume asbestos is present. HSE guidance says buildings constructed after 2000 are unlikely to contain asbestos, so the form asks for the build date and where it came from.
What does the form work out for you?
Floor area and room volume from the dimensions, the height taken up by services below the ceiling, and the cable length to allow for the longest route. For each equipment position it totals the weight and power, adds them up for the room, and warns if the power needed is more than the spare capacity you recorded.
Does it cover working at height?
Yes. Work at height has no minimum height: it is any work where a person could fall far enough to be injured, and the law says to avoid it where reasonably practicable and plan it properly where it is not. The form asks which tasks cannot be done from the floor, the access equipment proposed and the state of the floor it will stand on. HSE guidance is to use ladders and stepladders only for light work of short duration.
Can I survey a room without drawings?
Yes. If you have no drawings, the form tells you to sketch the room and measure every dimension on site. Dimensions taken from drawings and not checked are flagged, so the report says so before anything is ordered.
Can I use it as a general site survey template?
It is built for AV rooms, so it asks about displays, loudspeakers, projectors, echo and background noise. The form is in the SiteSurvey form library and can be edited, so you can keep the survey details, dimensions, photos, access and open items sections and change the rest for other work.
Related
Related templates
Templates that go with the AV site survey form
Containment and cable routes, comms room and cabinet, power and cooling, existing and required outlets by area.
Commissioning and handover for AV and network installs: tests, equipment and photos, snags, documents and training.
Cabinet by cabinet audit: equipment by U position, power, cooling, labelling, cable management.
Per screen: mounting, height, fixings, power and signal, final picture test and photos.
Use this AV site survey form with your team
Add it from the form library in one click, change any question, and every completed form becomes a branded PDF report.
Start your trial →