Form library · AV and IT
IT site survey checklist
A network and structured cabling survey for quotes, installs, audits and change requests. Follow the cable route back to the comms room, record rack space, power and cooling, count existing and required outlets by area, and check the proposed cable's fire class. Every question is listed below, and you can fill the live form in on this page.
Ready to use from the form library, and editable. Trial from £1, cancel any time.
What should an IT site survey checklist include?
An IT site survey checklist should record why the survey is being done, asbestos and access checks, the cable route and containment back to the comms room, cabinet space used and free, power and cooling, existing outlets and how they were checked, and the data and access point outlets needed in each area. It should end with constraints, actions and a signature.
Last updated . Facts checked on 30 September 2026.
Try the IT site survey form live
Answer a few questions and watch it adapt. Your answers are not saved, and any photos you add are deleted within the hour.
This is the real form as your team would use it: questions appear as you answer, scores work themselves out and you can add photos and signatures. No sign-up needed.
Fill it in on a phone or tablet
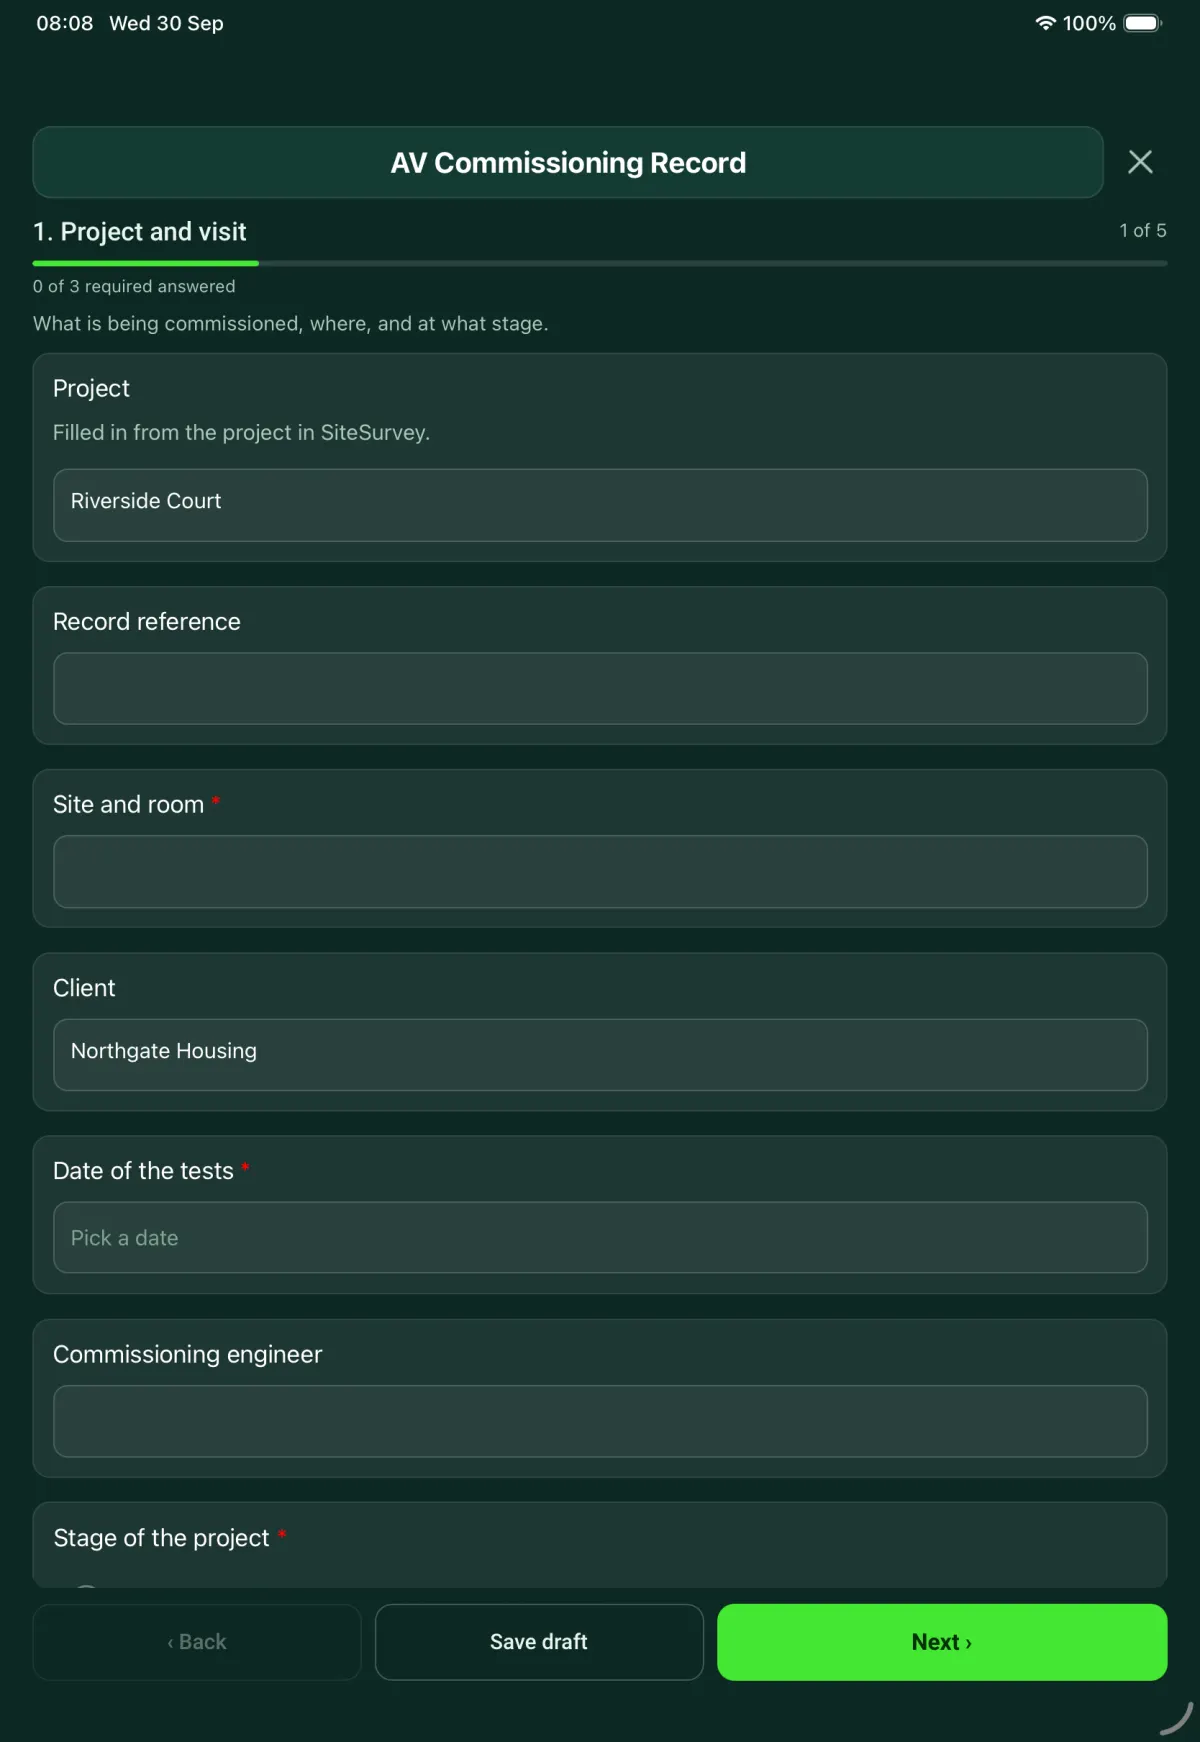
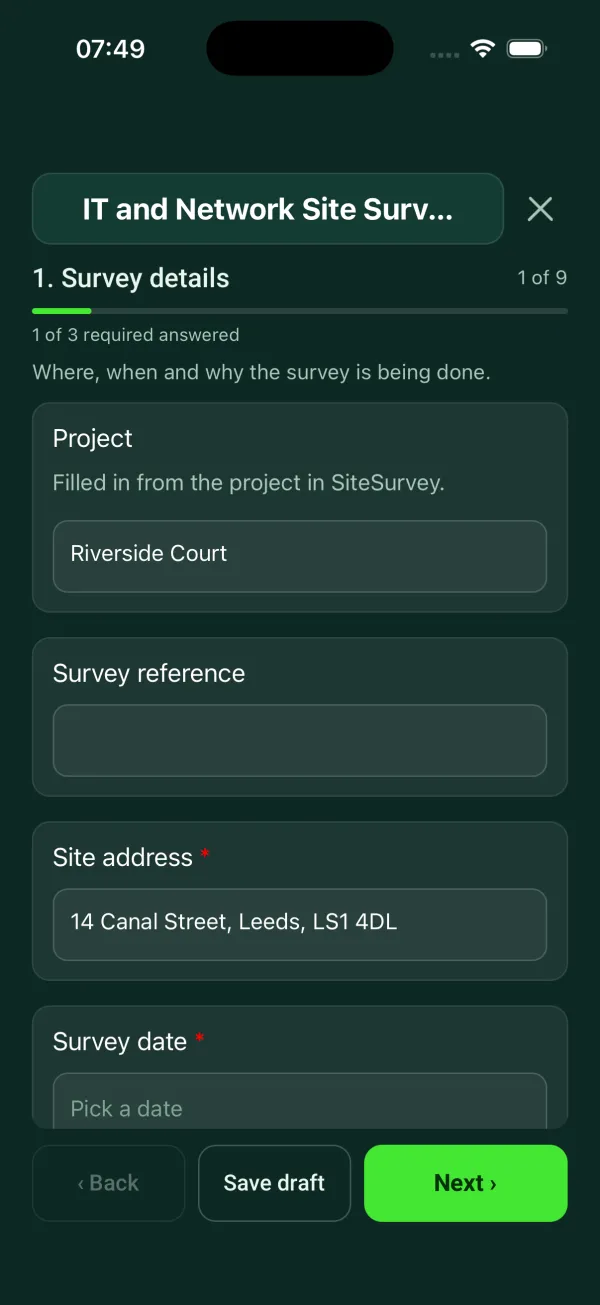
Your team completes the it and network site survey on site in the SiteSurvey app on iPhone, iPad and Android phones and tablets. The project name and address fill in for them, it works without signal, and it syncs when the device is back online with photos kept against the question they answer.
Customers and subcontractors do not need the app: send them a link and they can fill it in from any browser.
Every question in the IT site survey template
Containment and cable routes, comms room and cabinet, power and cooling, existing and required outlets by area. 9 sections and 88 questions. Follow-up questions and guidance appear only when an answer calls for them, so the person on site never sees the ones that do not apply.
Details you only enter once
Add this form to a project in SiteSurvey and it fills in what the project already knows, so nobody on site retypes it and every form on the job uses the same names. Anything filled in can still be changed.
- Project: the project name
- Site address: the site address, from the space or the project
- Client: the project's customer
Survey details
Where, when and why the survey is being done.
- ProjectShort answerFills in from the project name
- Survey referenceShort answer
- Site address*Short answerFills in from the site address, from the space or the project
- Survey date*Date
- Purpose of the survey*Choose one
- Survey before a quote
- Survey before an installation
- Audit of what is installed
- Fault or change request
- GuidanceAudit. Record what is installed as you find it. Leave section 7 empty if no new outlets are wanted.Shown when “Purpose of the survey” is “Audit of what is installed”
- Fault or change referenceShort answerShown when “Purpose of the survey” is “Fault or change request”
- What was reported or asked for?NotesShown when “Purpose of the survey” is “Fault or change request”
- ClientShort answerFills in from the project's customer
- Engineer name and roleShort answer
- Does the client's specification name cabling standards?Yes or No
- Which standards does it name?Tick all that apply
- BS EN 50173 series (design)
- BS EN 50174 series (installation)
- BS 6701 (installation, operation and maintenance)
- Other (describe)
Shown when “Does the client's specification name cabling standards?” is Yes - GuidanceWrite the standards down as the specification names them. This survey records the site as found. It does not test or certify cabling against a standard.Shown when “Does the client's specification name cabling standards?” is Yes
- Were all the areas in scope surveyed?Yes or No
- Which areas were not surveyed, and why?NotesShown when “Were all the areas in scope surveyed?” is No
Access and safety checks
Check before you lift a tile or open a riser.
- Asbestos information for the areas you will open upChoose one
- Seen, no asbestos recorded there
- Seen, asbestos recorded there
- Not seen
- Nothing will be opened up
- WarningStop. Do not lift tiles, open risers or drill until you have seen the asbestos information. In non-domestic premises the dutyholder must give information on where asbestos is, and its condition, to anyone liable to disturb it.Shown when “Asbestos information for the areas you will open up” is “Not seen”
- WarningAsbestos is recorded where you planned to work. Do not disturb it. Agree another route or a safe way of working with the dutyholder.Shown when “Asbestos information for the areas you will open up” is “Seen, asbestos recorded there”
- Where is the asbestos recorded, and what was agreed?NotesShown when “Asbestos information for the areas you will open up” is “Seen, asbestos recorded there”
- Will you work at height on this survey?Yes or No
- What will you work from?Choose one
- Podium step
- Stepladder
- Mobile tower
- Other (describe)
Shown when “Will you work at height on this survey?” is Yes - GuidanceWork at height must be properly planned, supervised and carried out by competent people.Shown when “Will you work at height on this survey?” is Yes
- Does the site require a permit to work?Yes or No
- Permit referenceShort answerShown when “Does the site require a permit to work?” is Yes
- When can the installation be done?Choose one
- Any time
- Out of hours only
- At agreed times
- Which times were agreed?Short answerShown when “When can the installation be done?” is “At agreed times”
Containment and cable routes
Follow the route from the outlets back to the comms room.
- GuidanceWhat a good photo shows. The void with the tile lifted and the tray in shot. The cabinet with the door open. The floor box with the leads in it.
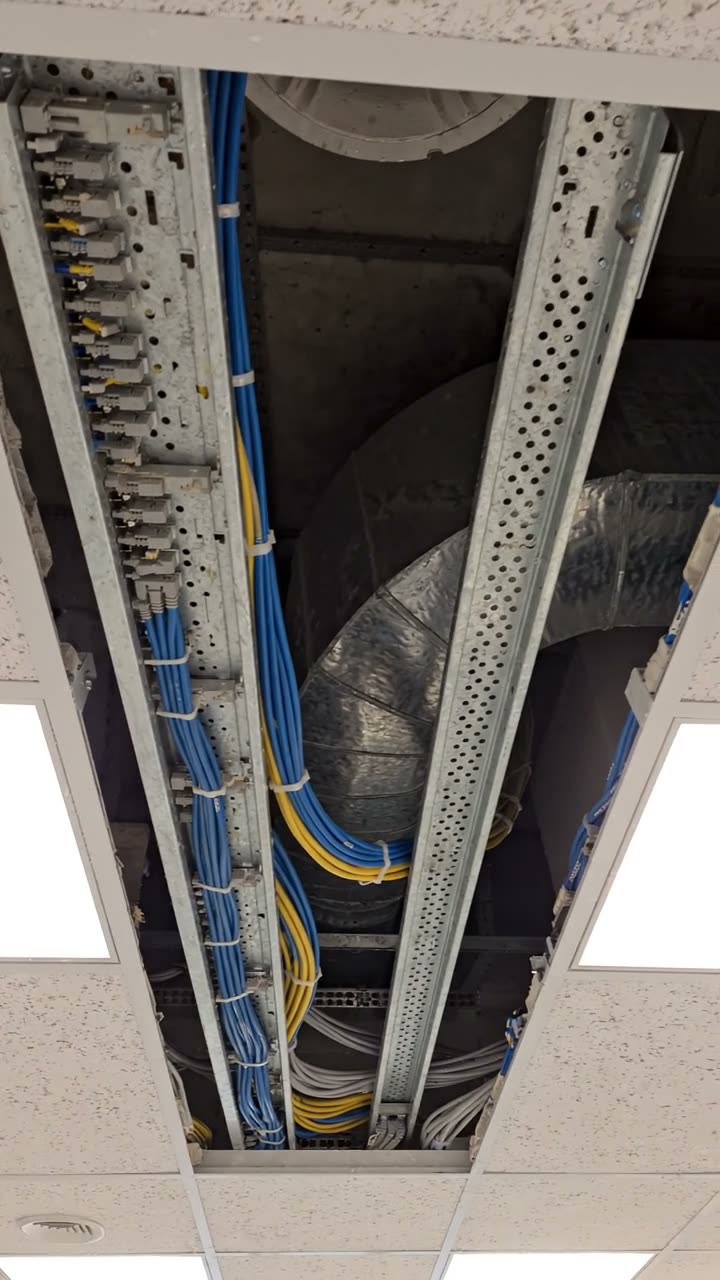
A lifted ceiling tile showing two cable trays in the void 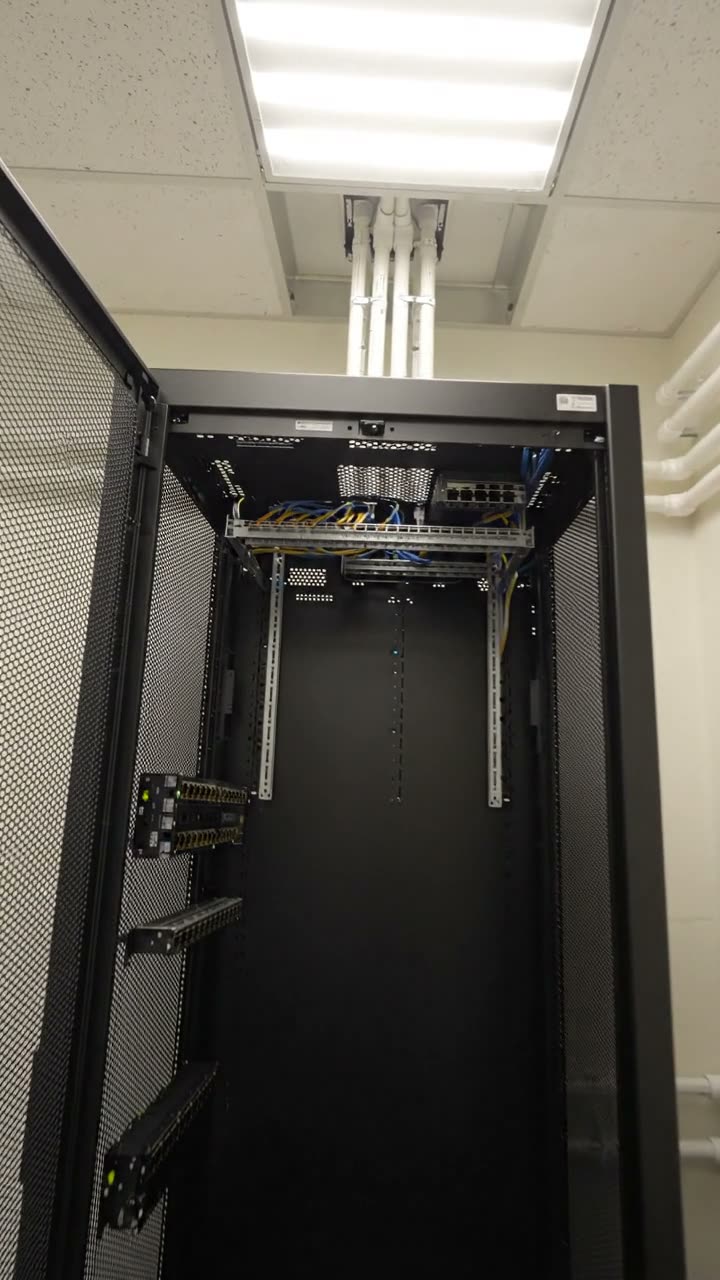
A comms room cabinet with the door open 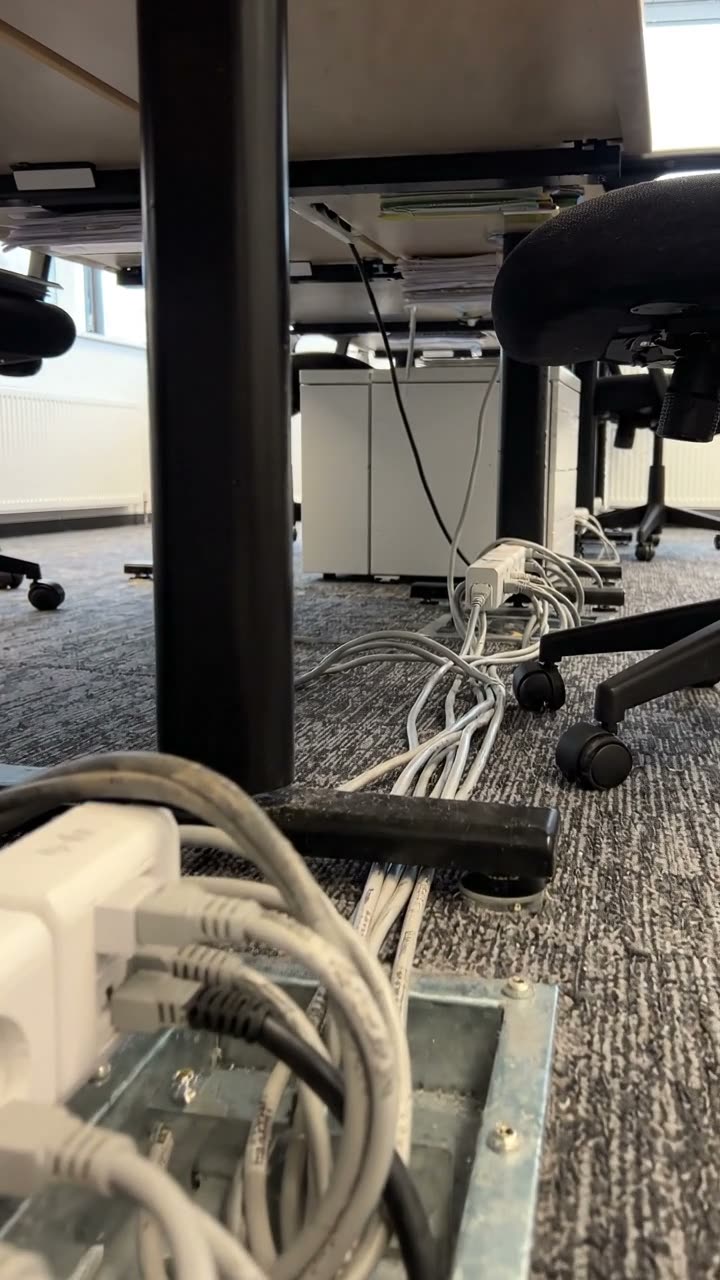
An open floor box under a desk with patch leads - Main routeChoose one
- Ceiling void
- Raised floor
- Surface trunking
- Riser
- No route yet
- WarningNo route yet. The work cannot be priced until there is a route. Record what is in the way.Shown when “Main route” is “No route yet”
- What is in the way?NotesShown when “Main route” is “No route yet”
- Depth of the void (mm)NumberShown only when the answers above make it relevant
- Containment already in the voidChoose one
- Tray or basket with space
- Tray or basket, full
- None
Shown only when the answers above make it relevant - CheckNew containment is needed on this route. Measure the length so it can be priced.Shown only when the answers above make it relevant
- Length of new containment (m)NumberShown only when the answers above make it relevant
- Trunking size, and is there space in it?Short answerShown when “Main route” is “Surface trunking”
- Who holds the key to the riser?Short answerShown when “Main route” is “Riser”
- Is anything in the way on the route?Yes or No
- What, and where?NotesShown when “Is anything in the way on the route?” is Yes
- Walls and floors the route passes throughNumber
- CheckPhotograph each opening. Sealing around the cables needs to be priced for every wall and floor the route passes through.Shown only when the answers above make it relevant
- Longest run measured (m)Number
- Photos of the routePhotos
Comms room and cabinet
Rack space used, reserved and free.
- Room name and locationShort answer
- Is there a cabinet or rack already?Yes or No
- CheckA new cabinet is needed. Record the floor space and the width of the door it has to come through.Shown when “Is there a cabinet or rack already?” is No
- Floor space for a cabinet, and door widthShort answerShown when “Is there a cabinet or rack already?” is No
- Cabinet size (U)NumberShown when “Is there a cabinet or rack already?” is Yes
- Rack space in use (U)NumberShown when “Is there a cabinet or rack already?” is Yes
- Rack space reserved by the client (U)NumberShown when “Is there a cabinet or rack already?” is Yes
- Used and reserved (U)Worked out by the formShown only when the answers above make it relevant
- Free (U)Worked out by the formShown only when the answers above make it relevant
- Share used and reserved (%)Worked out by the formShown only when the answers above make it relevant
- Rack space needed for this work (U)NumberShown when “Is there a cabinet or rack already?” is Yes
- Free after this work (U)Worked out by the formShown only when the answers above make it relevant
- WarningNot enough rack space. The work needs more than is free. Allow for another cabinet, or agree with the client what can be moved.Shown only when the answers above make it relevant
- GuidanceThere is enough free rack space for this work.Shown only when the answers above make it relevant
- Are there water or drainage pipes in the room?Yes or No
- CheckWater near equipment is a risk. Ask the client what the pipes carry and add it to the actions.Shown when “Are there water or drainage pipes in the room?” is Yes
- Photos of the cabinet, door openPhotos
Power and cooling
What the room can supply and what it has to get rid of.
- Power in the comms roomChoose one
- Dedicated circuit
- General sockets only
- No power
- WarningNo power. Equipment cannot be installed until the room has a supply. Add it to the actions.Shown when “Power in the comms room” is “No power”
- CheckAsk the client's electrician to confirm which circuit feeds these sockets and what it is rated for.Shown when “Power in the comms room” is “General sockets only”
- Circuit reference and ratingShort answerShown when “Power in the comms room” is “Dedicated circuit”
- Is a UPS fitted?Yes or No
- UPS make, size and ageShort answerShown when “Is a UPS fitted?” is Yes
- Estimated load, existing equipment (kW)Number
- Estimated load, new equipment (kW)Number
- Estimated total load (kW)Worked out by the formShown when “Estimated load, existing equipment (kW)” is answered and “Estimated load, new equipment (kW)” is answered
- Cooling in the comms roomChoose one
- Air conditioning
- Extract or ventilation only
- None
- CheckNo cooling. The power the equipment draws ends up as heat in the room. Record the load and the room temperature so the client can decide what to fit.Shown when “Cooling in the comms room” is “None”
- Room temperature at the visit (°C)Number
Existing outlets
Count what is there and what works.
- Outlets or floor boxes checkedNumber
- How many are dead?Number
- WorkingWorked out by the formShown only when the answers above make it relevant
- Share working (%)Worked out by the formShown only when the answers above make it relevant
- WarningMore dead outlets than outlets checked. Check the two numbers.Shown only when the answers above make it relevant
- Which ones are dead?NotesShown only when the answers above make it relevant
- CheckDead outlets found. Say in the actions whether tracing and repair is part of the quote.Shown only when the answers above make it relevant
- How were they checked?Choose one
- Link check with a hand tester
- Certification tester
- Looked at only
- GuidanceThis is not a test of cabling performance. Say so in the report.Shown only when the answers above make it relevant
- Are the outlets labelled?Yes or No
- What is missing?NotesShown when “Are the outlets labelled?” is No
- Were all existing outlets checked?Yes or No
- Which are still to check?Short answerShown when “Were all existing outlets checked?” is No
- Photos of the outletsPhotos
Outlets required, by area
One entry for each room or area. The totals add up as you go.
- AreasRepeat for each area. Each one asks:
- AreaChoose one
- Open plan office
- Meeting room
- Reception
- Print area
- Comms room
- Store or plant room
- Other (describe)
- Which one, and where?Short answer
- Data outlets requiredNumber
- Access point outlets requiredNumber
- Cable runs for this areaWorked out by the formShown when “Data outlets required” is answered and “Access point outlets required” is answered
- Where will the access points be fixed?Choose one
- On the ceiling
- On a wall
- Above the ceiling
Shown only when the answers above make it relevant - GuidanceOutlets for access points above the ceiling are in a hidden route. Count them in the cable fire class check in section 8.Shown only when the answers above make it relevant
- Notes for this areaNotes
- Total data outletsWorked out by the form
- Total access point outletsWorked out by the form
- Total cable runsWorked out by the form
- Average run for the estimate (m)Number
- Estimated cable, with 10% allowance (m)Worked out by the formShown only when the answers above make it relevant
Cable and fire performance
What will be installed, and where it will run.
- Cable proposedChoose one
- Category 5e
- Category 6
- Category 6A
- Category 8
- Optical fibre
- Not yet decided
- Will it run in a hidden route, or where access is limited?Yes or No
- GuidanceThese are installation cables. For installation cables inside a building, BS 6701 sets a minimum reaction to fire class of Cca-s1b,d2,a2.Shown when “Will it run in a hidden route, or where access is limited?” is Yes
- Reaction to fire class of the proposed cableChoose one
- Cca-s1b,d2,a2 or better
- Below Cca-s1b,d2,a2
- Not yet known
Shown when “Will it run in a hidden route, or where access is limited?” is Yes - WarningThe proposed cable is below the minimum class that BS 6701 sets for installation cables. Choose another cable before the quote goes out.Shown when “Will it run in a hidden route, or where access is limited?” is Yes and “Reaction to fire class of the proposed cable” is “Below Cca-s1b,d2,a2”
- CheckAsk the supplier for the declaration of performance. It states the class the manufacturer has declared for the cable.Shown when “Will it run in a hidden route, or where access is limited?” is Yes and “Reaction to fire class of the proposed cable” is “Not yet known”
- Have you seen the declaration of performance?Yes or NoShown when “Will it run in a hidden route, or where access is limited?” is Yes and “Reaction to fire class of the proposed cable” is “Cca-s1b,d2,a2 or better”
- How will the cables be supported?Choose one
- Metal tray, basket or fixings
- Plastic clips or ties only
- Not yet decided
- CheckCables held by plastic alone can drop in a fire. Allow for metal supports on the route.Shown when “How will the cables be supported?” is “Plastic clips or ties only”
Actions and sign-off
- CheckYou recorded something that affects the quote: rack space, power, cooling, the route or the cable class. Check each one is in the actions below.Shown only when the answers above make it relevant
- Constraints and actions, with who does each oneNotes
- Is a return visit needed?Yes or No
- Return visit dateDateShown when “Is a return visit needed?” is Yes
- NameShort answer
- Engineer signatureSignature
IT site survey template questions
Does this survey test or certify the cabling?
No. It records the site as found. Where outlets were only link checked with a hand tester or looked at, the form says this is not a test of cabling performance and that the report should say so.
Which cable fire class does the checklist look for?
For installation cables inside a building that run in a hidden route, such as above ceilings or below floors, BS 6701 sets a minimum reaction to fire class of Cca-s1b,d2,a2. The form asks for the class of the proposed cable and prompts you to ask the supplier for the declaration of performance if it is not known. It also warns that cables held by plastic clips or ties alone can drop in a fire.
How does it work out rack space?
Enter the cabinet size, the space in use, the space the client has reserved and the space this work needs, all in U. The form works out what is free now and after the work, and warns if there is not enough so you can allow for another cabinet.
How is the cable quantity estimated?
Each area records the data outlets and access point outlets it needs, and the form totals the cable runs. Enter an average run from the routes you measured and it gives an estimate with a 10% allowance.
Is this a wireless site survey template?
No. It records where access point outlets are needed and how the access points will be fixed, but it does not measure Wi-Fi signal or produce heat maps. Use a dedicated wireless survey tool for signal coverage.
What must be checked before lifting ceiling tiles?
The asbestos information for the areas you will open up. In non-domestic premises the dutyholder must give information on where asbestos is, and its condition, to anyone liable to disturb it. If you have not seen it, the form tells you to stop until you have.
Related
Related templates
Templates that go with the IT site survey form
Room survey for AV installs: dimensions, photos, power and data, ceiling and structure, equipment positions, access.
Commissioning and handover for AV and network installs: tests, equipment and photos, snags, documents and training.
Cabinet by cabinet audit: equipment by U position, power, cooling, labelling, cable management.
Per screen: mounting, height, fixings, power and signal, final picture test and photos.
Use this IT site survey form with your team
Add it from the form library in one click, change any question, and every completed form becomes a branded PDF report.
Start your trial →