- 01
Check your device
AR scanning is available in the mobile app on iPhone, with elevation capture on Android. iPhones with a LiDAR scanner, such as the Pro models, give the most accurate measurements.
- 02
Open the space
Open the project, then the space you want to measure. Tap the + button and choose Floor Plan — on Android the tile is labelled Elevation.
- 03
Choose what you are measuring
When asked whether you are taking a floor plan or an elevation, choose Floor Plan for the room’s footprint or Elevation (Wall) for a wall run.
- 04
Mark the outline
Aim the centre reticle at each corner of the surface and tap + to drop a point. Every segment shows a live measurement as you go, and closing the shape completes the outline — use the undo button to remove the last point, or the new-measurement button to start a separate shape.
- 05
Name and save the plan
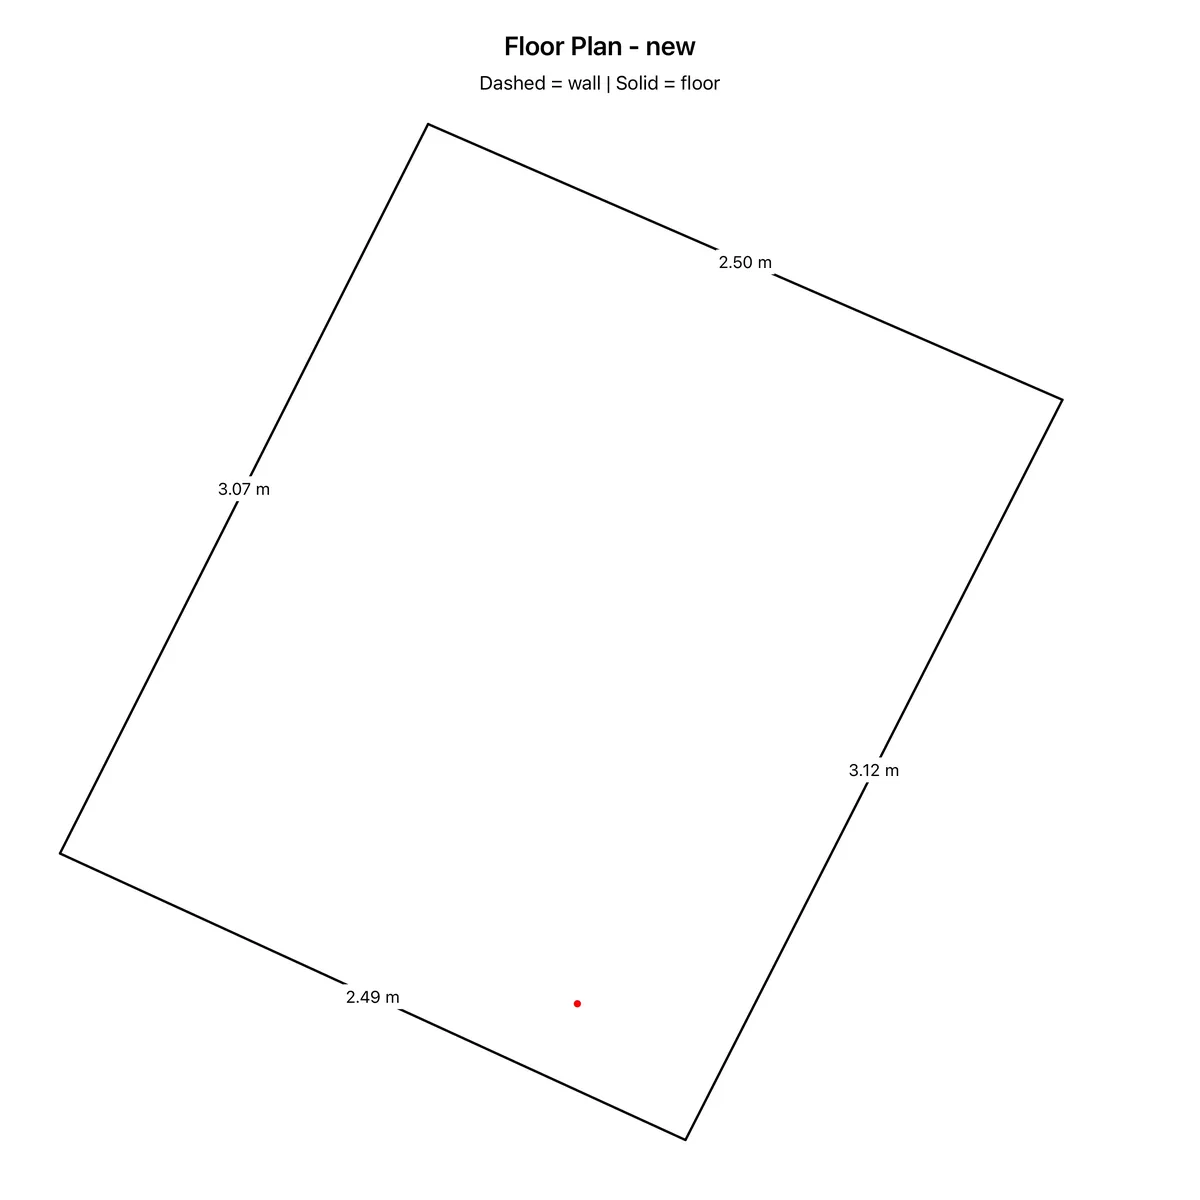
Tap the save button and give the dimensions a name, such as Room Dimensions. The app draws a dimensioned plan and saves it to the space as its floor plan, ready to view there and in the web portal.
Good to know
- ✓Move slowly and keep the whole surface in view — good lighting and steady movement give cleaner points.
- ✓The scan saves to the device first, so you can keep working without signal and let it upload on the next sync.
- ✓The camera button inside the scanner saves a plain photo of the AR view as a space image instead of a floor plan.
Was this guide helpful?
Your feedback helps us improve support content.