A measure survey of a roof for a quote. Record the roof type, age and access, and whether there are fragile surfaces or materials that could contain asbestos. Add each slope or flat area with its covering, eaves length, top edge length and rafter length, and the form works out each area and the total. Then record ridges, hips, valleys, verges, flashings, gutters and downpipes, chimneys and rooflights, and the work recommended. Every question is listed below, and you can fill the live form in on this page.
✎Every question is editable. Add this form to your account, then change the wording, add or remove questions and options, and make it fit your own jobs.
Prefer paper? Download a printable copy: PDF or Word
How do you measure a roof for a quote?
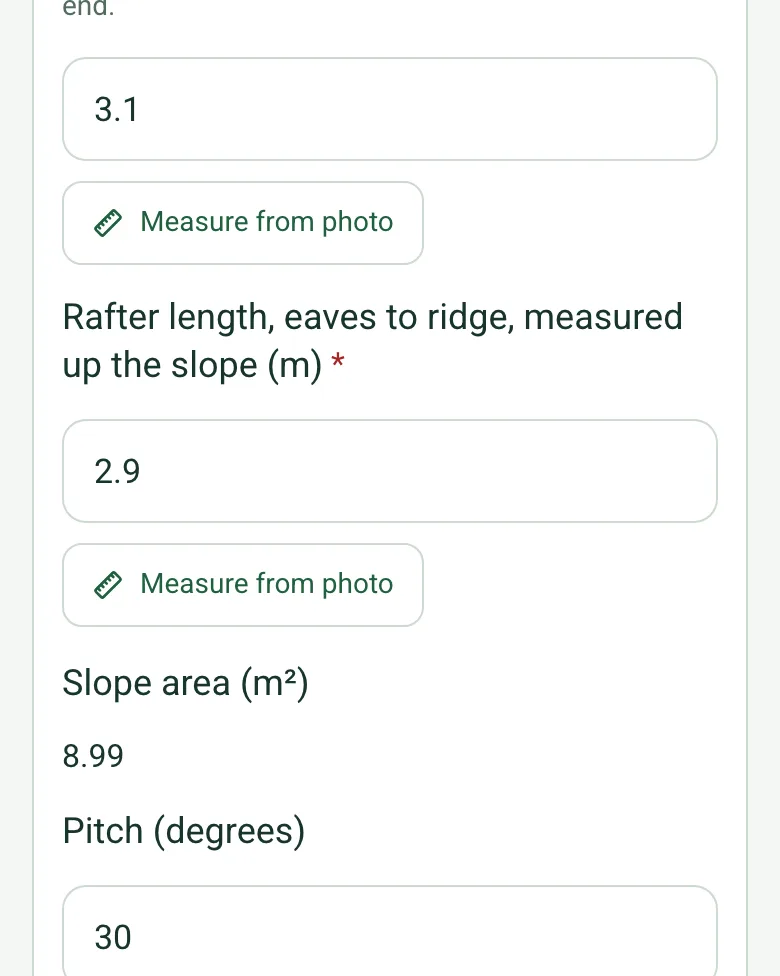
Measure each slope's eaves length, its top edge or ridge length, and its rafter length up the slope from eaves to ridge. The slope area is the average of the eaves and top lengths times the rafter length: eaves times rafter for a rectangular slope, half that for a triangular hip end. Add the slopes for the total, then measure the ridges, hips, valleys, verges, flashings, gutters and downpipes, and note the covering, pitch, condition, access and safety issues such as fragile surfaces or asbestos.
Measure each slope or flat area as its own row. The form works out each slope's area and the total roof area as you go, and each slope keeps its own photos and defects.
Slope and roof areas worked out
Enter the eaves length, the length along the top edge and the rafter length up the slope, and the form works out that slope's area. The total roof area adds every slope together, ready for the quote.
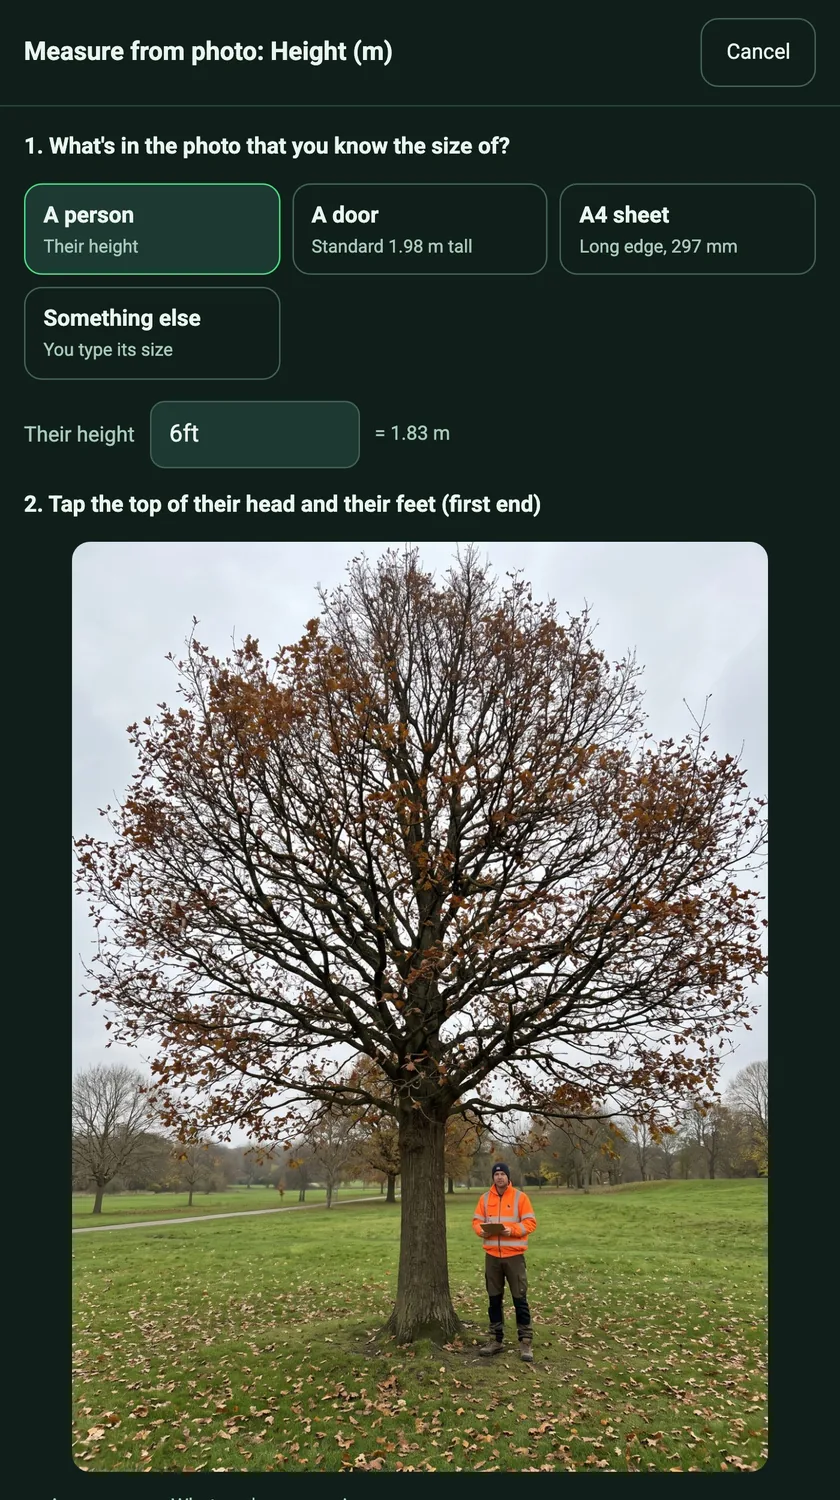
Where you cannot get a tape to it, estimate the eaves length, or the length along the top edge, from a photo of the elevation with a door or a person in the same plane. It is an estimate, so check it on the scaffold before ordering. It works on web forms in any phone browser today, and the app version is on its way.
Each slope takes its own photos and defects, so slipped slates on the rear slope stay with the rear slope in the report.
A completed roof measure
A fictional Victorian terrace measured for a re-roof quote: front and rear slate slopes and a tiled outrigger, about 68.5 m² in total, with ridge, verge, gutter and flashing lengths and the scope of work.
Every question in the roof measure survey template
A roof survey and measure for quoting: each slope with its covering, eaves and rafter lengths, area and pitch, ridges, hips, valleys and rainwater goods, access, fragile surfaces and asbestos. 4 sections and 45 questions. Follow-up questions and guidance appear only when an answer calls for them, so the person on site never sees the ones that do not apply.
✎
Make it your own: every question is editable
This is a starting point, not a fixed form. Once it is in your SiteSurvey account you can reword any question, add or remove questions, sections and answer options, and add your own logo, so it fits the way your team works and the jobs you do.
Details you only enter once
Add this form to a project in SiteSurvey and it fills in what the project already knows, so nobody on site retypes it and every form on the job uses the same names. Anything filled in can still be changed.
Project: the project name
Client: the project's customer
Site: the site, when the form is opened for a space or a product
Site address: the site address, from the space or the project
1
Property and access
ProjectShort answer
Fills in from the project name
ClientShort answer
Fills in from the project's customer
Site*Short answer
Fills in from the site, when the form is opened for a space or a product
Site addressShort answer
Fills in from the site address, from the space or the project
Survey date*Date
TimeTime
Surveyed by*Short answer
Roof typeChoose one
Pitched
Flat
Mixed pitched and flat
Mansard
Other
Age of the propertyChoose one
Before 1919
1919 to 1944
1945 to 1979
1980 to 1999
2000 or later
Not known
Access neededTick all that apply
Scaffold
Tower
MEWP
Roof ladder
Edge protection
Other (describe)
Are there fragile surfaces, such as rooflights or sheeted roofs?Yes or No
WarningHSE: the main causes of death and injury in roof work are falls from roof edges or openings and through fragile roofs and rooflights. Treat all roofs as fragile until a competent person has confirmed they are not. The Work at Height Regulations 2005, regulation 9, require steps to prevent anyone falling through a fragile surface: no passing across or near, or working on or near, a fragile surface where it is reasonably practicable to work safely another way; otherwise suitable platforms, coverings, guard rails or other means, and warning notices at the approach. HSE guidance HSG33, Health and safety in roof work, sets out how.
Shown when “Are there fragile surfaces, such as rooflights or sheeted roofs?” is Yes
Could any material contain asbestos (for example cement sheets or tiles, soffits or undercloaks)?Yes or No
CheckHSE: asbestos can be present in any building built or refurbished before 2000, including asbestos cement roof sheets and tiles, soffits and undercloaks. Have suspect materials checked before quoting work that disturbs them.
Shown when “Could any material contain asbestos (for example cement sheets or tiles, soffits or undercloaks)?” is Yes
Walk Cam: roof surveyWalk Cam video with voice-to-text
Optional. Film a guided walk-through on the SiteSurvey app.
Weather captureAnswer
Record estimated current conditions and add what you observe on site.
2
Slopes and areas
Roof slopes or flat areas
Repeat for each slope. Each one asks:
Slope reference*Short answer
CoveringChoose one
Concrete tiles
Clay tiles
Slate
Fibre cement slate
Felt
EPDM
GRP
Metal sheet
Other
Eaves length (m)*Number
Measuring from a photo gives an estimate. Check key lengths with a tape before ordering.
Length along the top edge (m)*Number
The ridge or top edge of this slope. The same as the eaves for a rectangular slope, 0 for a triangular hip end.
Rafter length, eaves to ridge, measured up the slope (m)*Number
Measuring from a photo gives an estimate. Check key lengths with a tape before ordering.
Slope area (m²)Worked out by the form
Shown only when the answers above make it relevant
Pitch (degrees)Number
ConditionChoose one
Good
Fair
Poor
Failed
DefectsNotes
PhotosPhotos
Total roof area (m²)Worked out by the form
3
Ridges, valleys and rainwater
Ridge (m)Number
Measuring from a photo gives an estimate. Check key lengths with a tape before ordering.
Hips (m)Number
Measuring from a photo gives an estimate. Check key lengths with a tape before ordering.
Valleys (m)Number
Measuring from a photo gives an estimate. Check key lengths with a tape before ordering.
Verges (m)Number
Measuring from a photo gives an estimate. Check key lengths with a tape before ordering.
Abutment flashings (m)Number
Measuring from a photo gives an estimate. Check key lengths with a tape before ordering.
Gutters (m)Number
Measuring from a photo gives an estimate. Check key lengths with a tape before ordering.
Downpipes (m)Number
Measuring from a photo gives an estimate. Check key lengths with a tape before ordering.
Chimney stacksNumber
RooflightsNumber
Fascias, soffits and bargeboardsNotes
Work recommendedNotes
4
Actions and sign-off
Are further actions needed?Yes or No
Further actions
Repeat for each action. Each one asks:
Shown when “Are further actions needed?” is Yes
What needs doing?*Notes
PriorityChoose one
Urgent
High
Medium
Low
Who will do it?Short answer
Due dateDate
StatusChoose one
Open
In progress
Completed
Inspector name*Short answer
Position or companyShort answer
Inspector signatureSignature
CheckSigning records what was found on the day. It does not make unsafe equipment safe or replace a thorough examination, design check or service by a competent person.
See it filled in
A completed roof measure survey report, made by SiteSurvey from a fictional site visit: every answer, the photos, the guidance that applied and the sign-off, ready to send as a PDF.
Yes. Enter the eaves, top edge and rafter lengths for each slope and the form shows the slope area in square metres, then adds all the slopes for the total roof area. It works for rectangular slopes, tapering slopes and triangular hip ends.
Why measure the rafter length rather than the plan?
The rafter length is the true sloping length, so it gives the actual area to cover. A plan measurement would need a pitch factor.
What about fragile roofs?
HSE says the main causes of death and injury in roof work are falls from roof edges or openings and through fragile roofs and rooflights, and that all roofs should be treated as fragile until a competent person has confirmed they are not. The form asks about fragile surfaces and shows that warning.
What about asbestos?
HSE says asbestos can be present in any building built or refurbished before 2000, including asbestos cement roof sheets and tiles, soffits and undercloaks. The form asks about suspect materials and reminds you to have them checked before quoting work that disturbs them.
Can I film the roof?
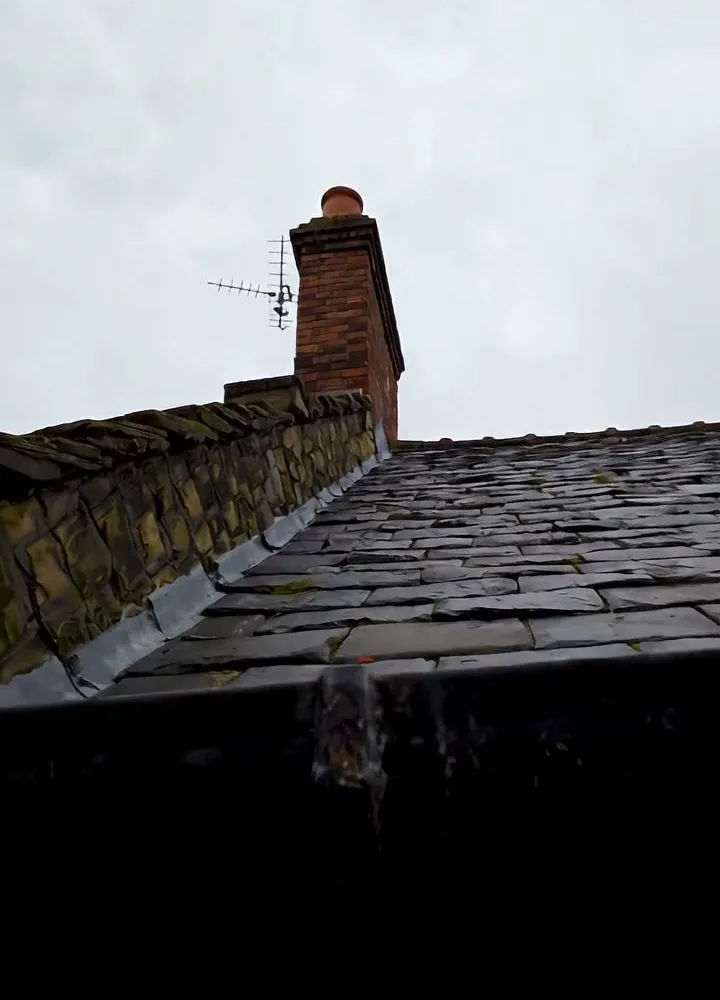
Yes. The optional Walk Cam guides you to film each elevation from the ground and close-ups of defects, so the estimator sees what you saw.
Who uses this?
Roofers, roofing estimators, builders and housing repair teams pricing roof work.