A stock condition survey form for social landlords, one home at a time. It records access, hazards against the 21 HHSRS hazards, each element with its condition, renewal year and cost to replace, the kitchen and bathroom, heating, safety records and alarms, and the work needed, with the 5 year cost added up for you. Every question is listed below, and you can fill the live form in on this page.
✎Every question is editable. Add this form to your account, then change the wording, add or remove questions and options, and make it fit your own jobs.
A stock condition survey should record the home and how much of it was inspected, any hazards with their location and photos, each main element with its condition, install year, expected lifetime and replacement year, the age of the kitchen and bathroom, heating, gas and electrical safety records, smoke and carbon monoxide alarms, and recommended work by year.
Built for stock condition surveys, one home at a time
Survey the home on a phone. Pin the front door, measure mould and elements from a photo, and give each element a quantity and a rate, so the form works out what it costs to replace and what falls due in the next 5 years. Hazards are recorded, not scored, unless a trained assessor scores them.
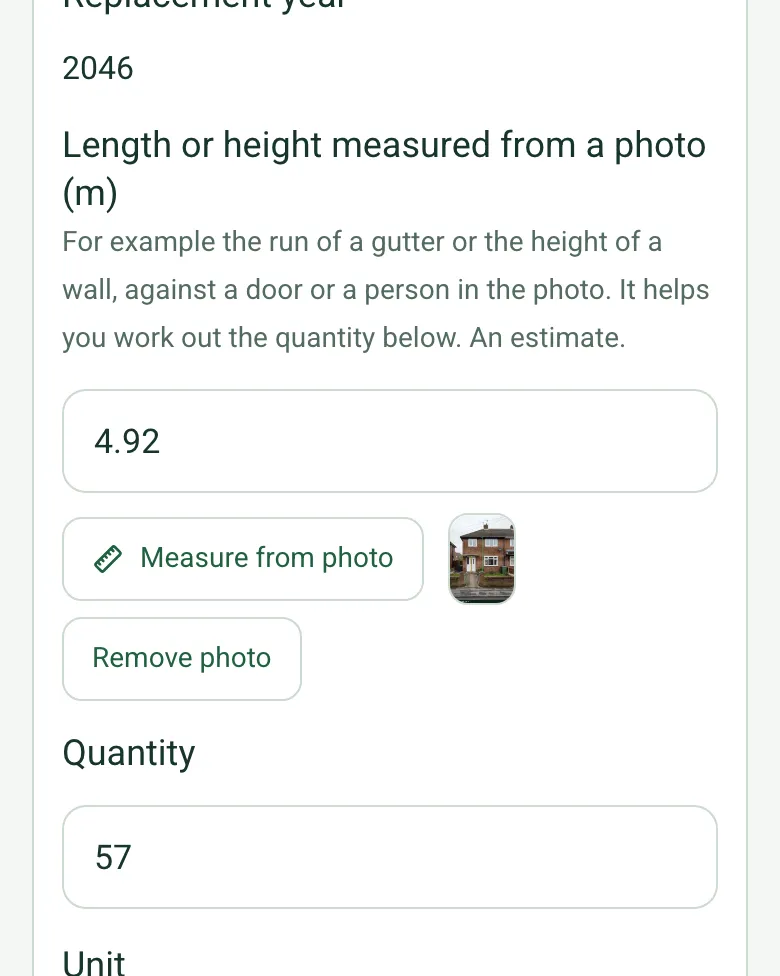
Quantities from a photo
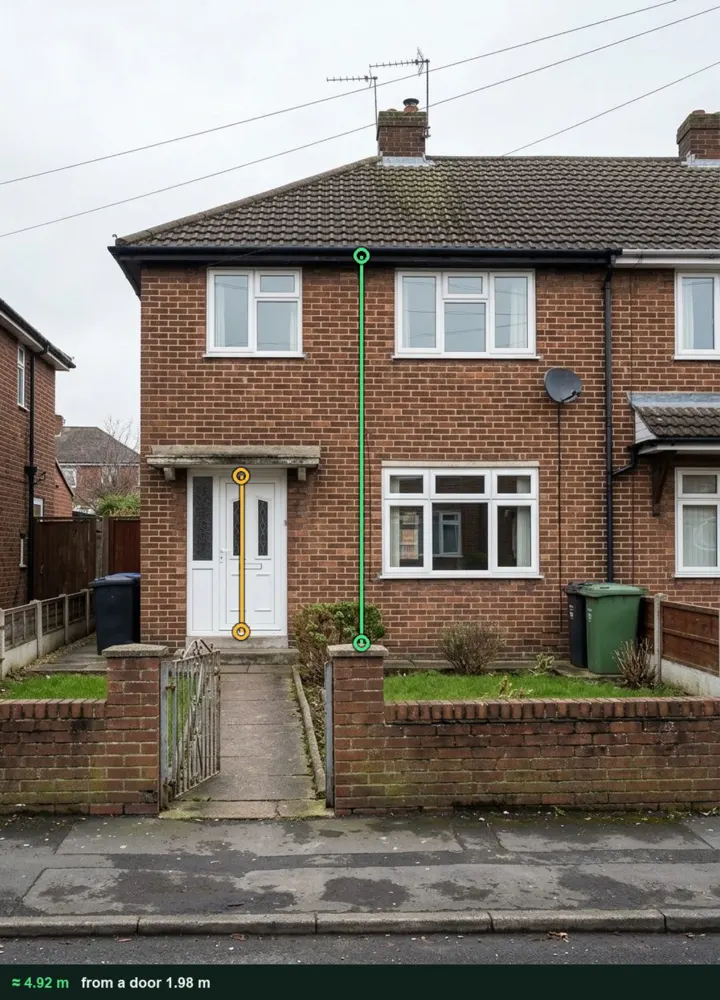
Measure a wall height or a gutter run from a photo with the front door as the reference, then enter the quantity and your own rate. The form works out the cost to replace. It works on web forms in any phone browser today, and the app version is on its way.
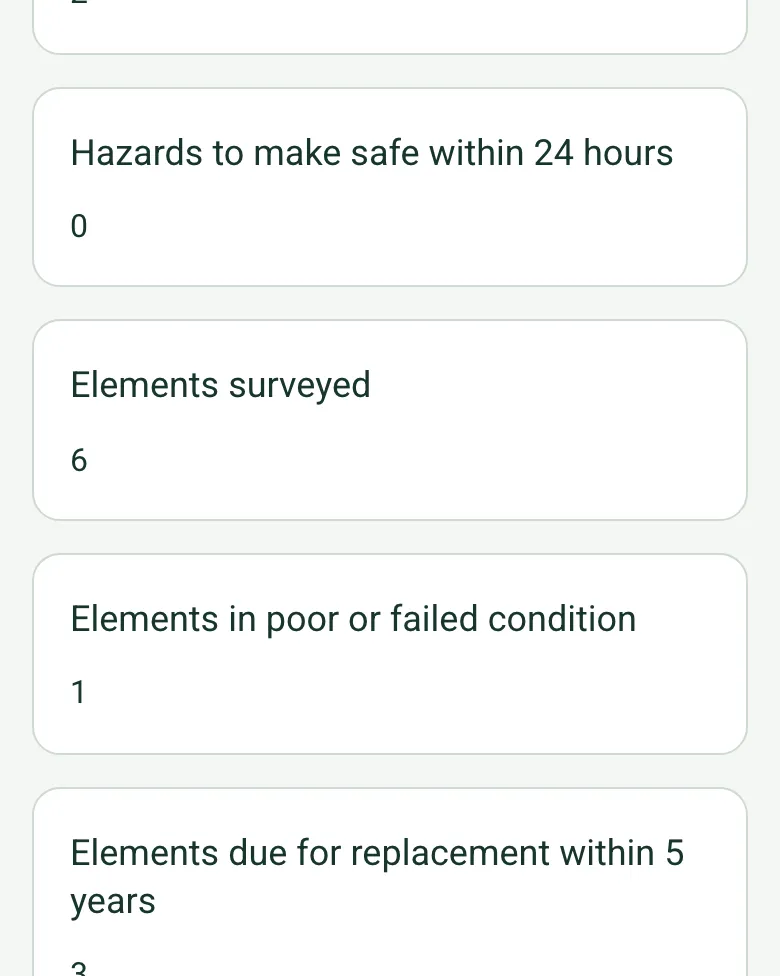
The form counts hazards, elements in poor or failed condition and elements due within 5 years, and adds up the cost to replace everything priced and the share due within 5 years, ready for the investment plan.
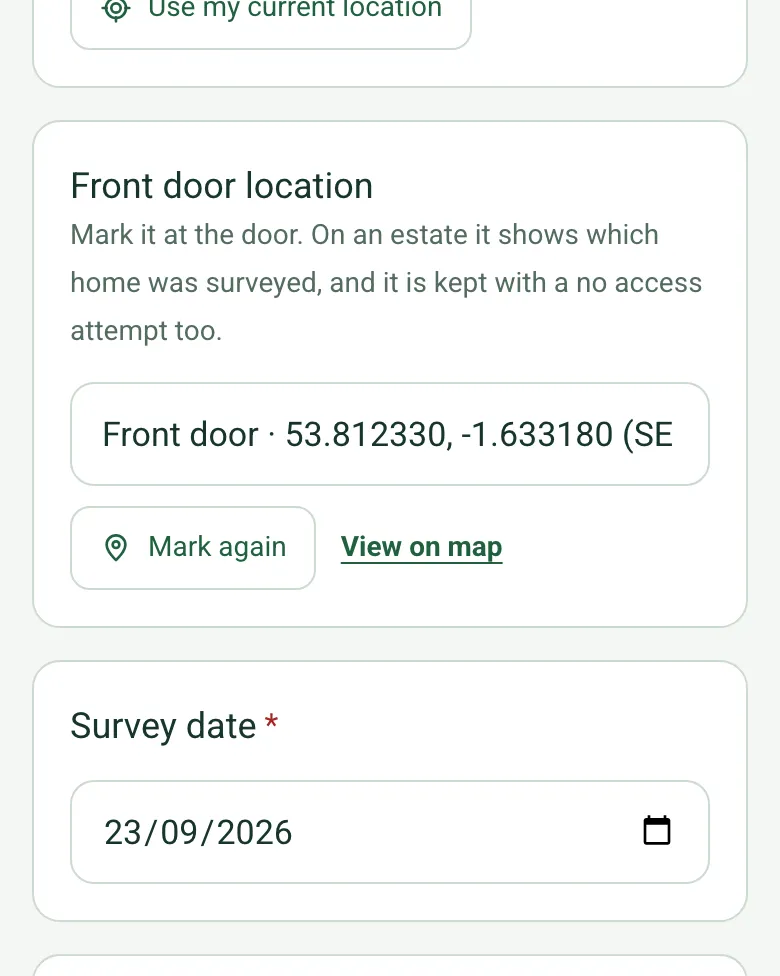
On an estate, mark the front door so the record shows which home was surveyed, including a no access attempt. Mark current location works on web forms in any phone browser today, and the app version is on its way.
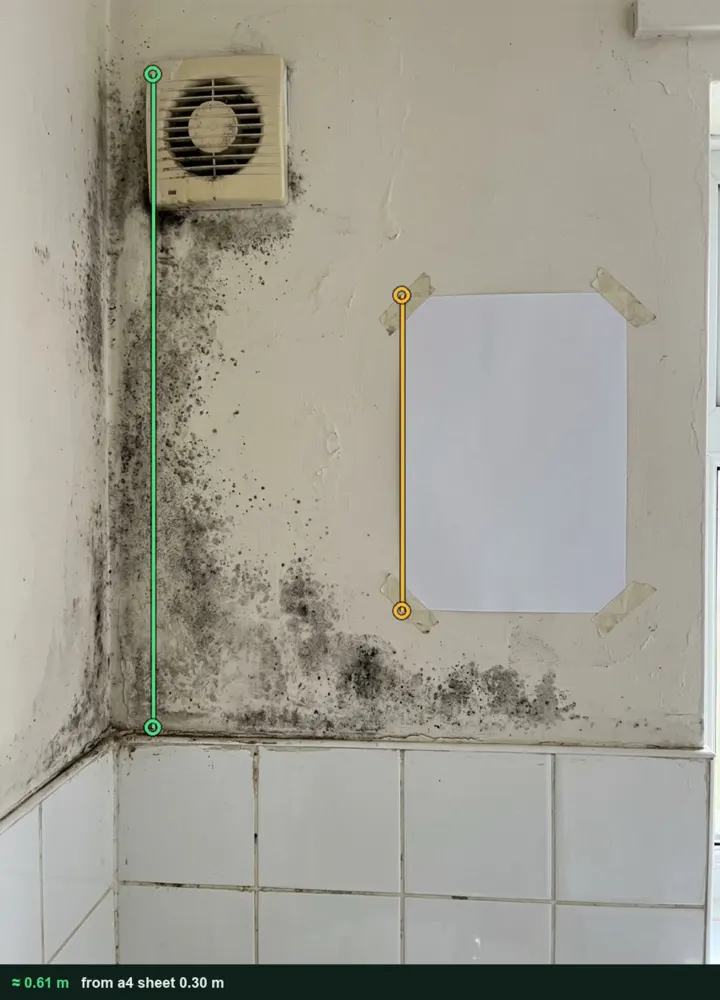
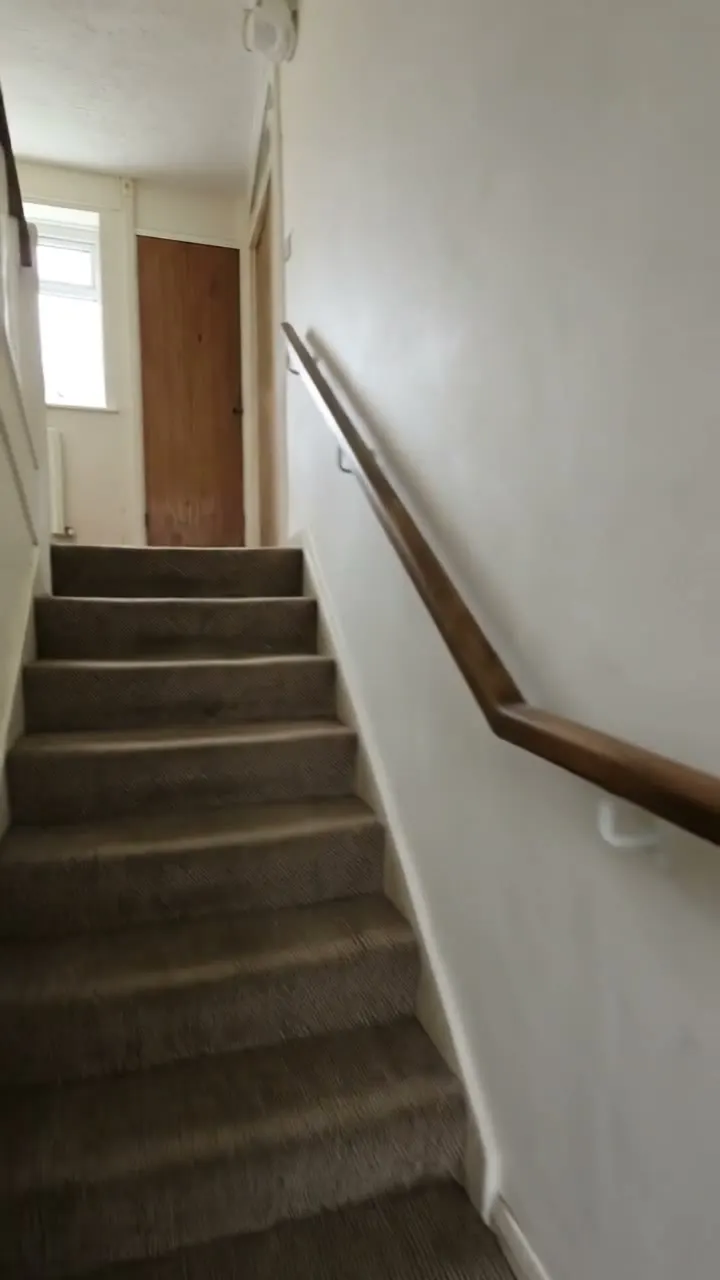
A fictional 1960s semi: mould around a weak bathroom fan measured at about 0.43 by 0.61 m, a loose stair handrail, six elements priced with £14,150 due within 5 years, and a front wall measured at 4.92 m to the eaves. Open it as a filled-in form, or switch to a blank copy and try it yourself.
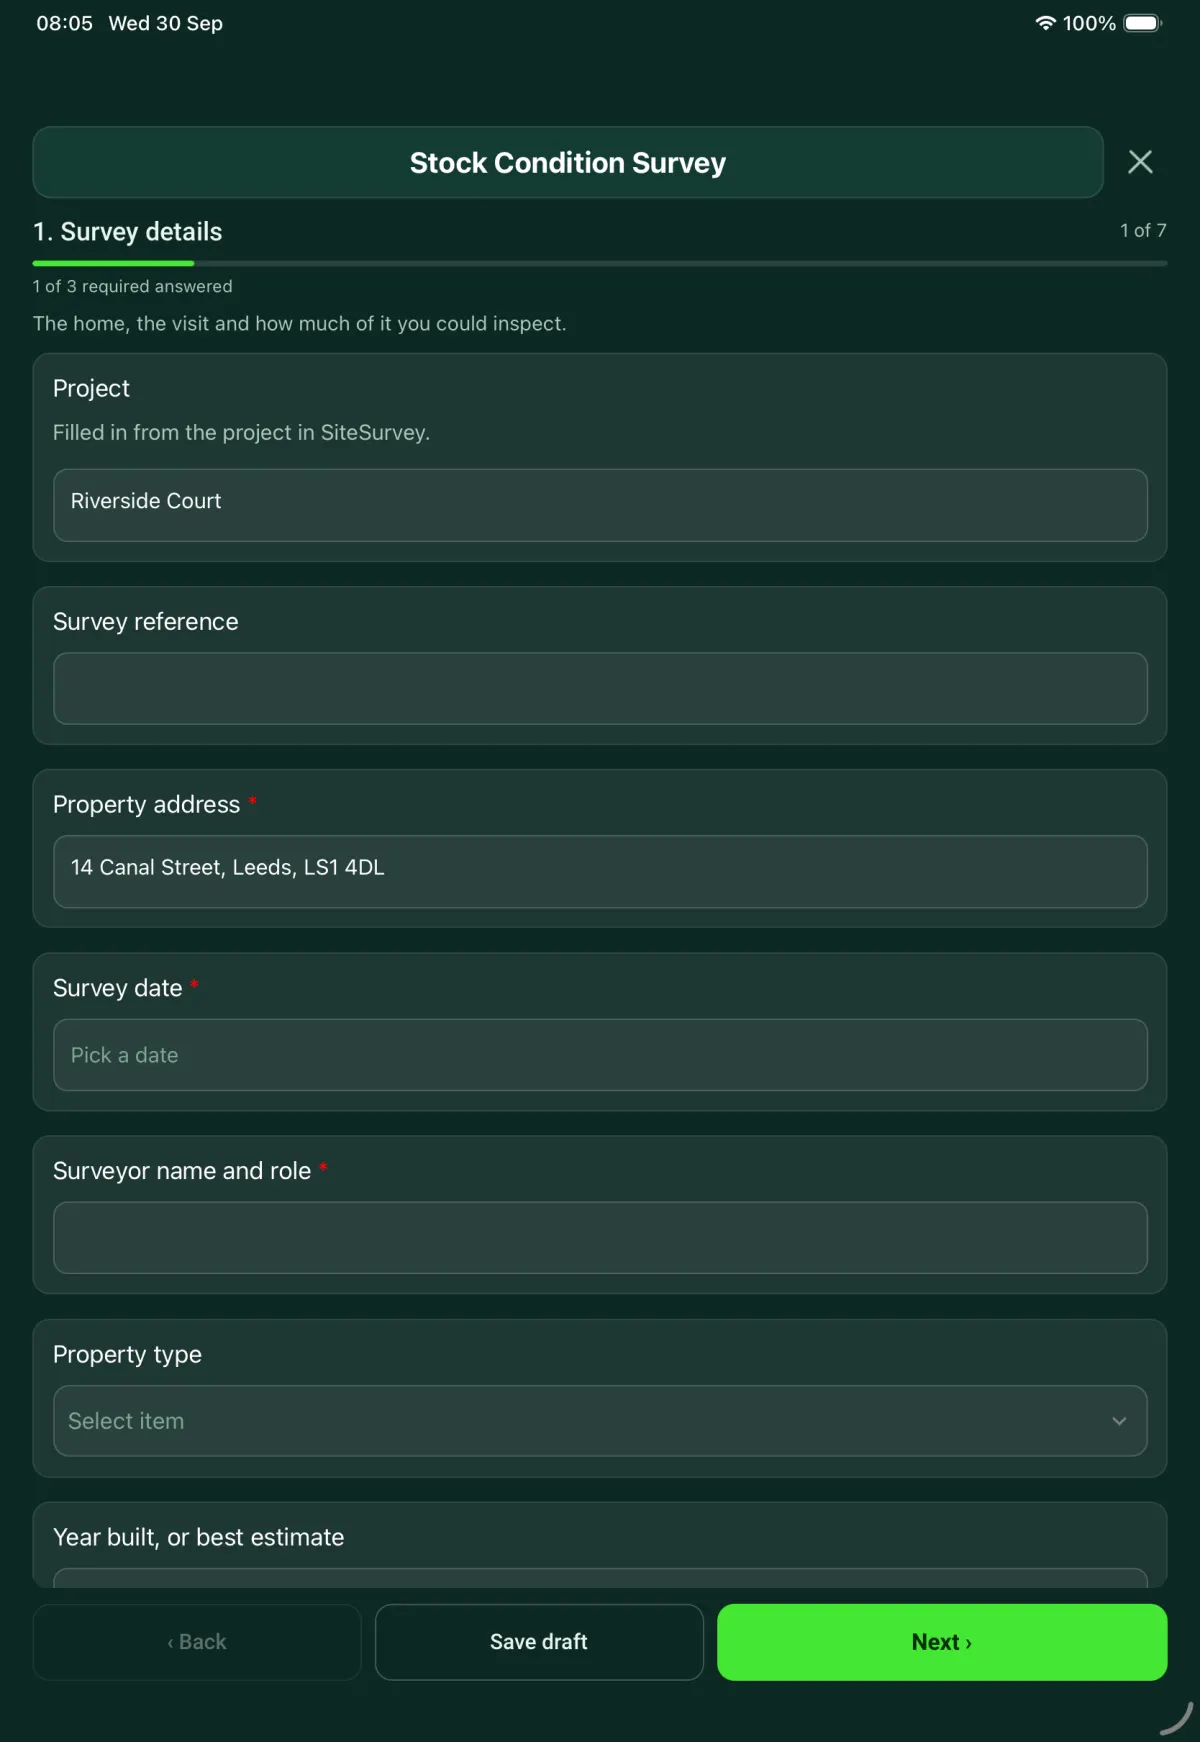
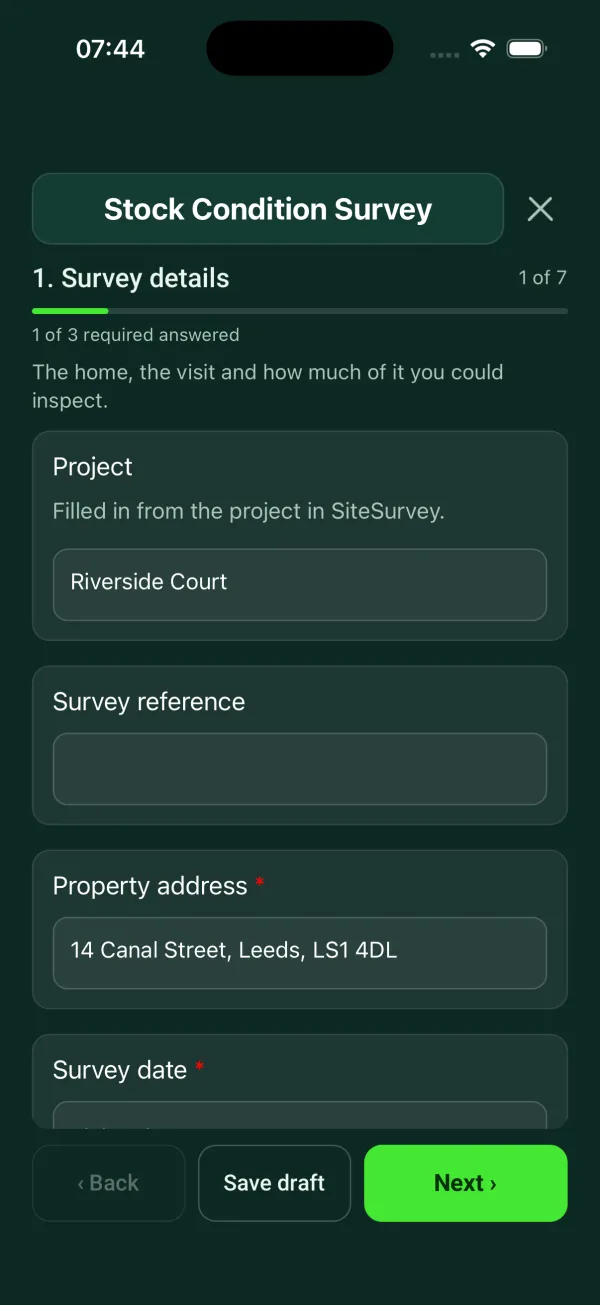
This is the real form as your team would use it: questions appear as you answer, scores work themselves out and you can add photos and signatures. No sign-up needed. Or open a completed example to see every answer, photo and score filled in.
Your team completes the stock condition survey on site in the SiteSurvey app on iPhone, iPad and Android phones and tablets. The project name and address fill in for them, it works without signal, and it syncs when the device is back online with photos kept against the question they answer.
Customers and subcontractors do not need the app: send them a link and they can fill it in from any browser.
Every question in the stock condition survey template
Elements, lifecycles and renewal years, kitchen and bathroom, heating and electrics, hazards and recommended work for each property. 7 sections and 102 questions. Follow-up questions and guidance appear only when an answer calls for them, so the person on site never sees the ones that do not apply.
✎
Make it your own: every question is editable
This is a starting point, not a fixed form. Once it is in your SiteSurvey account you can reword any question, add or remove questions, sections and answer options, and add your own logo, so it fits the way your team works and the jobs you do.
Details you only enter once
Add this form to a project in SiteSurvey and it fills in what the project already knows, so nobody on site retypes it and every form on the job uses the same names. Anything filled in can still be changed.
Project: the project name
Landlord or client: the project's customer
Property address: the site address, from the space or the project
1
Survey details
The home, the visit and how much of it you could inspect.
ProjectShort answer
Filled in from the project in SiteSurvey.
Fills in from the project name
Landlord or clientShort answer
Fills in from the project's customer
Survey referenceShort answer
Property address*Short answer
Fills in from the site address, from the space or the project
Front door locationShort answer
Mark it at the door. On an estate it shows which home was surveyed, and it is kept with a no access attempt too.
Survey date*Date
Surveyor name and role*Short answer
Weather on siteAnswer
Property typeChoose one
House
Bungalow
Flat
Maisonette
Which floor?Choose one
Basement
Ground floor
Upper floor
Top floor
Shown only when the answers above make it relevant
How tall is the block?Choose one
Below 6 storeys
6 or more storeys
Shown only when the answers above make it relevant
GuidanceThe Decent Homes guidance gives flats different standard lifetimes from houses for some components, such as roofs, windows and external doors. Check the lifetime you enter for each element.
Shown only when the answers above make it relevant
Year built, or best estimateNumber
ConstructionShort answer
Access on the dayChoose one
Full access
Partial access
No access
Which areas were not inspected, and why?Notes
Shown when “Access on the day” is “Partial access”
CheckElements you could not see should be recorded as not inspected, not given a condition from memory or from the last survey.
Shown when “Access on the day” is “Partial access”
Which attempt was this?Number
Shown when “Access on the day” is “No access”
Was a contact card left?Yes or No
Shown when “Access on the day” is “No access”
WarningNo access. The record of this home cannot be updated from a physical assessment today. Record the attempt and pass it back for a new appointment.
Shown when “Access on the day” is “No access”
CheckThis is the third attempt or later. Refer it to the housing officer under your landlord's access procedure.
Shown only when the answers above make it relevant
Walk Cam: Stock condition surveyWalk Cam video with voice-to-text
Optional. Film a guided walk-through on the SiteSurvey app.
2
Hazards
Hazards come first so nothing urgent waits. Record each one against the HHSRS list of 21 hazards, with its location and a photo.
GuidanceThe Housing Health and Safety Rating System comes from Part 1 of the Housing Act 2004 and the Housing Health and Safety Rating System (England) Regulations 2005. Scoring a hazard should only be done by someone trained in it. If you are not, record what you found and ask for a scored assessment.
Did you find any hazards?Yes or No
Hazards found
Repeat for each hazard. Each one asks:
Shown when “Did you find any hazards?” is Yes
Which looks most like what you can see?Choose one
Failing grout and sealant at a bath
Mould at a misted window
Stairs and handrail
Boiler and pipework
HHSRS hazardChoose one
1. Falls on the level
2. Falling on stairs etc.
3. Falling between levels
4. Fire and explosions
5. Flames, hot surfaces, etc.
6. Collisions, entrapment and ergonomics
7. Structural collapse and falling elements
8. Electrical hazards
9. Excess cold
10. Radiation
11. Damp and mould growth
12. Lead
13. Indoor air pollutants
14. Excess heat
15. Asbestos and MMF
16. Domestic hygiene
17. Water supply
18. Crowding and space
19. Entry by intruders
20. Noise
21. Lighting and obstructed views
Room and locationShort answer
What did you find?Notes
Width of the mould (m)Number
Hold an A4 sheet flat beside it and measure from a photo. It is an estimate.
Shown only when the answers above make it relevant
Height of the mould (m)Number
Shown only when the answers above make it relevant
Area of mould (m²)Number
Type it in, or measure the width and height from a photo.
Shown only when the answers above make it relevant
Area of mould (m²)Worked out by the form
Shown only when the answers above make it relevant
CheckDamp and mould is reported to the repairs team on the day, not left for the survey to be processed.
Shown only when the answers above make it relevant
CheckSocial landlords in England: Awaab's Law, the Hazards in Social Housing (Prescribed Requirements) (England) Regulations 2025, sets fixed timescales to investigate and fix damp and mould hazards and emergency hazards. Report it to the landlord the same day so the clock can be managed.
Shown only when the answers above make it relevant
What is wrong with the stairs?Tick all that apply
Handrail loose or missing
Loose or worn covering
Uneven or damaged treads
Poor lighting
Gaps in the balustrade
Other (describe)
Shown when “HHSRS hazard” is “2. Falling on stairs etc.”
Photos of the hazardPhotos
Does this hazard need making safe within 24 hours?Yes or No
WarningEmergency hazard. Tell the landlord before you leave.
Shown when “Does this hazard need making safe within 24 hours?” is Yes
Has a trained assessor scored this hazard?Yes or No
Hazard scoreNumber
Shown when “Has a trained assessor scored this hazard?” is Yes
BandWorked out by the form
Shown when “Has a trained assessor scored this hazard?” is Yes and “Hazard score” is answered
WarningHigh band, Category 1. A score of 1,000 or more.
Shown only when the answers above make it relevant
GuidanceCategory 2. A score below 1,000.
Shown only when the answers above make it relevant
Have you asked for a scored assessment?Yes or No
Shown when “Has a trained assessor scored this hazard?” is No
Reported to the repairs team?Choose one
Yes, on the day
Not yet
Repair referenceShort answer
Shown when “Reported to the repairs team?” is “Yes, on the day”
3
Elements and lifecycles
One record for each element. Use the same ratings in every home.
GuidanceA Decent Home: Definition and guidance for implementation (DCLG, June 2006) sets four criteria: free of Category 1 hazards, in reasonable repair, reasonably modern facilities and services, and reasonable thermal comfort. Under that guidance a component fails the repair test only if it is both old and in poor condition. Age alone is not a failure.
Elements surveyed
Repeat for each element. Each one asks:
ElementChoose one
External walls
Roof structure
Roof covering
Chimney
Windows
External doors
Kitchen
Bathroom
Gas boiler
Heating distribution
Electrical system
Other (describe)
Could you inspect it?Choose one
Inspected up close
Viewed from a distance
Not inspected
Why was it not inspected?Short answer
Shown when “Could you inspect it?” is “Not inspected”
ConditionChoose one
Good
Fair
Poor
Failed
Shown only when the answers above make it relevant
Install year, or best estimateNumber
Shown only when the answers above make it relevant
Standard lifetime used (years)Number
From your landlord's lifecycle table or the Decent Homes guidance, Annex A.
Shown only when the answers above make it relevant
Age (years)Worked out by the form
Shown only when the answers above make it relevant
Standard lifetime left (years)Worked out by the form
Shown only when the answers above make it relevant
Your estimate of remaining life (years)Number
Shown only when the answers above make it relevant
Replacement yearWorked out by the form
Shown only when the answers above make it relevant
Length or height measured from a photo (m)Number
For example the run of a gutter or the height of a wall, against a door or a person in the photo. It helps you work out the quantity below. An estimate.
Shown only when the answers above make it relevant
QuantityNumber
Shown only when the answers above make it relevant
UnitChoose one
m²
m
nr
item
Shown only when the answers above make it relevant
Rate to replace (£ per unit)Number
Your organisation's own rate.
Shown only when the answers above make it relevant
Cost to replace (£)Worked out by the form
Shown only when the answers above make it relevant
Due within 5 yearsWorked out by the form
Cost due within 5 yearsWorked out by the form
CheckThis element is older than the standard lifetime entered. It is old, but it only counts against the repair test if it is also in poor condition.
Shown only when the answers above make it relevant
WarningOld and in poor condition. If this is a key component, such as walls, roof, windows, doors, boiler or electrics, one is enough for the home to fail the repair test in the Decent Homes guidance.
Shown only when the answers above make it relevant
GuidancePoor condition before the end of its standard lifetime. The guidance treats this as an early failure, to be dealt with as a repair.
Shown only when the answers above make it relevant
What is wrong, and where?Notes
Shown only when the answers above make it relevant
Work neededChoose one
Repair
Major repair
Replace
Shown only when the answers above make it relevant
Photos of the elementPhotos
4
Kitchen and bathroom
The facilities test in the Decent Homes guidance. A home fails it if it lacks three or more of those listed.
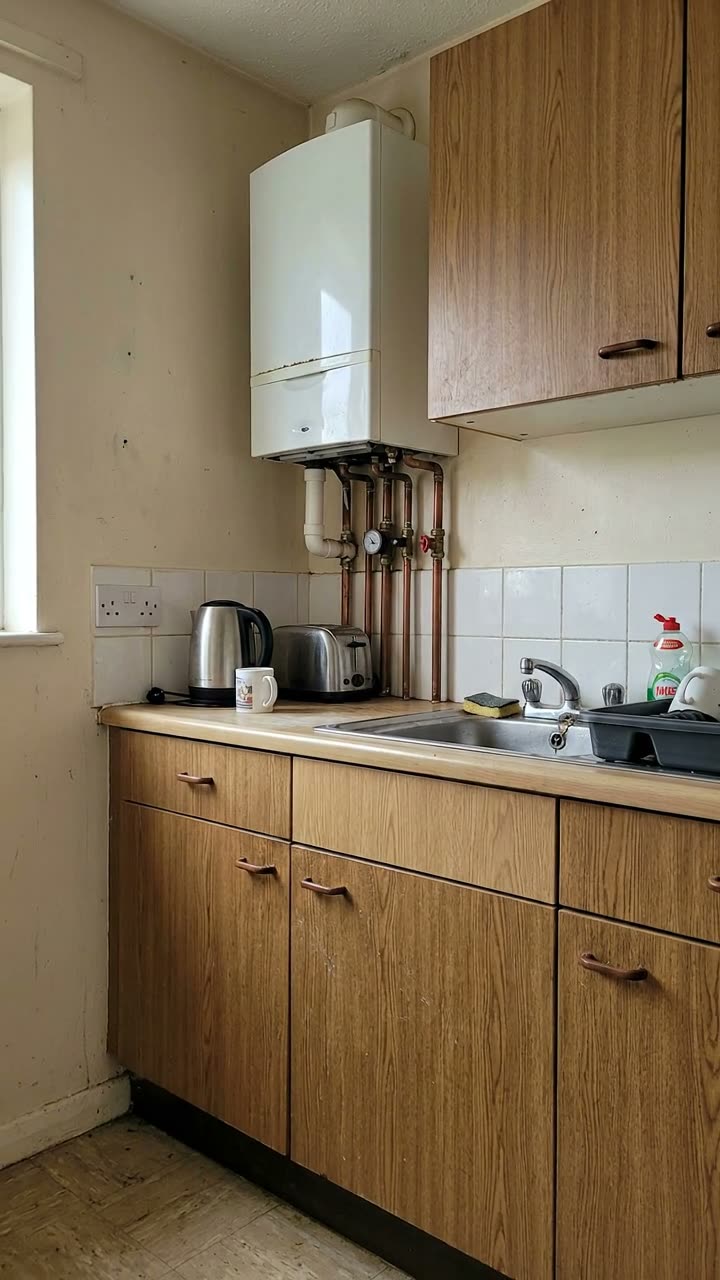
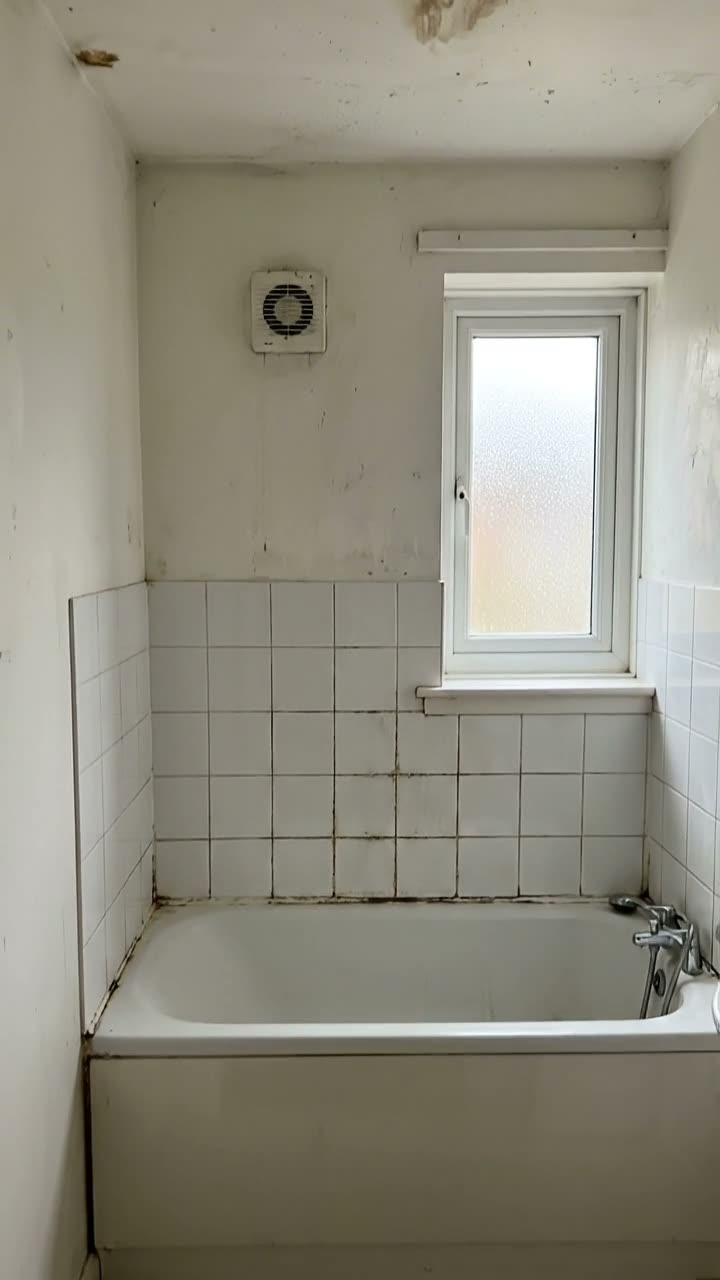
A fitted kitchen with a wall hung gas boiler and exposed pipeworkA bathroom with failing grout and sealant around the bath
Year the kitchen was fittedNumber
Kitchen age (years)Worked out by the form
Shown only when the answers above make it relevant
CheckThe kitchen is more than 20 years old, so it does not count as reasonably modern under the guidance.
Shown only when the answers above make it relevant
Does the kitchen have adequate space and layout?Yes or No
What is wrong with the space or layout?Notes
Shown when “Does the kitchen have adequate space and layout?” is No
Year the bathroom was fittedNumber
Bathroom age (years)Worked out by the form
Shown only when the answers above make it relevant
CheckThe bathroom is more than 30 years old, so it does not count as reasonably modern under the guidance.
Shown only when the answers above make it relevant
Are the bathroom and WC appropriately located?Yes or No
Is external noise a problem at this home?Yes or No
Is there adequate insulation against that noise?Yes or No
Shown when “Is external noise a problem at this home?” is Yes
Are the common areas of the block an adequate size and layout?Yes or No
Shown only when the answers above make it relevant
Listed facilities lackingWorked out by the form
WarningThree or more lacking. Under the Decent Homes guidance the home does not have reasonably modern facilities and services.
Shown only when the answers above make it relevant
GuidanceTwo or fewer lacking. Under the guidance the home still meets the facilities test.
Shown only when the answers above make it relevant
5
Heating, electrics and alarms
What heats the home, the safety records you were shown and the alarms you tested.
Main heatingChoose one
Gas central heating
Oil central heating
Electric storage heaters
Warm air system
Underfloor heating
Heat pump
Room heaters only
None
Can the resident control the timing and temperature?Yes or No
Shown only when the answers above make it relevant
CheckRoom heaters only, or no heating, is not efficient heating under the thermal comfort test in the Decent Homes guidance. Record it as a possible excess cold hazard in section 2.
Shown only when the answers above make it relevant
Are there gas appliances provided by the landlord?Yes or No
Date of the last gas safety checkDate
Shown when “Are there gas appliances provided by the landlord?” is Yes
GuidanceThe Gas Safety (Installation and Use) Regulations 1998, regulation 36: landlords must have gas appliances and flues they provide checked for safety by a Gas Safe registered engineer at intervals of not more than 12 months, keep the record for 2 years and give tenants a copy.
Shown when “Are there gas appliances provided by the landlord?” is Yes
Date of the last electrical installation reportDate
GuidanceThe Electrical Safety Standards in the Private Rented Sector (England) Regulations 2020 require the electrical installation to be inspected and tested by a qualified person at intervals of no more than 5 years, or sooner if the last report says so. The Electrical Safety Standards in the Private Rented Sector (England) (Amendment) (Extension to the Social Rented Sector) Regulations 2025 extend the same duty to social rented homes, phased in for existing tenancies.
GuidanceSmoke and CO alarms: The Smoke and Carbon Monoxide Alarm (England) Regulations 2015, as amended in 2022, apply to private and social landlords in England.
Storeys with a room used as living accommodationNumber
Storeys with a smoke alarmNumber
WarningSmoke alarm missing. The regulations require a smoke alarm on each storey where there is a room used as living accommodation.
Shown only when the answers above make it relevant
Did every smoke alarm sound when tested?Yes or No
Shown only when the answers above make it relevant
Which alarm did not sound?Short answer
Shown when “Did every smoke alarm sound when tested?” is No
CheckAn alarm found not to be working must be repaired or replaced by the landlord as soon as reasonably practicable.
Shown when “Did every smoke alarm sound when tested?” is No
Is there a fixed combustion appliance, other than a gas cooker, in a room used as living accommodation?Yes or No
For example a gas or oil boiler, or a log burning stove.
Is there a carbon monoxide alarm in that room?Yes or No
Shown when “Is there a fixed combustion appliance, other than a gas cooker, in a room used as living accommodation?” is Yes
WarningCarbon monoxide alarm missing. The regulations require one in any room used as living accommodation that contains a fixed combustion appliance, other than a gas cooker.
Shown when “Is there a fixed combustion appliance, other than a gas cooker, in a room used as living accommodation?” is Yes and “Is there a carbon monoxide alarm in that room?” is No
6
Recommended work
What needs doing and when, for the landlord to plan.
Hazards foundWorked out by the form
Hazards to make safe within 24 hoursWorked out by the form
Elements surveyedWorked out by the form
Elements in poor or failed conditionWorked out by the form
Elements due for replacement within 5 yearsWorked out by the form
Cost to replace all elements priced (£)Worked out by the form
Of that, due within 5 years (£)Worked out by the form
WarningA hazard needs making safe within 24 hours. Record below who was told and when.
Shown only when the answers above make it relevant
Is any urgent work needed?Yes or No
What urgent work, and who was told?Notes
Shown when “Is any urgent work needed?” is Yes
Works programme
Repeat for each entry. Each one asks:
Element and work*Short answer
PriorityChoose one
Urgent
High
Medium
Low
OwnerShort answer
Due yearNumber
Estimated cost (£)Number
Work itemsWorked out by the form
Urgent work itemsWorked out by the form
Works programme cost (£)Worked out by the form
Decent Homes outcome from this surveyTick all that apply
Meets all four criteria
Possible Category 1 hazard (criterion a)
Fails disrepair (b)
Fails facilities (c)
Fails thermal comfort (d)
Overall condition of the homeChoose one
1 of 5, very poor
2 of 5, poor
3 of 5, fair
4 of 5, good
5 of 5, very good
What are the main reasons for the low rating?Notes
Shown only when the answers above make it relevant
7
Sign-off
A report records what was found and when. The landlord decides what happens next.
Next stock condition survey dueDate
Set by the landlord asset management policy.
Days to the next surveyWorked out by the form
Shown when “Survey date” is answered and “Next stock condition survey due” is answered
CheckThe next due date is before the date of this visit. Check the date.
Shown only when the answers above make it relevant
Surveyor nameWorked out by the form
Surveyor signatureSignature
See it filled in
A completed stock condition survey report, made by SiteSurvey from a fictional site visit: every answer, the photos, the guidance that applied and the sign-off, ready to send as a PDF.
Do social landlords have to carry out stock condition surveys?
The Regulator of Social Housing's Safety and Quality Standard says registered providers must have an accurate record at an individual property level of the condition of their homes, based on a physical assessment of all homes, and keep it up to date. The regulator's focus report describes a standard approach of physically inspecting about 20% of homes each year, so each home roughly every five years.
How many HHSRS hazards are there?
21. The Housing Health and Safety Rating System was revised in England from 23 June 2026, cutting the list from 29 hazards to 21 and replacing the lettered bands with High, Medium and Low. The form lists all 21 in its hazard dropdown.
Does the template score HHSRS hazards?
No. Scoring a hazard should only be done by someone trained in the HHSRS. If a trained assessor enters a score, the form shows the band: High for 1,000 or more, which is Category 1, Medium for 100 to 999 and Low below 100. If the hazard has not been scored, the form asks whether a scored assessment has been requested.
How does the form handle the Decent Homes repair test?
For each element it asks for the condition, install year and the standard lifetime you are using, then works out the age and the replacement year. Under the Decent Homes guidance a component fails the repair test only if it is both old and in poor condition, and the form flags old, old and poor, and early failure separately.
What happens if the surveyor cannot get in?
The form records the attempt number and whether a contact card was left, and passes the home back for a new appointment. From the third attempt it prompts a referral to the housing officer under the landlord's access procedure.
Can I change the form to match our lifecycle table?
Yes. It is an editable form from the SiteSurvey library, so you can change the elements, ratings and questions. In the app it works offline, takes photos against each element and hazard, and produces a PDF report or a share link.