POINT 01
Access and lighting
Show the stairs and lighting into the basement, and any area too dark or unsafe to enter.
Brick steps lead down into a lit cellar.
Form library · Housing and property
A condition inspection of a basement or cellar for damp, water ingress and flooding. Record the property, how the basement is used and its waterproofing type, then whether access is safe and each room or vault: walls, tide mark height, floor, standing water depth, where water appears to get in, ventilation, mould, timber and moisture readings, with photos. Check the sump, channel and pump, services and anything stored at risk, then the likely cause, a recommendation, a summary and actions. Every question is listed below, and you can fill the live form in on this page.
Ready to use from the form library, and every question is yours to edit. Trial from £1, cancel any time.
Try it on your phone
Try it on this phone
Fill in the basement inspection on your phone now
See how the basement inspection looks on your phone
Scan the code with your phone camera. It opens the real form, no sign-up needed.
Open the live example and fill it in, just as your team would on site. No sign-up needed.
See it on this phoneEvery question is editable. Add this form to your account, then change the wording, add or remove questions and options, and make it fit your own jobs.
Water can come from groundwater, surface water, leaking pipes or condensation. The Environment Agency says groundwater flooding happens when the water table rises to the surface, and that cellars and basements are particularly at risk. Signs are water coming up through the ground or the floor rather than through doors, usually days, weeks or months after lots of rain, lasting weeks or months. Record where water gets in, how high the tide marks are and when it started, so the cause can be found.
Last updated . Facts checked by the SiteSurvey team on 17 October 2026 against GOV.UK (Environment Agency): groundwater flooding and Property Care Association: basement and cellar waterproofing.
Answer a few questions and watch it adapt. Your answers are not saved, and any photos you add are deleted within the hour.
Open the completed example to see fictional readings, notes, photos and calculations. Choose Blank form to try entering your own answers.
Want to see one filled in? See a completed basement inspection report (PDF), made by SiteSurvey from a fictional site visit.
Walk Cam route · four guided clips
Go down with good light and film walls, floor, drainage and services, tying each mark to a wall and its height.
Record the property, access, date and recent weather. Name any area too dark or unsafe to enter. The four AI-generated clips illustrate one route, not a real basement.
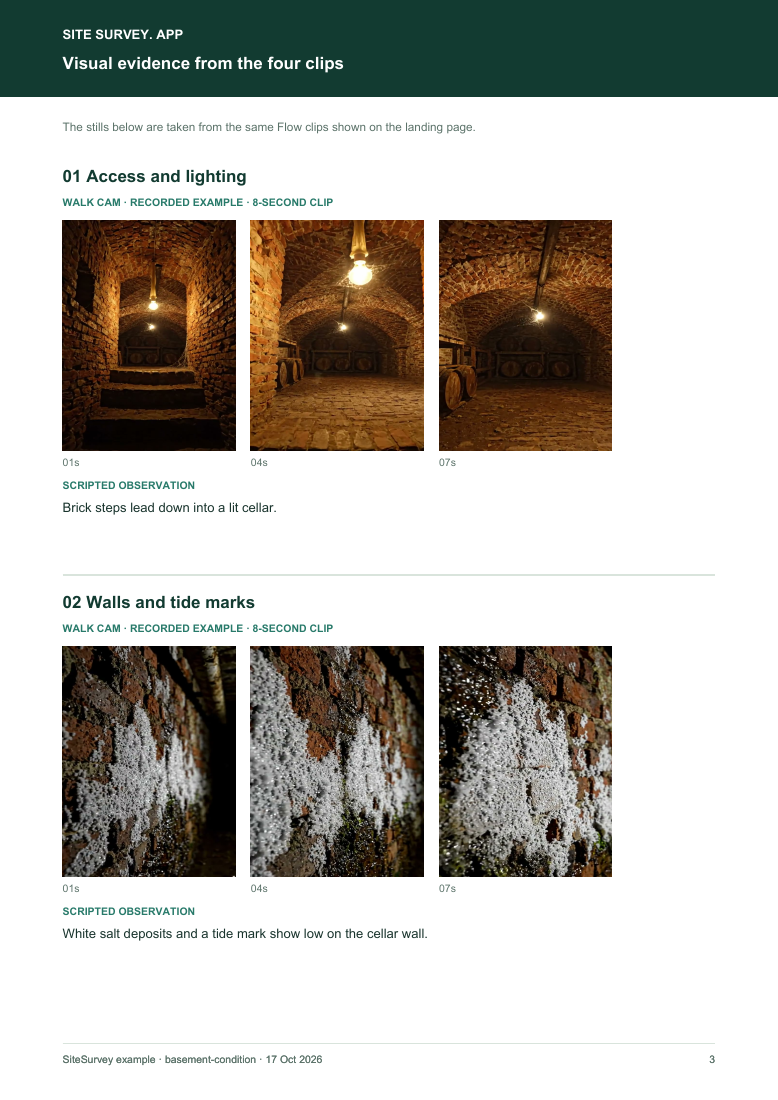
Show the stairs and lighting into the basement, and any area too dark or unsafe to enter.
Brick steps lead down into a lit cellar.
Film walls for damp, salt deposits and tide marks, keeping height above the floor in frame.
White salt deposits and a tide mark show low on the cellar wall.
Show standing water, staining, the sump or drain and any pump.
Water stands on part of the cellar floor near a drainage channel.
Film meters, pipes and anything stored that could be damaged by water, without touching services.
A gas meter and pipes are fixed to the wall above stored boxes.
A fictional six-page example with the four points, twelve stills from the clips, observations, follow-up actions and the limits of a visual record.
View the visual evidence (PDF) ↗ · Download the full sample report
Video records visible signs of damp and water. It does not find the source, test any waterproofing system or check gas and electrical services. Example footage was generated in Google Flow and the observations are scripted; no real site is shown. Walk Cam works inside any form in the app. How Walk Cam works · All visual inspections
A basement and cellar condition inspection: access, waterproofing type, each area's walls, tide marks, floor and standing water, where water gets in, sump and pump, services and storage at risk, likely cause and next steps. 3 sections and 54 questions. Follow-up questions and guidance appear only when an answer calls for them, so the person on site never sees the ones that do not apply.
This is a starting point, not a fixed form. Once it is in your SiteSurvey account you can reword any question, add or remove questions, sections and answer options, and add your own logo, so it fits the way your team works and the jobs you do.
Add this form to a project in SiteSurvey and it fills in what the project already knows, so nobody on site retypes it and every form on the job uses the same names. Anything filled in can still be changed.
Record estimated current conditions for this visit. Keep your observations, visibility and local site conditions in the existing field below.
Measuring from a photo gives an estimate. Check critical sizes with a tape or laser.
Measuring from a photo gives an estimate. Check critical sizes with a tape or laser.
Use a tape, or measure from a square-on photo with an A4 sheet (297 mm tall) taped to the wall as the reference. Measuring from a photo gives an estimate. The tool rounds to 10 mm.
Optional. Film the four guided points on the SiteSurvey app; each clip keeps its spoken note.
This is a visual condition inspection, not a waterproofing design to BS 8102, a flood risk assessment or a structural survey.
Where water gets in and the likely cause
Record each area's tide mark height and standing water depth, and where the water appears to come from. Say what points to the cause and what still needs investigating.
Front vault: water coming up through the floor and at the wall base after three weeks of heavy rain, tide mark 350 mm. Sump silted. Specialist survey recommended.
Fictional example of record wording. Use the actual evidence and approved arrangements for your job; this is not a completed report or an instruction to carry out the work.
A completed basement inspection report, made by SiteSurvey from a fictional site visit: every answer, the photos, the guidance that applied and the sign-off, ready to send as a PDF.
The Property Care Association describes three: Type A, tanked protection that relies on a waterproofing membrane; Type B, a water-resistant structure, usually reinforced concrete; and Type C, a drained cavity that leads water to a drain or sump, removed by gravity or pumping. The form records which is fitted, if known.
No. A cellar management check is a pub's beer cellar record. This form records the building's condition: damp, salts, tide marks, standing water and drainage.
The Environment Agency says groundwater usually comes up through the floor, days to months after heavy rain, and can last a long time. Water from above, around pipes or soon after a shower of rain points to other sources. The form records where water appears to get in for each area.
The PCA says basement and cellar waterproofing failures are largely due to poor workmanship, the inappropriate use of materials or bad design, and that basements must comply with BS 8102:2022. Recommend a specialist waterproofing survey where a system has failed or a conversion is planned.
Do not enter if the stairs, headroom or lighting are unsafe or there is deep water. Record what can be seen from the stairs, and look at meters, pipes and electrics without touching them.
Yes. Add the optional Walk Cam route on the SiteSurvey app: access and lighting, walls and tide marks, the floor and drainage, and services and storage, each clip with its spoken note.
Related templates
Room by room damp and mould inspection with causes, HHSRS hazard check, photos and remedial actions. Built for Awaab's Law timescales.
A waterproofing installation record covering system specification, substrate, joints, penetrations, concealment evidence, authorised tests and repairs.
A water leak investigation record linking reported symptoms, accessible observations, authorised test evidence, probable sources, uncertainty and next actions.
Add it from the form library in one click, change any question, and every completed form becomes a branded PDF report.
Start your trial →