A measure survey for a new kitchen. Record the ceiling height and floor, then add each wall with its length, what is on it, and the position and size of each window, door, radiator, boiler, socket and service. Record the gas, consumer unit and extraction route, the appliances wanted, the style and budget, and delivery access, and get the customer's signature. Every question is listed below, and you can fill the live form in on this page.
✎Every question is editable. Add this form to your account, then change the wording, add or remove questions and options, and make it fit your own jobs.
Prefer paper? Download a printable copy: PDF or Word
What do you measure for a new kitchen?
Measure the ceiling height and each wall's length, then the position and size of every window, door, radiator, boiler, socket, switch and pipe, measured from a fixed corner. Note the window sill height, door width, chimney breasts and boxing, where the gas, water, waste and electrics are, whether the extractor can duct outside, and the access for delivery.
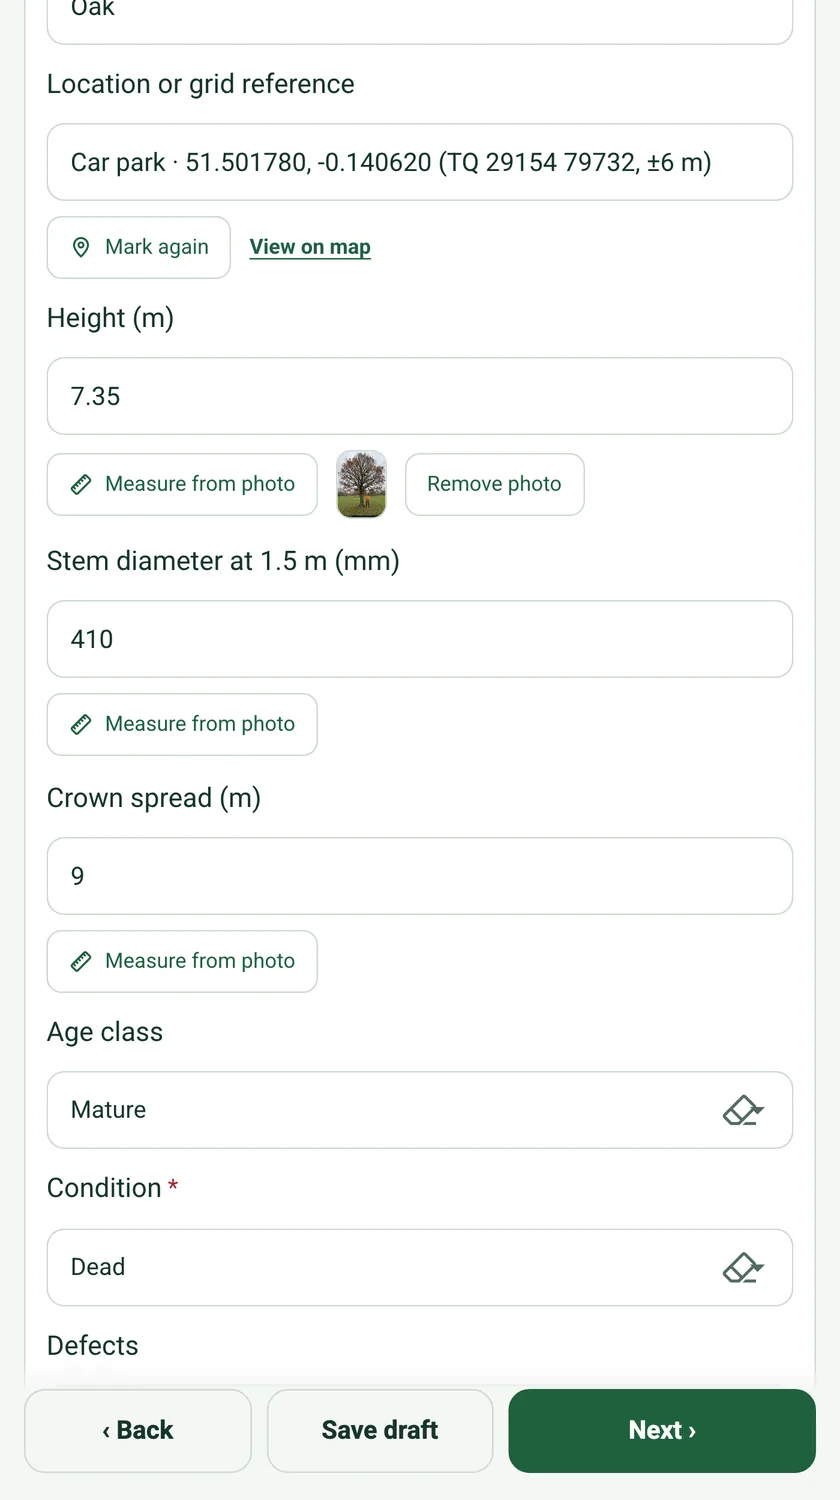
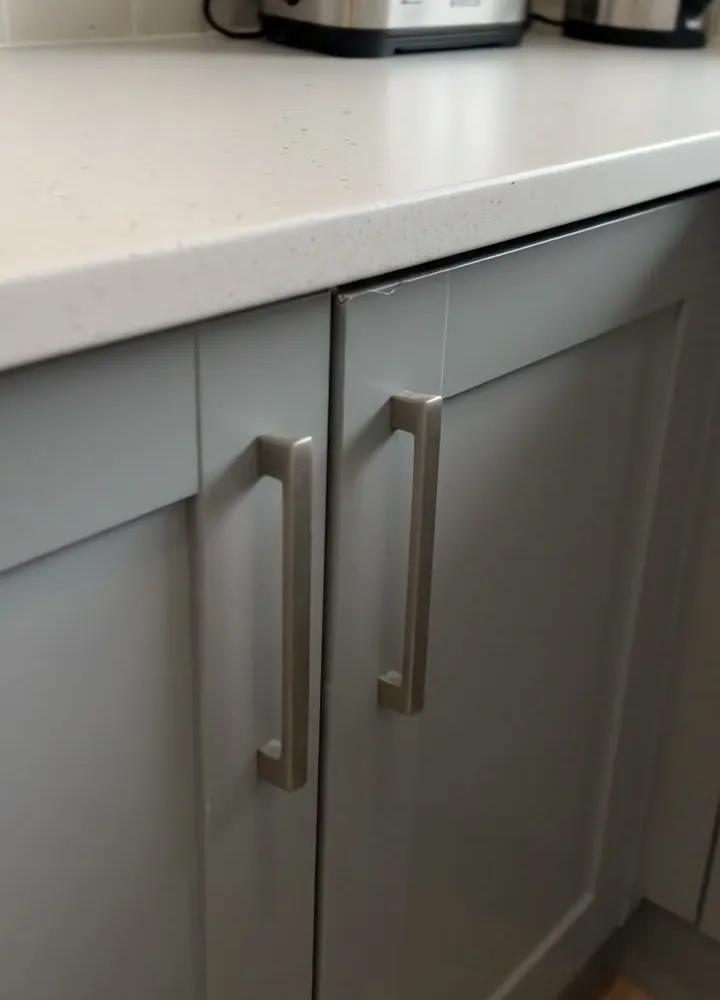
Measure the room on a phone: the ceiling height, each wall as its own row with its openings and services, the window sill and the door. Photos of each wall stay with that wall.
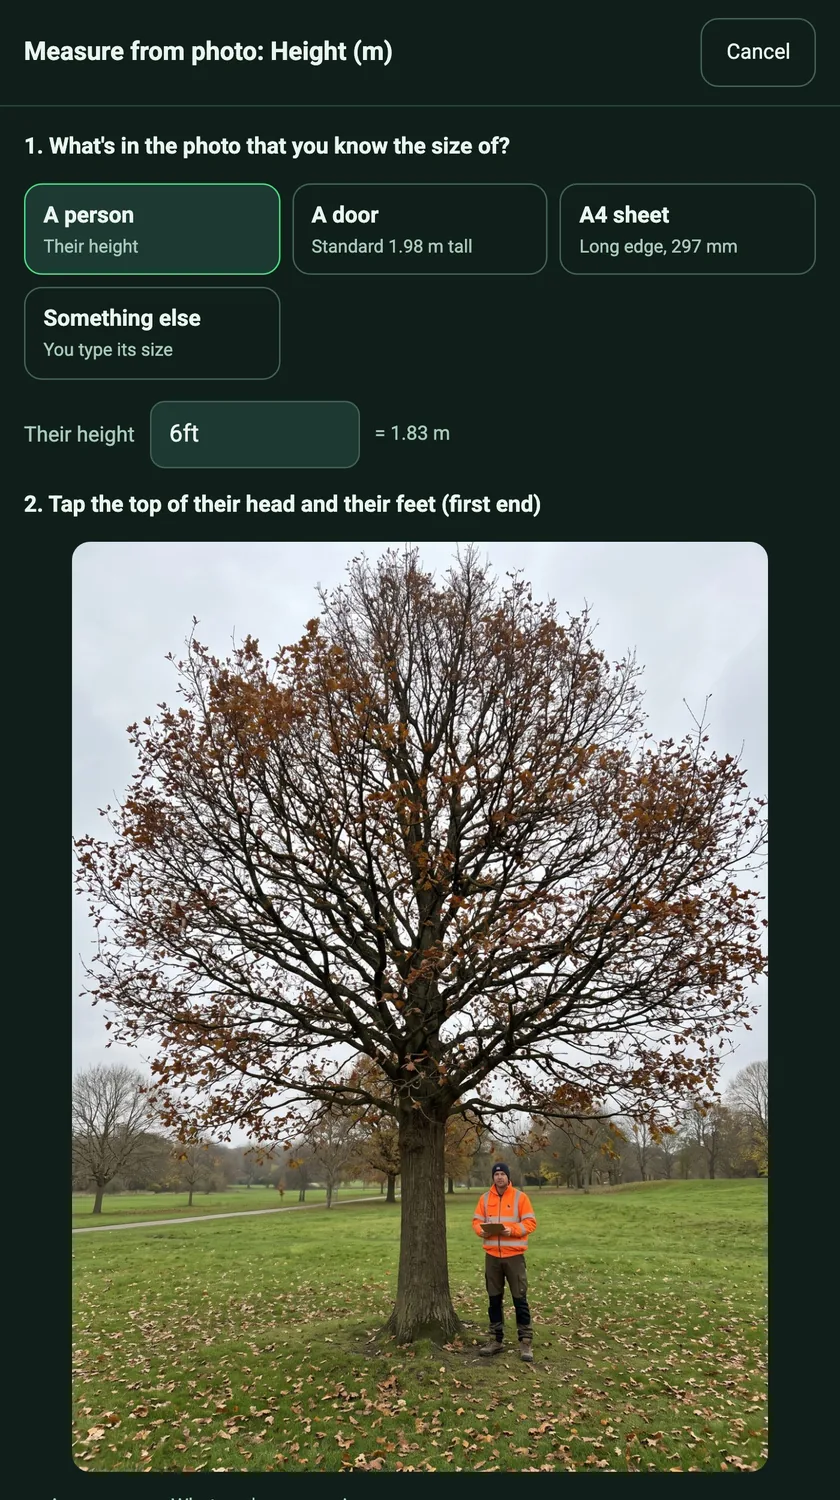
Quick heights and lengths from a photo
Tape an A4 sheet to the wall or use the door as the reference, then measure a ceiling height, sill height or wall length from a photo. It is an estimate for a first visit or a remote quote; use the tape for the figures the units are made to. It works on web forms in any phone browser today, and the app version is on its way.
Each wall gets its own photos next to its length and the positions of doors, windows, sockets and the boiler.
A completed kitchen measure
A fictional kitchen measured for a refit: four walls with their openings and services, a 2,390 mm ceiling, a 1,020 mm window sill and an 830 mm door, plus appliances, style and budget.
A kitchen measure survey: room height, every wall with its length and features, windows and doors, gas, water, waste and electrics, extraction, floor, appliances wanted and delivery access. 4 sections and 33 questions. Follow-up questions and guidance appear only when an answer calls for them, so the person on site never sees the ones that do not apply.
✎
Make it your own: every question is editable
This is a starting point, not a fixed form. Once it is in your SiteSurvey account you can reword any question, add or remove questions, sections and answer options, and add your own logo, so it fits the way your team works and the jobs you do.
Details you only enter once
Add this form to a project in SiteSurvey and it fills in what the project already knows, so nobody on site retypes it and every form on the job uses the same names. Anything filled in can still be changed.
Project: the project name
Client: the project's customer
Site: the site, when the form is opened for a space or a product
Site address: the site address, from the space or the project
1
Room
ProjectShort answer
Fills in from the project name
ClientShort answer
Fills in from the project's customer
Site*Short answer
Fills in from the site, when the form is opened for a space or a product
Site addressShort answer
Fills in from the site address, from the space or the project
Survey date*Date
TimeTime
Surveyed by*Short answer
Ceiling height (mm)*Number
Measuring from a photo gives an estimate. Use it as a cross-check on your tape or laser figure.
FloorChoose one
Concrete
Suspended timber
Tiled
Vinyl
Other
Is the floor level?Yes or No
Could any floor tiles, textured coatings or boards contain asbestos?Yes or No
CheckHSE: asbestos can be present in any building built or refurbished before 2000, for example in vinyl or thermoplastic floor tiles, textured coatings such as Artex and insulating board. Have suspect materials checked before they are removed or drilled.
Shown when “Could any floor tiles, textured coatings or boards contain asbestos?” is Yes
Walk Cam: kitchen measureWalk Cam video with voice-to-text
Optional. Film a guided walk-through on the SiteSurvey app.
2
Walls
Walls
Repeat for each wall. Each one asks:
Wall (for example A, B, C clockwise from the door)*Short answer
Length (mm)*Number
Measuring from a photo gives an estimate. Use it as a cross-check on your tape or laser figure.
On this wallTick all that apply
Window
Door
Radiator
Boiler
Sockets
Switches
Gas pipe
Water and waste
Chimney breast
Boxing
Positions and sizes of each feature, from the left corner (mm)Notes
PhotosPhotos
Walls recordedWorked out by the form
Total wall run (mm)Worked out by the form
Window sill height (mm)Number
Measuring from a photo gives an estimate. Use it as a cross-check on your tape or laser figure.
Door width (mm)Number
Measuring from a photo gives an estimate. Use it as a cross-check on your tape or laser figure.
3
Services
Is there a gas supply for a hob or range?Yes or No
CheckGas work. Any work on the gas supply, hob or range must be done by a Gas Safe registered engineer (The Gas Safety (Installation and Use) Regulations 1998, regulation 3).
Shown when “Is there a gas supply for a hob or range?” is Yes
Consumer unit: spare ways and cooker circuitShort answer
CheckElectrical work. In England a new circuit in a home, such as a cooker circuit, is notifiable building work under Part P of the Building Regulations (Approved Document P). It must be done by a registered competent person or notified to building control.
Can the cooker hood or extract fan duct to outside?Yes or No
CheckApproved Document F (England, dwellings, Table 1.1) gives minimum intermittent extract rates for a kitchen: 30 l/s where a cooker hood extracts to outside, or 60 l/s where there is no cooker hood or it does not extract to outside. A recirculating cooker hood on its own does not provide ventilation that complies with Part F.
Appliances wantedTick all that apply
Built-in oven
Hob
Range cooker
Integrated fridge freezer
Dishwasher
Washing machine
Microwave
Boiling water tap
Wine cooler
Other (describe)
4
Design and access
Style, colours and worktopShort answer
BudgetShort answer
Delivery and access (stairs, narrow doors, parking)Notes
Notes for the designerNotes
Customer nameShort answer
Customer signatureSignature
Surveyor nameShort answer
Surveyor signatureSignature
See it filled in
A completed kitchen survey report, made by SiteSurvey from a fictional site visit: every answer, the photos, the guidance that applied and the sign-off, ready to send as a PDF.
Label them A, B, C and so on, clockwise from the door, and measure every feature from the left corner of each wall. Add each wall in the form with its length, features, positions and photos.
What extraction does a kitchen need?
Approved Document F (England, dwellings, Table 1.1) gives minimum intermittent extract rates for a kitchen: 30 l/s where a cooker hood extracts to outside, or 60 l/s where there is no cooker hood or it does not extract to outside. It says a recirculating cooker hood on its own does not comply. The form asks whether the extract can duct to outside.
Why check for asbestos?
HSE says asbestos can be present in any building built or refurbished before 2000, for example in vinyl or thermoplastic floor tiles, textured coatings such as Artex and insulating board. The form asks about suspect materials and reminds you to have them checked before they are removed or drilled.
Can the customer sign the survey?
Yes. The customer signs on your phone to confirm the measurements and what they asked for, which helps if there is a question when the kitchen is fitted.
Can I film the room?
Yes. The optional Walk Cam guides you to film each wall and the services close up, so the designer sees the room.
Who uses this?
Kitchen designers and fitters, builders and housing providers replacing kitchens.