Form library · Housing and property

Healthy homes assessment template

A healthy homes inspection checklist for one New Zealand rental home, filled in on a phone as you walk round. One page for each of the five healthy homes standards, each counting what is still open; the last page lists the exemptions relied on, the work needed, the records held and the details the compliance statement asks for. It works alongside the damp and mould inspection form when a home has a damp problem, and the property inventory at the start of a tenancy.

For New Zealand landlords, property managers and healthy homes assessors checking a rental home before a new tenancy, a renewal or after work is done.

  • Heating: required capacity against the heaters counted, with the 80% tolerance for heaters installed before 1 July 2019
  • Insulation: ceiling R-value for the climate zone, the 120 mm rule, underfloor R1.3 and condition
  • Ventilation room by room: openable area worked out as a share of the floor, kitchen and bathroom fans sized
  • Moisture and drainage: gutters, downpipes, drainage and the ground moisture barrier
  • Draught stopping, exemptions, records held and a signed statement

Ready to use from the form library, and every question is yours to edit. Try it for a small trial fee, cancel any time.

Try it on your phone

Try it on this phone

Fill in the healthy homes assessment on your phone now

See how the healthy homes assessment looks on your phone

Scan the code with your phone camera. It opens the real form, no sign-up needed.

Open the live example and fill it in, just as your team would on site. No sign-up needed.

See it on this phone

Every question is editable. Add this form to your account, then change the wording, add or remove questions and options, and make it fit your own jobs.

Or start your trial with this form ready →

One email, and we won't add you to a mailing list.

What does a healthy homes assessment check?

A healthy homes assessment checks a New Zealand rental home against the five healthy homes standards: heating in the main living room, ceiling and underfloor insulation, ventilation through openable windows and extractor fans, moisture ingress and drainage including a ground moisture barrier, and draught stopping. It records the evidence for each, any exemption relied on and the work still needed. Every rental home has had to comply since 1 July 2025, and the landlord must sign a compliance statement in each new, renewed or varied tenancy agreement.

Last updated . Facts checked by the SiteSurvey team on 25 October 2026 against Tenancy Services, healthy homes standards, Residential Tenancies (Healthy Homes Standards) Regulations 2019, Tenancy Services, heating standard, Tenancy Services, insulation standard, Tenancy Services, ventilation standard, Tenancy Services, moisture ingress and drainage standard, Tenancy Services, draught stopping standard, Tenancy Services, healthy homes compliance, Tenancy Services, compliance statement and Tenancy Services, exemptions to the healthy homes standards.

How to do a healthy homes assessment in six steps

The form follows the five standards in the order you meet them walking round, then a summary. The landlord, or an agent acting as the landlord, signs the compliance statement.

  1. Heating

    Find the main living room, the largest room used for everyday living. Work out the required heating capacity with the Heating Assessment Tool on tenancy.govt.nz, then record each fixed heater that heats it: type, kW and whether it was installed before 1 July 2019. Open fires, unflued gas heaters and portable heaters are not counted.

  2. Insulation

    Pick the climate zone from the map. In the roof space, record the R-value from the packaging or a label, or measure the thickness, and the condition. Do the same under the floor. Note whether the walls are insulated, if you can find out without making holes.

  3. Ventilation

    Go room by room. For living rooms, dining rooms, kitchens and bedrooms, measure the floor and add up the openable area of windows, doors and skylights that open to the outside; the form works out whether it is at least 5%. Check each kitchen and bathroom fan vents outside and is big enough.

  4. Moisture and drainage

    Walk the outside: gutters, downpipes and drains taking the roof water away, and drainage with an outfall for storm water, surface water and ground water. If there is an enclosed subfloor, check for a ground moisture barrier and its condition.

  5. Draught stopping

    Look for unreasonable gaps or holes in walls, ceilings, windows, skylights, floors and doors that cause noticeable draughts. An open fireplace must be closed off or the chimney blocked, unless the tenant has asked in writing to use it.

  6. Summary and statement

    The summary counts what is open across all five standards. Record any exemption with its circumstances, the work needed and who will do it, and the records held. The landlord or property manager signs the statement.

The five healthy homes standards at a glance

What each standard asks for, in short. The form follows the same order; check the detail on tenancy.govt.nz before you rely on it.

StandardWhat it asks forThe form records
HeatingFixed heating that can directly heat the main living room, with at least the required heating capacity. No open fires or unflued combustion heaters; heat pumps and electric heaters need a thermostat.Required kW and method, each heater's type and kW, the total counted, the 80% tolerance and the top-up rule
InsulationCeiling insulation of at least R2.9 (zones 1 and 2) or R3.3 (zone 3), or 120 mm if installed before 1 July 2016; underfloor R1.3; in reasonable condition.Zone, R-value or thickness, install date, condition and the reason for any space left uninsulated
VentilationWindows, doors or skylights opening to the outside in each habitable room, at least 5% of the floor; extractor fans venting outside in kitchens (150 mm or 50 L/s) and bathrooms (120 mm or 25 L/s).Each room's size, openable area and share of the floor, and each fan's size, age and venting
Moisture ingress and drainageEfficient drainage for storm water, surface water and ground water, gutters and downpipes for roof water, and a ground moisture barrier in an enclosed subfloor where one can be installed.Roof water, drainage, signs of water getting in, the subfloor and the barrier type and condition
Draught stoppingNo unreasonable gaps or holes causing noticeable draughts; open fireplaces closed off or the chimney blocked, unless the tenant asks in writing to use it.Gaps found and where, the fireplace and any written request

Sources: Tenancy Services, healthy homes standards and Residential Tenancies (Healthy Homes Standards) Regulations 2019.

What makes a healthy homes assessment useful

The required heating capacity against the heaters counted, and each room's openable area as a share of the floor

A three-bedroom weatherboard house in Hamilton, zone 2. Required heating capacity 5.2 kW from the Heating Assessment Tool; a 6.0 kW heat pump with a thermostat in the lounge, so heating reads met. Ceiling R3.2 in reasonable condition, underfloor R1.3 polystyrene, polythene ground moisture barrier in place. Every habitable room above 5% openable, but the bathroom fan recirculates, so ventilation shows one item open and an action goes on the summary before the statement is signed.

Fictional example. Record the actual evidence and approved arrangements for your job.

A common recording mistake

Copying last year's statement without going into the roof space or under the floor, and counting a portable heater or a bathroom fan that does not vent outside.

What happens next

Fix the open items, record any exemption with its circumstances, and put the details in the compliance statement for the tenancy agreement. Keep the assessment, photos and documents with the property's records.

Built to show what is still open before the statement is signed

Each standard gets its own page, and each page counts what is still open. The form does the sums you would otherwise do on the back of the clipboard: heating capacity against the requirement, each room's openable area as a share of its floor, and whether a fan is big enough for its age.

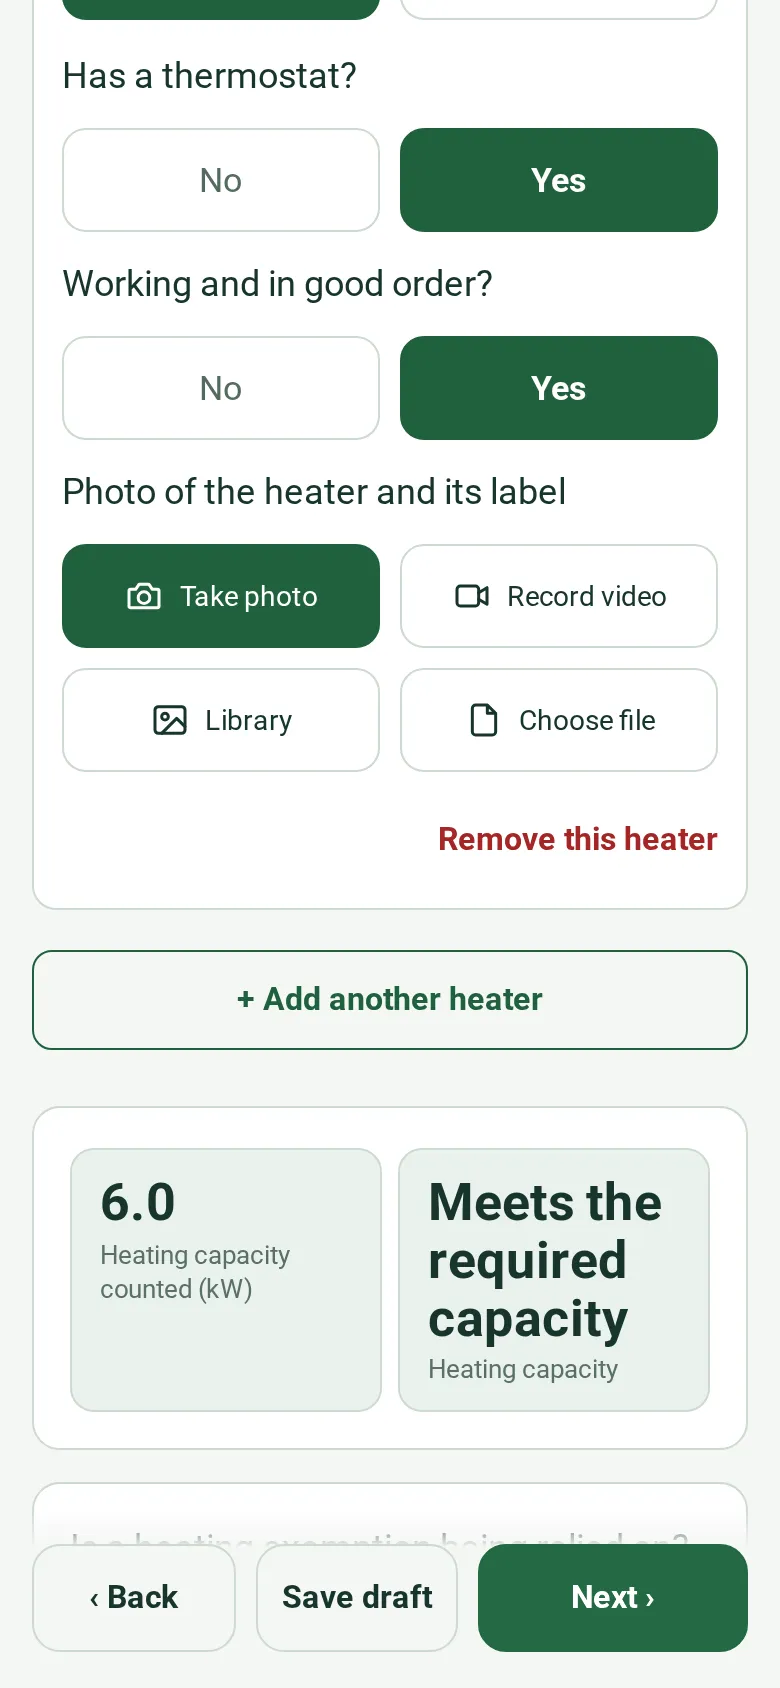
The heating page of the completed healthy homes assessment on a phone: a heat pump with a thermostat, working, then Heating capacity counted 6.0 kW and the result Meets the required capacity

Heating capacity, added up

Enter the required capacity from the Heating Assessment Tool, then each fixed heater. Open fires, unflued gas and portable heaters are not counted, the 80% tolerance is checked for heaters installed before 1 July 2019, and a heat pump without a thermostat is flagged.

How calculated fields work →
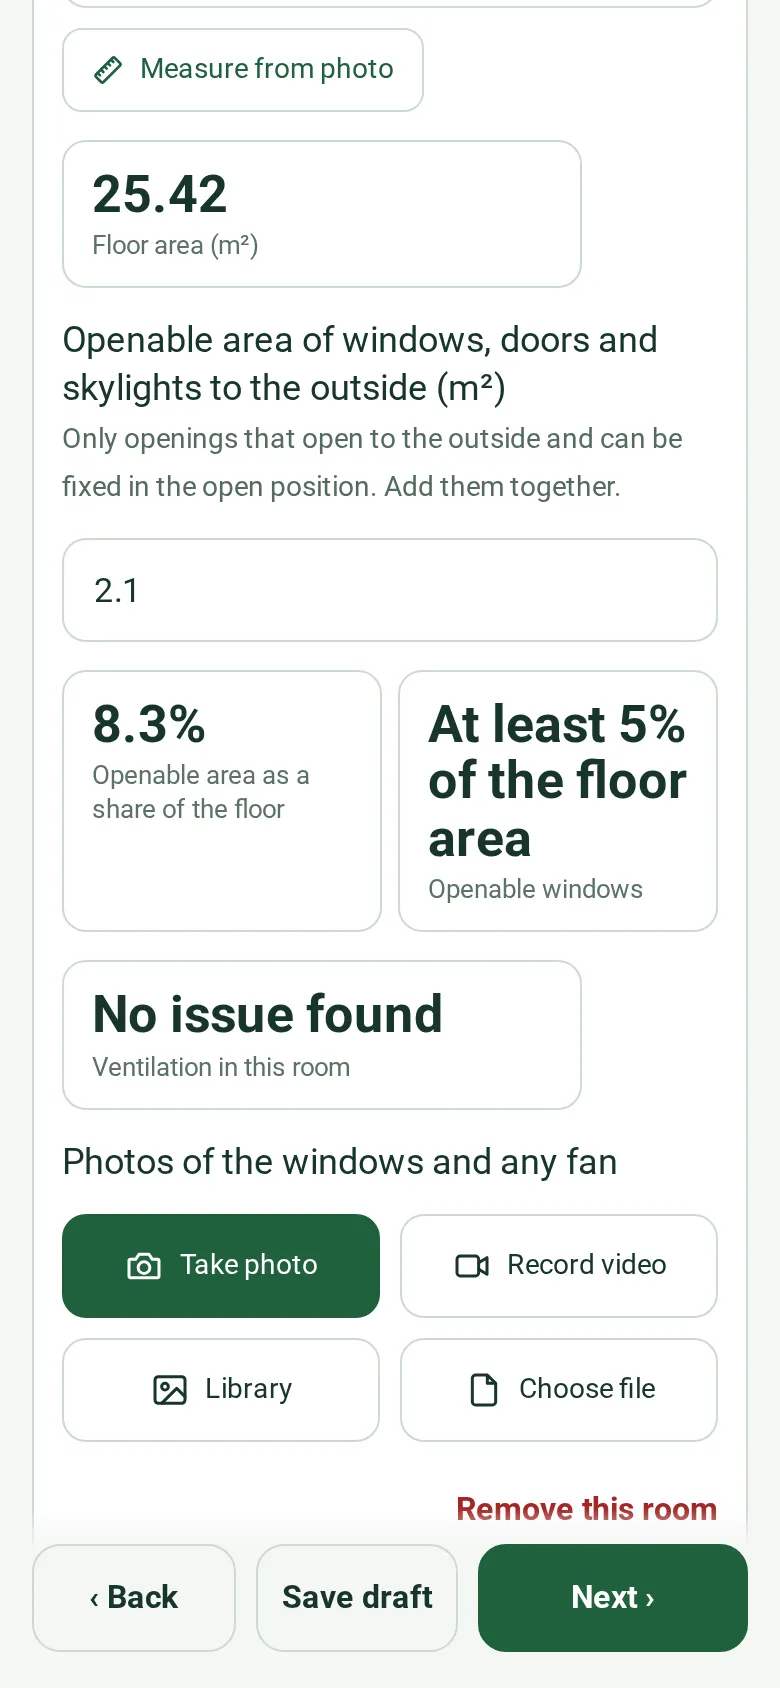
A room in the ventilation page on a phone: floor area 25.42 m², openable area 2.1 m², 8.3% of the floor and the result At least 5% of the floor area, ventilation in this room No issue found

The 5% rule, room by room

Measure the room, or measure from a photo, and add up the windows, doors and skylights that open to the outside and stay open. The form works out the share of the floor and says whether it reaches 5%. Each room is a space with its own photos.

How calculated fields work →
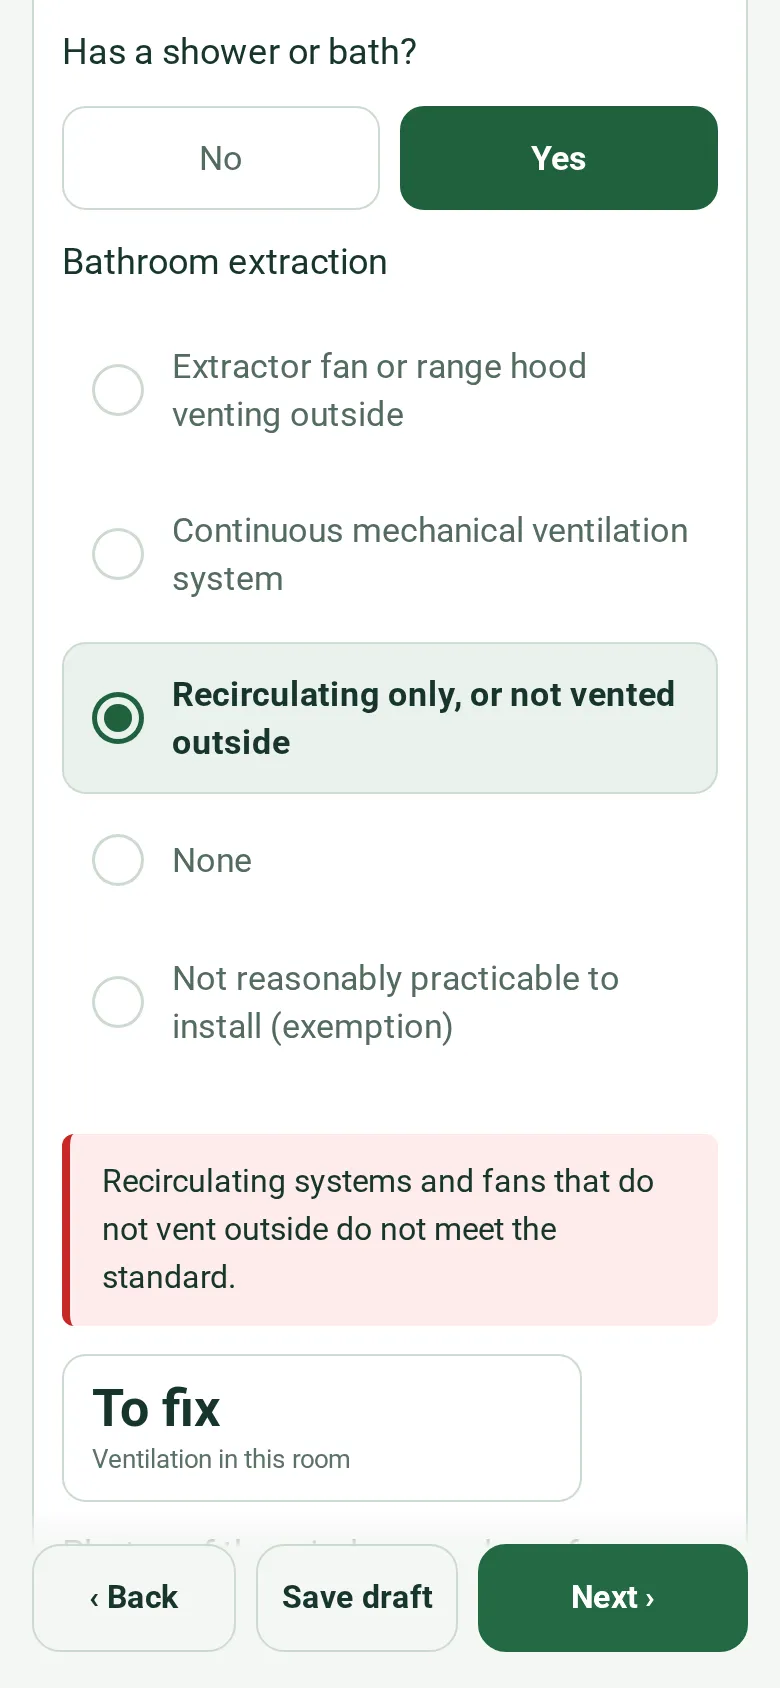
The bathroom in the ventilation page on a phone: has a shower or bath Yes, bathroom extraction Recirculating only, or not vented outside, and a red note that recirculating systems and fans that do not vent outside do not meet the standard

A fan that does not vent outside

Kitchens are checked against 150 mm or 50 L/s and bathrooms against 120 mm or 25 L/s for fans installed from 1 July 2019; older fans must vent outside and work. A recirculating fan is flagged straight away and counts as open.

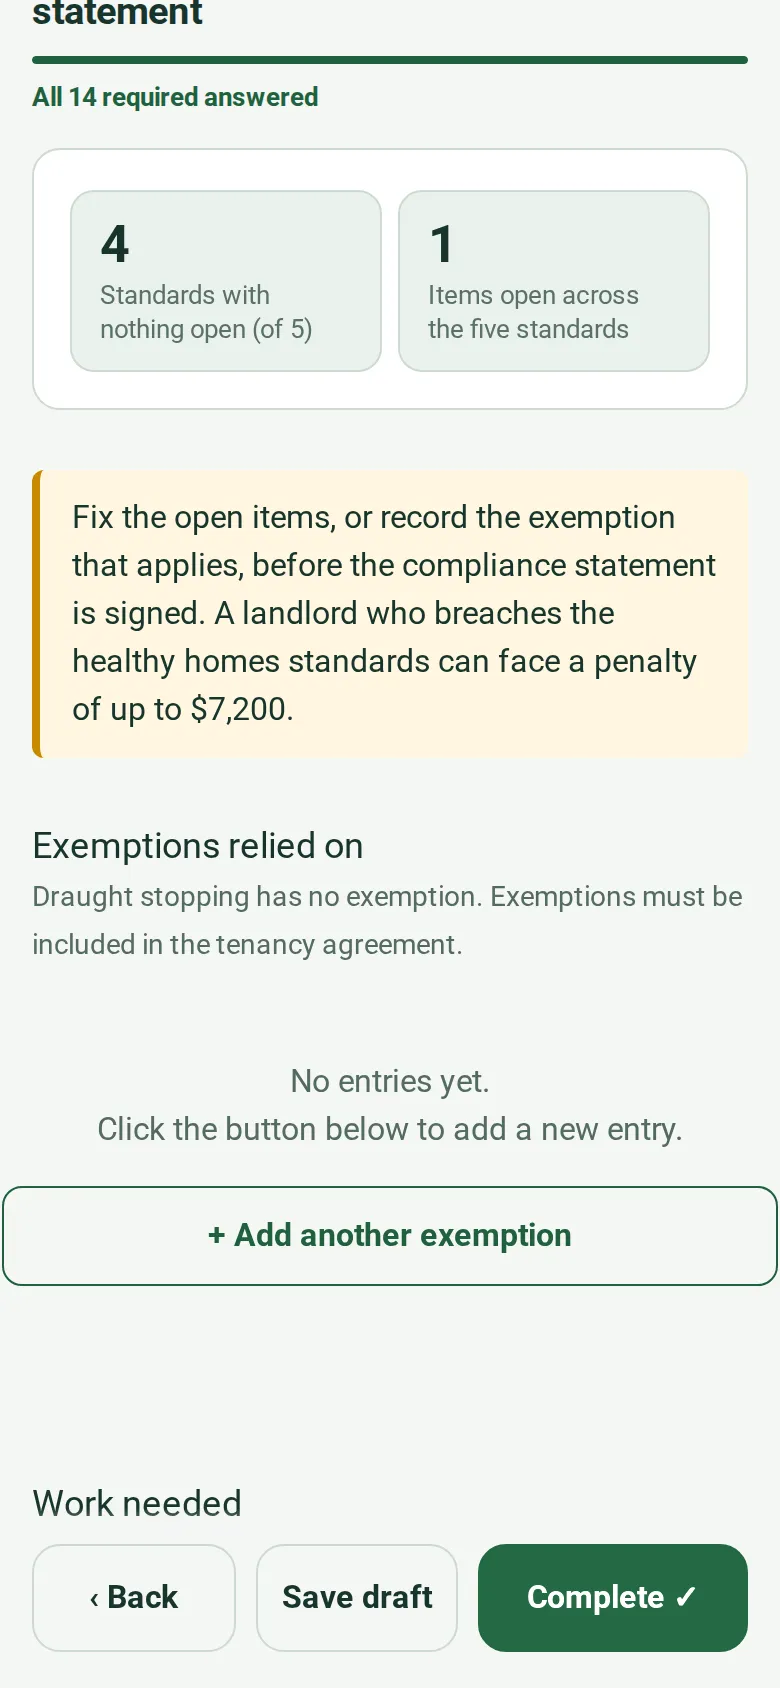
The summary page on a phone: 4 standards with nothing open of 5, 1 item open across the five standards, and an amber note to fix the open items or record the exemption before the compliance statement is signed

One number before you sign

The summary adds up all five standards. Record any exemption with its circumstances, the work needed and who will do it, and the records you hold; the landlord or property manager signs the statement once nothing is open.

A completed healthy homes assessment

18 Rimu Crescent, a three-bedroom weatherboard house in Hamilton (zone 2), assessed before a new tenancy: a 6.0 kW heat pump against a required 5.2 kW, ceiling insulation R3.2 and underfloor R1.3 in reasonable condition, every habitable room above 5% openable, a 150 mm kitchen fan, a polythene ground moisture barrier and the fireplace blocked. The bathroom fan recirculates into the roof space, so ventilation shows one item open and the work needed is booked before the statement is signed.

Try the healthy homes assessment form live

Answer a few questions and watch it adapt. Your answers are not saved, and any photos you add are deleted within the hour.

Live form: Healthy Homes AssessmentOpen full screen ↗
Fill it in right here

This is the real form as your team would use it: questions appear as you answer, scores work themselves out and you can add photos and signatures. No sign-up needed. Or open a completed example to see every answer, photo and score filled in.

Want to see one filled in? See a completed healthy homes assessment report (PDF), made by SiteSurvey from a fictional site visit.

Every question in the healthy homes assessment template

A healthy homes assessment for a New Zealand rental home: the main living room heating against the required capacity, ceiling and underfloor insulation against the zone R-values, each room's openable windows and fans, drainage and the ground moisture barrier, draught stopping, exemptions, and the details for the compliance statement. 7 sections and 128 questions. Follow-up questions and guidance appear only when an answer calls for them, so the person on site never sees the ones that do not apply.

Make it your own: every question is editable

This is a starting point, not a fixed form. Once it is in your SiteSurvey account you can reword any question, add or remove questions, sections and answer options, and add your own logo, so it fits the way your team works and the jobs you do.

Details you only enter once

Add this form to a project in SiteSurvey and it fills in what the project already knows, so nobody on site retypes it and every form on the job uses the same names. Anything filled in can still be changed.

  • Property: the site, when the form is opened for a space or a product
  • Address: the site address, from the space or the project
  • Landlord or owner: the project's customer

Each section opens on its own. The first is open; tap a heading to see the rest.

The property

13 questions
  • GuidanceNew Zealand rental homes. The healthy homes standards are set by the Residential Tenancies (Healthy Homes Standards) Regulations 2019. Since 1 July 2025 every rental home must comply. This assessment records the evidence for the compliance statement; the landlord, or an agent acting as the landlord such as a property manager, signs that statement.
  • Property*Short answer

    A short name, such as 14 Kōwhai Street or Flat 2.

    Fills in from the site, when the form is opened for a space or a product
  • Address*Short answer
    Fills in from the site address, from the space or the project
  • Location (GPS)Short answer
  • Landlord or ownerShort answer
    Fills in from the project's customer
  • Property manager or agentShort answer
  • Assessed by*Short answer
  • Date of assessment*Date
  • Why the assessment is being doneChoose one
    • Before a new tenancy
    • Tenancy renewed or varied
    • Periodic check
    • After work was done
    • Tenant asked for compliance information
    • Other
  • CheckA tenant who asks for compliance information must be given it within 21 days.
    Shown when “Why the assessment is being done” is “Tenant asked for compliance information”
  • Type of homeChoose one
    • Stand-alone house
    • Townhouse or unit
    • Apartment in a larger building
    • Other
  • CheckA landlord who does not own the whole building may be partly exempt where shared ownership or access stops the work, but must still take all reasonable steps to comply as far as is reasonably practicable. Record it on the last page.
    Shown when “Type of home” is “Apartment in a larger building”
  • Insulation climate zone*Choose one

    From the zone map on tenancy.govt.nz. Zone 1 is the top of the North Island, zone 2 the rest of the North Island apart from the central plateau, zone 3 the central North Island and all of the South Island.

    • Zone 1
    • Zone 2
    • Zone 3
  • Was the home built or renovated under a building consent on or after 3 November 2022?Yes or No

    Homes consented under the 2021 Building Code insulation rules meet the insulation standard through the Building Code.

  • BedroomsNumber
  • Photo of the front of the propertyPhotos

Heating

15 questions
  • GuidanceHeating standard. The main living room needs one or more fixed heaters that can directly heat it, with enough capacity for the room. Work out the required capacity with the Heating Assessment Tool on tenancy.govt.nz, the formula in the regulations, or a specialist assessment that sizes heating to keep the room at 18°C or more.
  • Main living room*Short answer

    The largest room used for everyday living, such as the lounge, family room or dining room.

  • How the required heating capacity was worked outChoose one
    • Heating Assessment Tool
    • Formula in the regulations
    • Specialist assessment
  • Required heating capacity (kW)*Number
  • Heating Assessment Tool report or assessmentPhotos

    Keep it with the records. Its figure goes on the compliance statement.

  • Heaters that heat the main living room
    Repeat for each heater. Each one asks:
    • Heater type*Choose one
      • Heat pump
      • Wood burner
      • Pellet burner
      • Flued gas heater
      • Fixed electric heater with a thermostat
      • Central heating
      • Geothermal heating
      • Open fire
      • Unflued gas heater
      • Portable heater
      • Other
    • Heating capacity (kW)Number

      From the label, the manufacturer or the installer. For a wood burner, the label, the manufacturer or council records.

    • Installed before 1 July 2019?Yes or No
    • Has a thermostat?Yes or No
      Shown only when the answers above make it relevant
    • Working and in good order?Yes or No
    • WarningOpen fires, unflued combustion heaters such as portable LPG bottle heaters, and portable heaters do not meet the heating standard. Do not count this one.
      Shown only when the answers above make it relevant
    • CheckHeaters must be at least 1.5 kW.
      Shown only when the answers above make it relevant
    • h_countsWorked out by the form
    • h_badWorked out by the form
    • h_no_thermostatWorked out by the form
    • h_electricWorked out by the form
    • h_old_bigWorked out by the form
    • Photo of the heater and its labelPhotos
  • Heating capacity counted (kW)Worked out by the form
  • Heaters countedWorked out by the form
  • Heaters installed before 1 July 2019 and over 2.4 kWWorked out by the form
  • Heaters that do not meet the standardWorked out by the form
  • Heat pumps or electric heaters without a thermostatWorked out by the form
  • Fixed electric heatersWorked out by the form
  • Heating capacityWorked out by the form
  • CheckThe 80% tolerance only applies where every heater relied on was installed before 1 July 2019, is over 2.4 kW, meets the standard, and is not an electric heater other than a heat pump.
    Shown when “Heating capacity” is “Within the 80% tolerance for existing heaters”
  • CheckWhere the required capacity is over 2.4 kW, an electric heater other than a heat pump only counts as a top-up of 2.4 kW or less to heating installed before 1 July 2019. Check that rule applies here.
    Shown only when the answers above make it relevant
  • WarningHeat pumps and electric heaters must have a thermostat.
    Shown only when the answers above make it relevant
  • Is a heating exemption being relied on?Yes or No

    For example, a professional installer cannot reach the area without substantial building work or damage, or the building is a certified passive building. Describe it on the last page.

  • heating_openWorked out by the form
  • Heating items openWorked out by the form
  • GuidanceNothing open on this standard.
    Shown only when the answers above make it relevant
  • CheckFix the items counted above, or record the exemption that applies, before the compliance statement is signed.
    Shown only when the answers above make it relevant

Insulation

21 questions
  • GuidanceInsulation standard. Ceiling and underfloor insulation, where it can be installed, to the minimum R-value for the climate zone (R2.9 ceiling in zones 1 and 2, R3.3 in zone 3, R1.3 underfloor), in reasonable condition: no mould, dampness, damage or gaps. New insulation is installed to NZS 4246:2016. Check the packaging, a label stapled in the roof space, or measure the thickness.
  • GuidanceThis home was consented under the 2021 Building Code insulation rules, which go further than the standard. Record the consent and keep the code compliance certificate.
    Shown when “Was the home built or renovated under a building consent on or after 3 November 2022?” is Yes
  • Minimum ceiling R-value for the zoneWorked out by the form
  • Ceiling*Choose one
    • Insulated
    • Not insulated
    • Habitable space above (not needed)
    • Not reasonably practicable to access (exemption)
  • Ceiling insulation R-valueNumber
    Shown when “Ceiling” is “Insulated”
  • Ceiling insulation thickness (mm)Number

    Measure where it has not been squashed.

    Shown when “Ceiling” is “Insulated”
  • Was the ceiling insulation installed before 1 July 2016?Yes or No

    Existing ceiling insulation installed before 1 July 2016 meets the standard at 120 mm or more.

    Shown when “Ceiling” is “Insulated”
  • Date installed, if knownDate
    Shown when “Ceiling” is “Insulated”
  • Condition of the ceiling insulationChoose one
    • Reasonable condition
    • Mould, damp, damage or gaps
    Shown when “Ceiling” is “Insulated”
  • Why the ceiling is not insulatedNotes
    Shown only when the answers above make it relevant
  • Photos of the roof spacePhotos
  • Ceiling insulationWorked out by the form
  • Underfloor*Choose one
    • Insulated
    • Not insulated
    • No suspended floor (concrete slab)
    • Habitable space below (not needed)
    • Insulated when built or converted, compliance documents held
    • Not reasonably practicable to access (exemption)
  • Underfloor insulation R-valueNumber
    Shown when “Underfloor” is “Insulated”
  • Date installed, if knownDate
    Shown when “Underfloor” is “Insulated”
  • Condition of the underfloor insulationChoose one
    • Reasonable condition
    • Mould, damp, damage or gaps
    Shown when “Underfloor” is “Insulated”
  • Why the floor is not insulatedNotes
    Shown only when the answers above make it relevant
  • Photos of the subfloorPhotos
  • Underfloor insulationWorked out by the form
  • Wall insulationChoose one

    The statement must say whether the walls are insulated, if a reasonable effort can find out. Holes do not need to be made in walls to check.

    • Yes
    • No
    • Partly
    • Could not find out
  • What could not be found out, and whyNotes
    Shown when “Wall insulation” is “Could not find out”
  • insulation_openWorked out by the form
  • Insulation items openWorked out by the form
  • GuidanceNothing open on this standard.
    Shown only when the answers above make it relevant
  • CheckFix the items counted above, or record the exemption that applies, before the compliance statement is signed.
    Shown only when the answers above make it relevant

Ventilation

2 questions
  • GuidanceVentilation standard. Living rooms, dining rooms, kitchens and bedrooms need windows, doors or skylights that open to the outside and can be fixed open, together at least 5% of the room's floor area. A room with a cooktop needs an extractor fan or range hood venting outside of at least 150 mm or 50 L/s, and a room with a shower or bath at least 120 mm or 25 L/s. Fans installed before 1 July 2019 must vent outside and work.
  • Rooms
    Repeat for each room. Each one asks:
    • Room*Short answer
    • Type of room*Choose one
      • Living room
      • Dining room
      • Kitchen
      • Open-plan kitchen, dining and living
      • Bedroom
      • Other habitable room
      • Bathroom
      • Laundry
      • Toilet
      • Hall or other
    • Length (m)Number

      Tape or laser, or measure from a photo of the wall with the door in it. A photo measure is an estimate.

      Shown only when the answers above make it relevant
    • Width (m)Number
      Shown only when the answers above make it relevant
    • Floor area (m²)Worked out by the form
      Shown only when the answers above make it relevant
    • Openable area of windows, doors and skylights to the outside (m²)Number

      Only openings that open to the outside and can be fixed in the open position. Add them together.

      Shown only when the answers above make it relevant
    • Openable area as a share of the floor (%)Worked out by the form
      Shown only when the answers above make it relevant
    • Openable windowsWorked out by the form
      Shown only when the answers above make it relevant
    • Was the room lawful without openable windows when it was built or converted?Yes or No

      An exemption applies to a room that was lawful when built or converted. Keep the evidence.

      Shown only when the answers above make it relevant
    • r_window_issueWorked out by the form
    • Has a cooktop?Yes or No
      Shown only when the answers above make it relevant
    • Has a shower or bath?Yes or No
      Shown only when the answers above make it relevant
    • Kitchen extractionChoose one
      • Extractor fan or range hood venting outside
      • Continuous mechanical ventilation system
      • Recirculating only, or not vented outside
      • None
      • Not reasonably practicable to install (exemption)
      Shown when “Has a cooktop?” is Yes
    • Fan installed before 1 July 2019?Yes or No
      Shown when “Has a cooktop?” is Yes and “Kitchen extraction” is “Extractor fan or range hood venting outside”
    • Vents to the outside and works?Yes or No
      Shown when “Has a cooktop?” is Yes and “Kitchen extraction” is “Extractor fan or range hood venting outside”
    • Fan diameter including ducting (mm)Number
      Shown when “Has a cooktop?” is Yes and “Kitchen extraction” is “Extractor fan or range hood venting outside” and “Fan installed before 1 July 2019?” is No
    • Exhaust capacity (L/s)Number

      From the installer, in writing.

      Shown when “Has a cooktop?” is Yes and “Kitchen extraction” is “Extractor fan or range hood venting outside” and “Fan installed before 1 July 2019?” is No
    • CheckA fan installed on or after 1 July 2019 needs a diameter of at least 150 mm or an exhaust capacity of at least 50 L/s.
      Shown only when the answers above make it relevant
    • WarningRecirculating systems and fans that do not vent outside do not meet the standard.
      Shown only when the answers above make it relevant
    • k_issueWorked out by the form
    • Bathroom extractionChoose one
      • Extractor fan or range hood venting outside
      • Continuous mechanical ventilation system
      • Recirculating only, or not vented outside
      • None
      • Not reasonably practicable to install (exemption)
      Shown when “Has a shower or bath?” is Yes
    • Fan installed before 1 July 2019?Yes or No
      Shown when “Has a shower or bath?” is Yes and “Bathroom extraction” is “Extractor fan or range hood venting outside”
    • Vents to the outside and works?Yes or No
      Shown when “Has a shower or bath?” is Yes and “Bathroom extraction” is “Extractor fan or range hood venting outside”
    • Fan diameter including ducting (mm)Number
      Shown when “Has a shower or bath?” is Yes and “Bathroom extraction” is “Extractor fan or range hood venting outside” and “Fan installed before 1 July 2019?” is No
    • Exhaust capacity (L/s)Number

      From the installer, in writing.

      Shown when “Has a shower or bath?” is Yes and “Bathroom extraction” is “Extractor fan or range hood venting outside” and “Fan installed before 1 July 2019?” is No
    • CheckA fan installed on or after 1 July 2019 needs a diameter of at least 120 mm or an exhaust capacity of at least 25 L/s.
      Shown only when the answers above make it relevant
    • WarningRecirculating systems and fans that do not vent outside do not meet the standard.
      Shown only when the answers above make it relevant
    • b_issueWorked out by the form
    • r_issueWorked out by the form
    • Ventilation in this roomWorked out by the form
    • Photos of the windows and any fanPhotos
  • Ventilation items openWorked out by the form
  • GuidanceNothing open on this standard.
    Shown only when the answers above make it relevant
  • CheckFix the items counted above, or record the exemption that applies, before the compliance statement is signed.
    Shown only when the answers above make it relevant

Moisture ingress and drainage

11 questions
  • GuidanceMoisture ingress and drainage standard. Efficient drainage that removes storm water, surface water and ground water to an appropriate outfall, gutters, downpipes and drains that take water off the roof, and a ground moisture barrier in any enclosed subfloor where one can be installed.
  • Gutters, downpipes and drains take the water off the roof?*Yes or No
  • Drainage removes storm water, surface water and ground water to an appropriate outfall?*Yes or No
  • What is wrong with the drainageNotes
    Shown only when the answers above make it relevant
  • Signs of water getting in, found on the dayTick all that apply

    Not part of the count, but worth fixing; damp makes a home harder to heat.

    • Roof or ceiling leak
    • Wet or stained walls
    • Water ponding under the house
    • Blocked or broken gutters
    • Downpipe not connected
    • Ponding around the house
    • None found
  • Subfloor*Choose one
    • Enclosed subfloor
    • No enclosed subfloor (slab, or open sides)
  • Ground moisture barrierChoose one
    • Polythene sheet to NZS 4246:2016 section 8
    • Alternative barrier of at least 50 MNs/g, professionally installed
    • No barrier
    • Not reasonably practicable to install (exemption)
    Shown when “Subfloor” is “Enclosed subfloor”
  • Condition of the barrierChoose one
    • Covers the ground, in good condition
    • Torn, lifted or incomplete
    Shown only when the answers above make it relevant
  • Why a barrier cannot be installedNotes

    For example, a professional installer confirms there is not enough space under the house. Keep the confirmation.

    Shown when “Ground moisture barrier” is “Not reasonably practicable to install (exemption)”
  • Photos of gutters, drainage and the subfloorPhotos
  • moisture_openWorked out by the form
  • Moisture and drainage items openWorked out by the form
  • GuidanceNothing open on this standard.
    Shown only when the answers above make it relevant
  • CheckFix the items counted above, or record the exemption that applies, before the compliance statement is signed.
    Shown only when the answers above make it relevant

Draught stopping

9 questions
  • GuidanceDraught stopping standard. No unreasonable gaps or holes in walls, ceilings, windows, skylights, floors and doors that cause noticeable draughts, whatever the age or condition of the house. There is no set maximum gap. Open fireplaces must be closed off or the chimney blocked, unless the tenant asks in writing to use it. There is no exemption from this standard.
  • Free of unreasonable gaps or holes that cause noticeable draughts?*Yes or No
  • Where the draughts areTick all that apply
    • Exterior doors
    • Windows
    • Skylights
    • Walls
    • Ceilings or loft hatch
    • Floors
    • Other
    Shown when “Free of unreasonable gaps or holes that cause noticeable draughts?” is No
  • Detail, and what will be doneNotes
    Shown when “Free of unreasonable gaps or holes that cause noticeable draughts?” is No
  • Open fireplace*Choose one
    • No open fireplace
    • Open fireplace closed off, chimney blocked
    • Open fireplace kept for use, tenant asked in writing
    • Open fireplace, not closed off
  • Is the tenant's written request, and the landlord's agreement, held?Yes or No
    Shown when “Open fireplace” is “Open fireplace kept for use, tenant asked in writing”
  • Is the fireplace in good working order, with no draught gaps beyond what it needs to work safely?Yes or No
    Shown when “Open fireplace” is “Open fireplace kept for use, tenant asked in writing”
  • GuidanceA wood burner does not need to be removed, but it must be correctly installed and consented.
  • Photos of gaps, seals and the fireplacePhotos
  • draught_openWorked out by the form
  • Draught stopping items openWorked out by the form
  • GuidanceNothing open on this standard.
    Shown only when the answers above make it relevant
  • CheckFix the items counted above, or record the exemption that applies, before the compliance statement is signed.
    Shown only when the answers above make it relevant

Summary and compliance statement

13 questions
  • Standards with nothing open (of 5)Worked out by the form
  • Items open across the five standardsWorked out by the form
  • GuidanceNothing open on any of the five standards. The details above are what the compliance statement needs.
    Shown only when the answers above make it relevant
  • CheckFix the open items, or record the exemption that applies, before the compliance statement is signed. A landlord who breaches the healthy homes standards can face a penalty of up to $7,200.
    Shown only when the answers above make it relevant
  • Exemptions relied on
    Repeat for each exemption. Each one asks:
    • Standard*Choose one
      • Heating
      • Insulation
      • Ventilation
      • Moisture ingress and drainage
      • Draught stopping
    • ExemptionChoose one
      • Not reasonably practicable (access, damage or safety)
      • Habitable space above or below
      • Room lawful when built or converted
      • Certified passive building
      • Landlord does not own the whole building
      • Former owner is the tenant (12 months)
      • Demolition or substantial rebuild, consent applied for (up to 12 months)
      • Other
    • The circumstances, briefly*Notes

      This wording goes in the compliance statement.

    • Lasts until, if it has an end dateDate
    • EvidencePhotos
  • Work needed
    Repeat for each action. Each one asks:
    Shown only when the answers above make it relevant
    • Work needed*Notes
    • StandardChoose one
      • Heating
      • Insulation
      • Ventilation
      • Moisture ingress and drainage
      • Draught stopping
    • Who will do itShort answer
    • Due byDate
    • Done?Yes or No
  • Records heldTick all that apply

    Keep the records that show how the home complies. A tenant who asks for compliance information must get it within 21 days.

    • Heating Assessment Tool report or specialist assessment
    • Heater labels or specifications
    • Insulation packaging, labels or installer certificate
    • Fan specifications from the installer, in writing
    • Ground moisture barrier invoice or photos
    • Tenant's written request for an open fireplace
    • Evidence for each exemption
    • Photos from this assessment
    • Code compliance certificate
  • Notes for the landlordNotes
  • Assessor companyShort answer
  • Assessor signatureSignature
  • GuidanceThe compliance statement in the tenancy agreement must be made and signed by the landlord, or an agent acting as the landlord such as a property manager. A missing statement can bring a penalty of up to $500 for each tenancy.
  • Statement signed byShort answer
  • Signing asChoose one
    • Landlord
    • Agent acting as the landlord (such as a property manager)
  • I confirm the information in this assessment is accurate to the best of my knowledgeYes or No
  • SignatureSignature
    Shown when “I confirm the information in this assessment is accurate to the best of my knowledge” is Yes
  • Date signedDate
    Shown when “I confirm the information in this assessment is accurate to the best of my knowledge” is Yes

See it filled in

A completed healthy homes assessment report, made by SiteSurvey from a fictional site visit: every answer, the photos, the guidance that applied and the sign-off, ready to send as a PDF.

See completed form (PDF) ↗

Healthy homes assessment FAQs

Who can do a healthy homes assessment?

The landlord can assess the home themselves, or use a property manager or a professional assessor. Tenancy Services says a professional can assess the property and provide the information, but the compliance statement must be made and signed by the landlord, or by an agent acting as the landlord such as a property manager. Whoever does it, keep the records: the form holds the readings, photos and documents in one place.

Source: Tenancy Services, compliance statement.

When did rental homes have to meet the healthy homes standards?

Every private rental home must comply from 1 July 2025. Kāinga Ora and registered community housing providers had to comply by 1 July 2024, and boarding houses by 1 July 2021. Before July 2025, private landlords had 90 or 120 days from a new or renewed tenancy, depending on when it began. A landlord who breaches the standards can face a financial penalty of up to $7,200.

Source: Tenancy Services, healthy homes compliance.

How do I work out the heating capacity for the main living room?

Use the Heating Assessment Tool on tenancy.govt.nz, the formula in the regulations, or a specialist assessment that sizes heating to bring the room to at least 18°C. Enter the required kW in the form, then each fixed heater with its kW. Existing heaters installed before 1 July 2019, each over 2.4 kW, meet the standard if together they reach 80% of the required capacity. Where the required capacity is over 2.4 kW, an electric heater other than a heat pump only counts as a top-up of 2.4 kW or less to heating installed before 1 July 2019.

Sources: Tenancy Services, heating standard and Residential Tenancies (Healthy Homes Standards) Regulations 2019.

What R-value does the insulation need?

For homes consented before 3 November 2022, ceiling insulation needs R2.9 in zones 1 and 2 and R3.3 in zone 3, and underfloor insulation R1.3. Existing ceiling insulation installed before 1 July 2016 meets the standard if it is at least 120 mm thick. All of it must be in reasonable condition, with no mould, dampness, damage or gaps. Spaces with a habitable space directly above or below, or that cannot be reached safely or practicably, can be exempt. Homes consented under the 2021 Building Code insulation rules meet the standard through the Building Code.

Source: Tenancy Services, insulation standard.

Do bathroom and kitchen fans have to be a certain size?

A fan installed on or after 1 July 2019 must vent outside and, in a room with a cooktop, have a diameter of at least 150 mm including ducting or an exhaust capacity of at least 50 L/s; in a room with a shower or bath, at least 120 mm or 25 L/s. Fans installed before 1 July 2019 must vent outside and be in good working order. Recirculating systems, and fans that do not vent outside, do not meet the standard. Ask the installer for the fan's diameter, ducting and flow rate in writing.

Source: Tenancy Services, ventilation standard.

What goes in the healthy homes compliance statement?

For heating, the required capacity and the type and kW of the heater in the main living room; for insulation, the R-value or thickness of each ceiling and underfloor space and why any is uninsulated; for ventilation, that each habitable space has an openable window or door and how the kitchen and bathroom comply; for moisture, that the drainage is efficient and whether there is a ground moisture barrier; for draughts, the fireplace and that the home is free of unreasonable gaps; plus any exemption. A tenancy agreement without the statement can bring a penalty of up to $500 per tenancy. The form's pages hold each of these details.

Source: Tenancy Services, compliance statement.

Which exemptions can a landlord rely on?

Each of the heating, insulation, ventilation and moisture standards has its own exemptions, mostly where the work is not reasonably practicable, for example a professional installer cannot reach the area without substantial building work or damage. General exemptions cover a tenant who was the immediate former owner (12 months), a home due for demolition or substantial rebuild with consent applied for (up to 12 months), and a landlord who does not own the whole building, who must still take all reasonable steps. Draught stopping has no exemption. Exemptions must be included in the tenancy agreement; the form records each one with its circumstances and evidence.

Source: Tenancy Services, exemptions to the healthy homes standards.

Related

Use this healthy homes assessment form with your team

Add it from the form library in one click, change any question, and every completed form becomes a branded PDF report.

Start your trial →