Whole deck and access
Show the deck from the house or garden, including the steps and how high it sits above the ground.
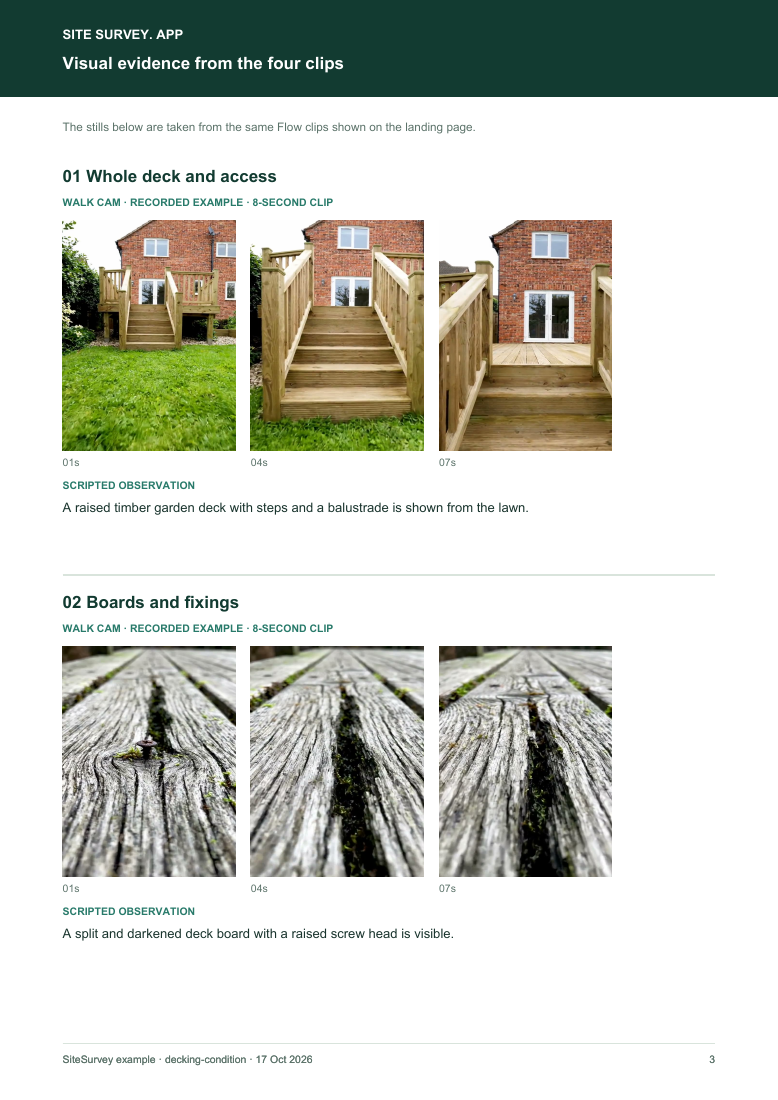
A raised timber garden deck with steps and a balustrade is shown from the lawn.
Form library · Housing and property
A condition and safety inspection of timber or composite decking. Record the deck type, board material, use, height above the ground and age, then check the boards, fixings, surface, steps, balustrade, handrail, joists and bearers, posts and footings, the fixing to the building and drainage, with a detail box for each defect. Measure the guarding height and the largest gap. Add each defect with its location, risk and photos, and record the result. A raised deck over 600 mm shows the Approved Document K guarding figures for reference. An optional Walk Cam route films the whole deck, the boards, the balustrade and the underside. Every question is listed below, and you can fill the live form in on this page.
Ready to use from the form library, and every question is yours to edit. Trial from £1, cancel any time.
Try it on your phone
Try it on this phone
Fill in the decking inspection on your phone now
See how the decking inspection looks on your phone
Scan the code with your phone camera. It opens the real form, no sign-up needed.
Open the live example and fill it in, just as your team would on site. No sign-up needed.
See it on this phoneEvery question is editable. Add this form to your account, then change the wording, add or remove questions and options, and make it fit your own jobs.
The boards and fixings, the surface, steps, balustrade and handrail, and the structure underneath: joists, bearers, posts, footings and any fixing to the building. For guarding, Approved Document K (England) says guarding in dwellings should stop people falling from more than 600 mm, gives 1100 mm for external balconies in single family dwellings, and where children under five may use the building says a 100 mm sphere should not pass through any opening.
Last updated . Facts checked by the SiteSurvey team on 17 October 2026 against Approved Document K: protection from falling, collision and impact (England, 2013 edition) and Timber Decking and Cladding Association: deck planning and building regulations.
Answer a few questions and watch it adapt. Your answers are not saved, and any photos you add are deleted within the hour.
Open the completed example to see fictional readings, notes, photos and calculations. Choose Blank form to try entering your own answers.
Want to see one filled in? See a completed decking inspection report (PDF), made by SiteSurvey from a fictional site visit.
Walk Cam route · four guided clips
Walk the deck from the lawn to the boards, the balustrade and underneath, stopping wherever something is split, loose or soft.
Record the property, deck location, date and weather. Show the height above ground, then boards, fixings, balustrade and supports. The four AI-generated clips illustrate one route, not a real deck.
Show the deck from the house or garden, including the steps and how high it sits above the ground.
A raised timber garden deck with steps and a balustrade is shown from the lawn.
Walk the boards slowly and stop on any split, soft, raised or loose board, keeping its position in frame.
A split and darkened deck board with a raised screw head is visible.
Film the posts, rails and spindles along the edge, without leaning on them for the camera.
A timber balustrade post shows a crack near its base.
Film beneath the deck from outside it, showing joists, posts and ground contact. Do not crawl under for the clip.
Timber joists and posts are visible under the deck, with damp ground beneath.
A fictional six-page example with the four points, twelve stills from the clips, observations, follow-up actions and the limits of a visual record.
View the visual evidence (PDF) ↗ · Download the full sample report

Video shows visible condition only. It cannot confirm a deck is safe to use, test balustrade strength or show rot hidden inside timber. Example footage was generated in Google Flow and the observations are scripted; no real site is shown. Walk Cam works inside any form in the app. How Walk Cam works · All visual inspections
A decking inspection checklist: deck type, material and height, boards, fixings, surface, steps, balustrade and handrail, joists, posts and footings, guarding height and gaps, each defect with risk and photos, and the result. 3 sections and 68 questions. Follow-up questions and guidance appear only when an answer calls for them, so the person on site never sees the ones that do not apply.
This is a starting point, not a fixed form. Once it is in your SiteSurvey account you can reword any question, add or remove questions, sections and answer options, and add your own logo, so it fits the way your team works and the jobs you do.
Add this form to a project in SiteSurvey and it fills in what the project already knows, so nobody on site retypes it and every form on the job uses the same names. Anything filled in can still be changed.
Measure with a tape, or from a square-on photo with a step riser, a door or a person as the reference. Measuring from a photo gives an estimate. The photo tool rounds millimetres to 10.
The whole deck, and any photo you measured the height from.
Measure with a tape from the deck surface to the top of the rail, or from a square-on photo. Measuring from a photo gives an estimate.
Measure the widest opening with a rule, between spindles or under the bottom rail.
Optional. Measure with a tape, or from a square-on photo with a board width or a step as the reference. Measuring from a photo gives an estimate.
Optional. Film the four guided points on the SiteSurvey app; each clip keeps its spoken note.
Set by the owner's own inspection regime. There is no statutory interval for decking.
This is a condition record, not a structural design check, a building regulations approval or a planning decision.
Defect, location and risk
Name the part and its position so it can be found again. Say whether it was made safe on the day and who will repair it.
North-east balustrade corner post cracked near its base and moves when pushed. Taped off on the day; post replacement booked for 9 October.
Fictional example of record wording. Use the actual evidence and approved arrangements for your job; this is not a completed report or an instruction to carry out the work.
A completed decking inspection report, made by SiteSurvey from a fictional site visit: every answer, the photos, the guidance that applied and the sign-off, ready to send as a PDF.
Approved Document K gives guidance for building work in England. Diagram 3.1 gives 1100 mm for external balconies and edges of roofs in single family dwellings and 900 mm for stairs and landings, and guarding in dwellings should stop falls from more than 600 mm. For an existing deck, use these figures as a reference.
Approved Document K says that in a building that may be used by children under five, a 100 mm sphere should not pass through any opening in the guarding, and horizontal rails should be avoided so children cannot readily climb it. The form records the largest gap you measured.
The Timber Decking and Cladding Association says that in England and Wales planning permission is needed where the deck platform is more than 30 cm above the ground, or where it and other extensions or outbuildings cover more than half the garden. Check with the local planning department.
Record it as a defect to make safe now, say whether it was taped off or closed, and set the result to do not use until repaired. The form then shows a red warning to close the deck or the affected part and tell the owner.
No. Check the joists, bearers, posts and footings from outside where you can see them, and mark checks you could not see as not applicable. The Walk Cam route asks you to film the underside from outside rather than crawl under.
Landlords and letting agents, holiday let and hospitality managers, housing teams, facilities managers and decking installers.
Related templates
A balcony condition record covering safe access, visible surfaces, balustrades, drainage, distress indicators, evidence and referral for specialist review.
Periodic tenancy inspection: tenant's account, alarms and safety records, room by room condition, repairs with priorities.
A grounds maintenance visit record: each area with tasks done, photos and issues, weed control, nesting bird checks before hedge work, waste removed, and the client's sign-off as proof of visit.
Add it from the form library in one click, change any question, and every completed form becomes a branded PDF report.
Start your trial →