Capability 01
Spaces, not scattered folders
Each room or zone becomes the home for its products, forms, photographs and survey information.
Projects and spaces
Organise every survey around the physical site. Spaces, products, forms, photographs, files and progress remain connected in one living project record.
From £13 per user per month · trial from £1, cancel any time
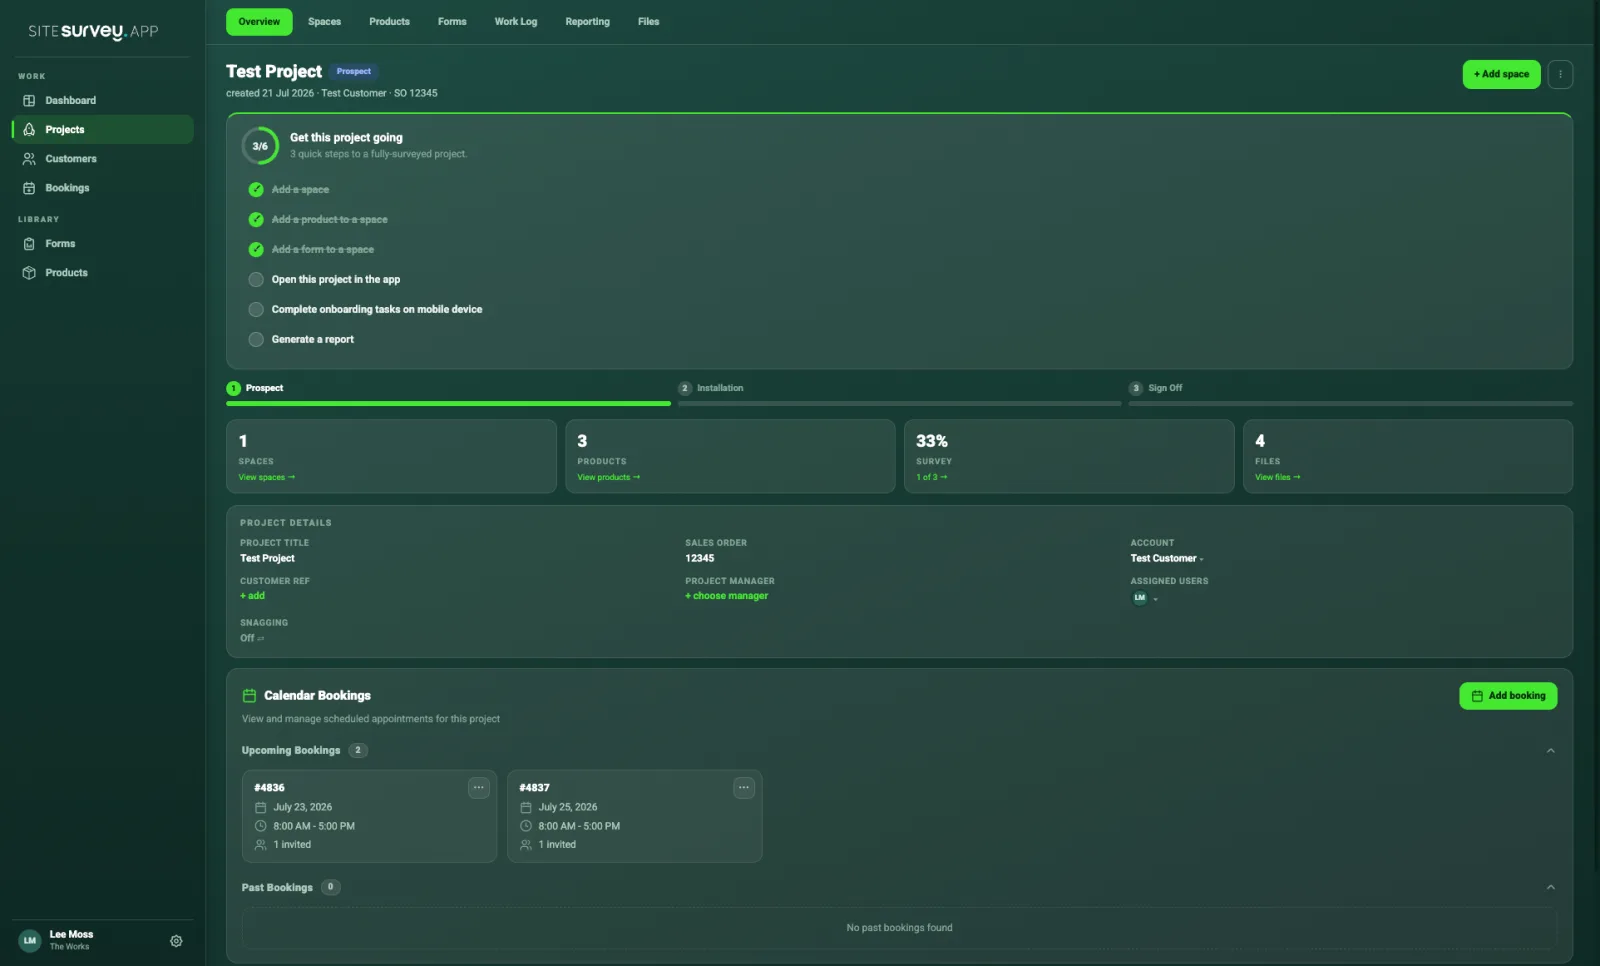
Each project mirrors the real site. Rooms and zones become spaces, and every product, form, photograph and file is assigned to the space it belongs to. Coordinators on the web and field teams on mobile work from the same record, with survey progress visible at project and space level.
Last updated 26 September 2026.
A spatial project record
The project is not a generic task list. It mirrors the real site, making information easier to capture in the field and easier to understand in the office.
Capability 01
Each room or zone becomes the home for its products, forms, photographs and survey information.
Capability 02
See space totals, products, survey completion and files together before opening the detailed record.
Capability 03
Know what is installed, surveyed or commissioned and the exact space where each product belongs.
Capability 04
Keep the documents and scheduled site visits attached to the correct customer and project record.
Office and field, connected
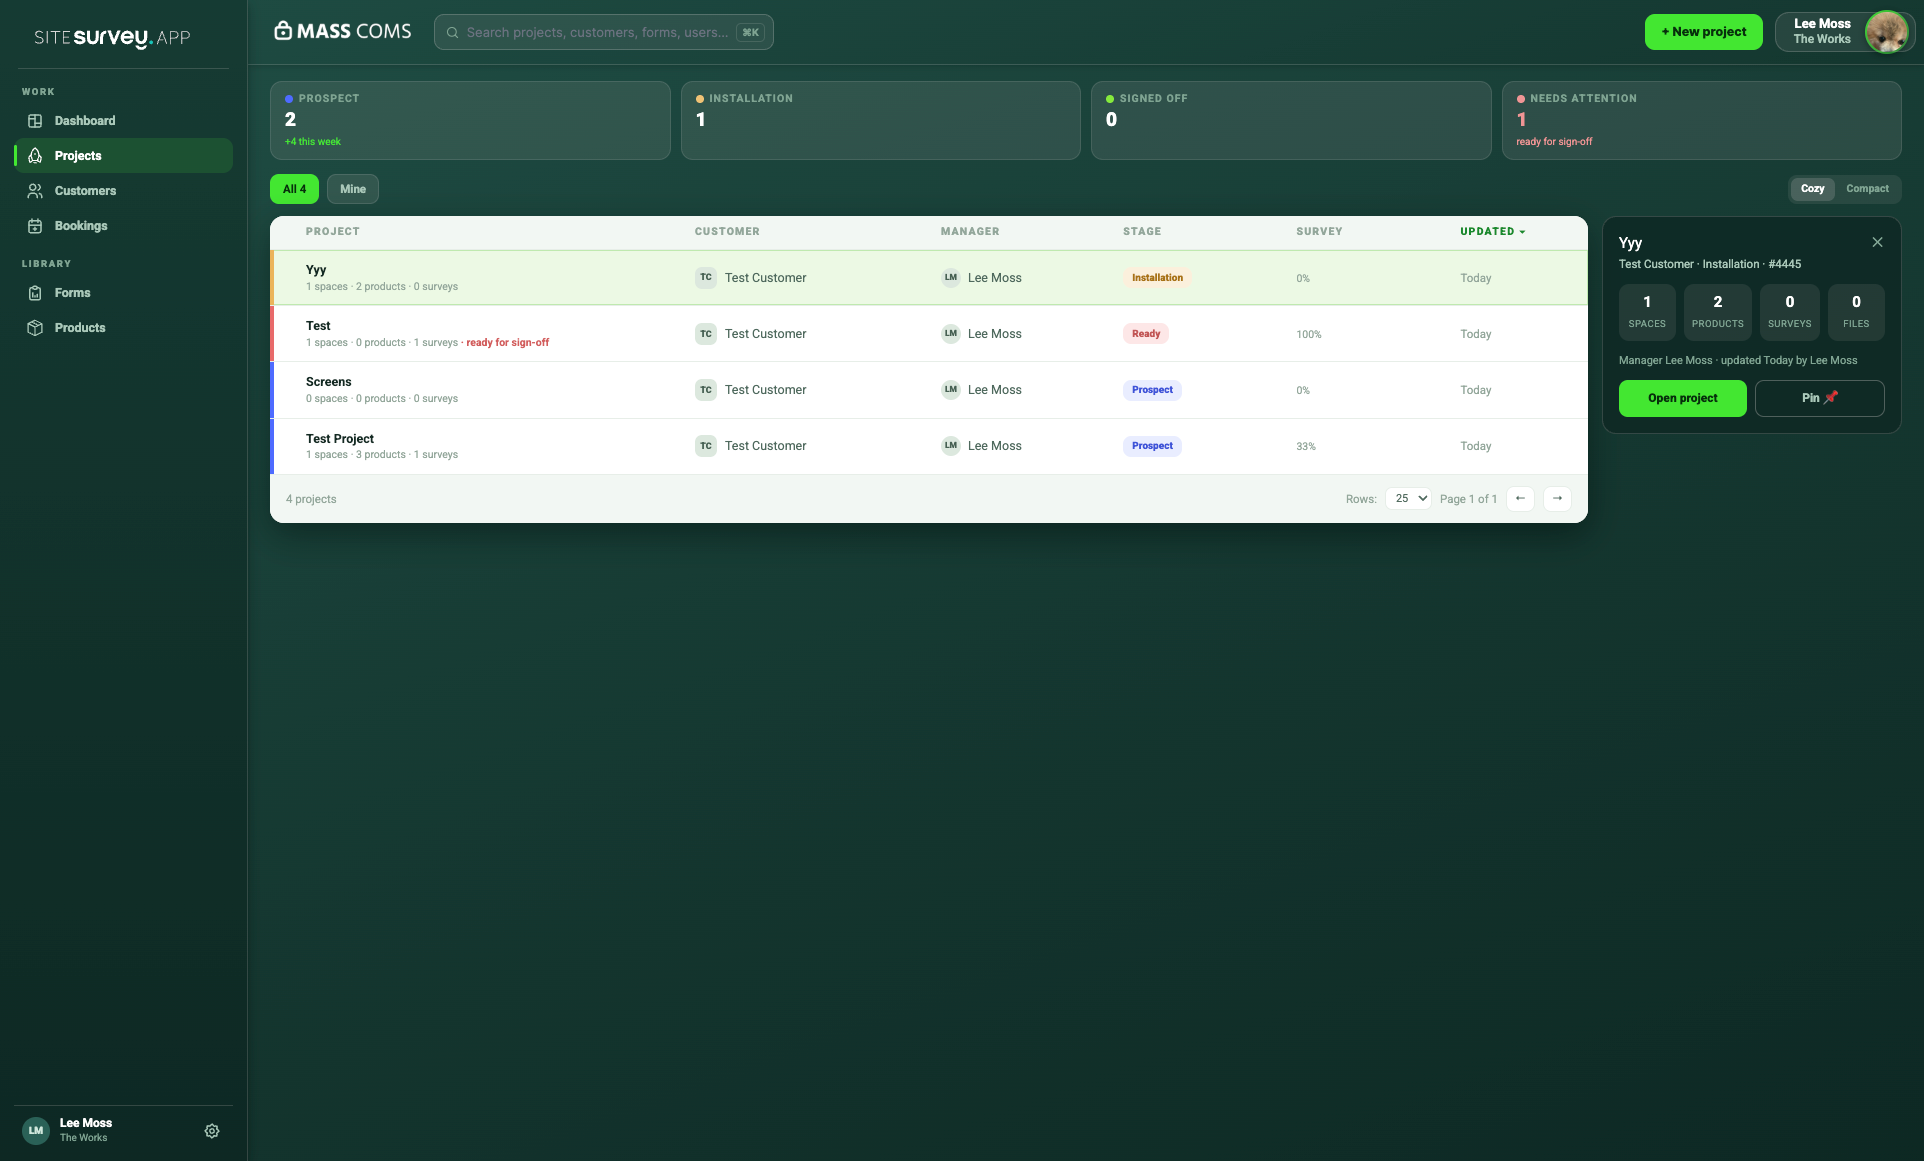
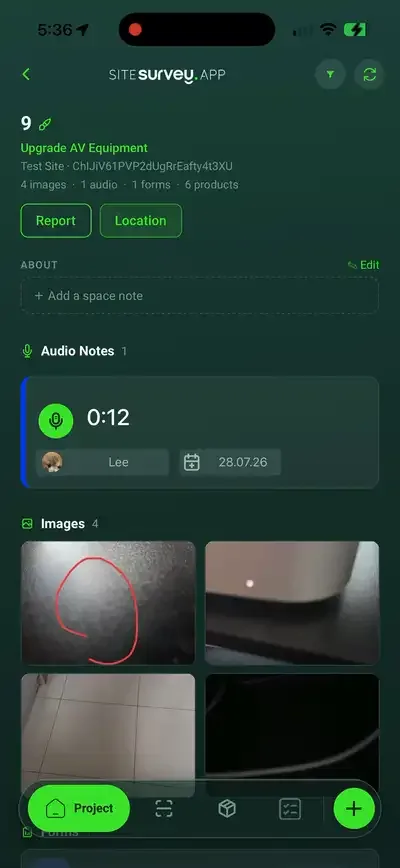
Coordinators build and review the full project on the web. Field teams open the essential spaces and products on mobile without losing context.
✓Search across projects, customers and managers
✓See survey progress at project and space level
✓Give mobile users the same structured site record
Reporting and sign-off
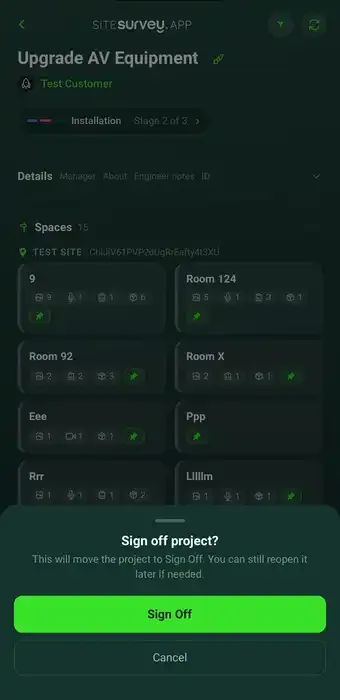
Build custom site reports straight from the project: spaces, products, photographs and completed forms become sections you can brand and export. When the work is done, move the project to Sign Off and capture the client's satisfaction rating, comments and signature on the phone.
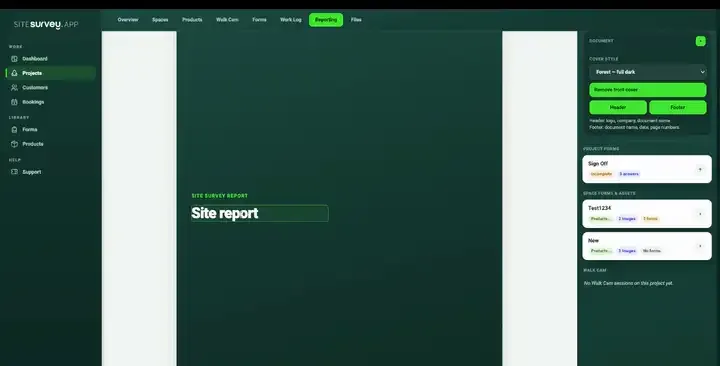
✓Compose the report from project sections: products, photos and forms
✓Move the project through its stages to Sign Off when work completes
✓Client signs on glass; the PDF and CSV are emailed automatically
No. SiteSurvey does not use rules-based automation, triggers or Kanban boards. Work is organised through projects, spaces, forms, bookings and visible survey progress instead, which covers what most field teams need without an automation builder to maintain.
Read the full answer →Each project mirrors the real site. Rooms and zones become spaces on the floor plan, and every product, form, photograph and file is assigned to the space it belongs to, so information stays in context instead of scattered folders.
Yes. Coordinators plan and review on the web platform while field teams capture on mobile. Everyone works from the same structured project record, with progress visible as work is completed.
Read the full answer →Forms, photos, notes and product data captured on mobile synchronise to the web platform, so the project overview always reflects the latest site activity, including work captured offline once connectivity returns.
Read the full answer →Create the project with its customer and team, define the spaces on the floor plan, then attach the products and forms each space needs. Field users see the same structured project on mobile straight away.
Read the full answer →See it on your next site